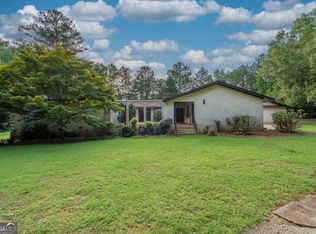
40.9 PRIVATE ACRES CLASSIC BRICK RANCH ENDLESS POSSIBILITIES! Discover the beauty of country living with this spacious four-sided brick ranch situated on 40.9 gorgeous, private acres just minutes from downtown Sparta! Whether you're dreaming of a private family estate, a multi-generational family compound, a peaceful country retreat, or exploring the potential for a wedding or event venue, this property offers an incredible opportunity with room to bring your vision to life. This charming Southern home features 4 spacious bedrooms, 2.5 bathrooms, and a versatile floor plan designed for comfortable everyday living and entertaining. The inviting great room showcases vaulted ceilings with exposed beams and a beautiful masonry brick fireplace, creating a warm and welcoming gathering space. The generously sized kitchen offers abundant cabinetry and a cozy breakfast area, while the oversized formal dining room provides the perfect setting for family celebrations and holiday gatherings. An additional large family room offers endless possibilities as a second living area, game room, media room, home office, or playroom. The spacious owner's suite features a private en-suite bathroom, while three generously sized secondary bedrooms, a full guest bathroom, and a convenient half bath provide plenty of room for family and guests. Recent improvements include fresh interior paint and new laminate-style flooring. Step outside and experience the true beauty of this property! The covered front porch, complete with charming brick archways, overlooks a lovely open garden area and provides the perfect place to enjoy peaceful mornings and quiet evenings. A rear porch offers additional outdoor living space, while the two-car garage, provides convenient covered parking. THE LAND IS WHERE THE POSSIBILITIES REALLY BEGIN! With 40.9 acres of privacy and natural beauty, this property offers tremendous flexibility for those seeking space, seclusion, and room to grow. The sellers have already had the property surveyed into potential multiple parcels, although the survey has not been recorded, providing an opportunity to explore future division or additional homesites, subject to zoning, permitting and county approval. FLEXIBLE ACREAGE OPTIONS! The home may also be purchased with approximately 5 acres or 15 acres, offering buyers the opportunity to choose the amount of land that best suits their needs. Conveniently located just minutes from downtown Sparta and within easy reach of Milledgeville, Georgia College & State University, shopping, dining, and everyday conveniences. Whether you envision a private country estate, a place to bring generations of family together, or a property with exciting possibilities for the future, this beautiful acreage offers the space and flexibility to make it your own. Schedule your private showing and come experience the possibilities of this exceptional country property!
Active
$720,000
882 Gaissert Church Rd, Sparta, GA 31087
4beds
3,532sqft
Single Family Residence
Built in 1979
40.9 Acres Lot
$704,400 Zestimate®
$204/sqft
$-- HOA
What's special
Beautiful masonry brick fireplaceFour-sided brick ranchInviting great roomOversized formal dining roomClassic brick ranchCozy breakfast areaFull guest bathroom
- 8 days
- 190
- 7
Likely to sell faster than
Zillow last checked:
Listing updated:
Listed by:
Ginny E Vanoostrom 770-616-4460,
Algin Realty, Inc.,
Ladonna S Swinwood 678-852-3205,
Algin Realty, Inc.
Source: GAMLS,MLS#: 10872473
Facts & features
Interior
Bedrooms & bathrooms
- Bedrooms: 4
- Bathrooms: 3
- Full bathrooms: 2
- 1/2 bathrooms: 1
- Main level bathrooms: 2
- Main level bedrooms: 4
Rooms
- Room types: Family Room, Great Room, Laundry, Other
Dining room
- Features: Separate Room
Kitchen
- Features: Breakfast Room, Country Kitchen
Heating
- Central, Electric
Cooling
- Central Air, Electric
Appliances
- Included: Dishwasher, Oven/Range (Combo)
- Laundry: Other
Features
- Beamed Ceilings, Bookcases, Double Vanity, High Ceilings, Master On Main Level, Vaulted Ceiling(s), Walk-In Closet(s)
- Flooring: Carpet, Laminate, Other, Vinyl
- Basement: Crawl Space
- Number of fireplaces: 2
- Fireplace features: Family Room, Living Room, Masonry
- Common walls with other units/homes: No Common Walls
Interior area
- Total structure area: 3,532
- Total interior livable area: 3,532 sqft
- Finished area above ground: 3,532
- Finished area below ground: 0
Property
Parking
- Total spaces: 2
- Parking features: Garage, Side/Rear Entrance
- Has garage: Yes
Features
- Levels: One
- Stories: 1
- Patio & porch: Porch
Lot
- Size: 40.9 Acres
- Features: Other
- Residential vegetation: Partially Wooded
Details
- Parcel number: 120 020
- Special conditions: As Is
Construction
Type & style
- Home type: SingleFamily
- Architectural style: Brick 4 Side,Ranch
- Property subtype: Single Family Residence
Materials
- Brick
- Roof: Composition
Condition
- Resale
- New construction: No
- Year built: 1979
Utilities & green energy
- Sewer: Septic Tank
- Water: Public
- Utilities for property: Electricity Available, Other, Water Available
Community & HOA
Community
- Features: None
- Subdivision: None
HOA
- Has HOA: No
- Services included: None
Location
- Region: Sparta
Financial & listing details
- Price per square foot: $204/sqft
- Tax assessed value: $200,642
- Annual tax amount: $2,559
- Date on market: 10/14/2026
- Listing agreement: Exclusive Right To Sell
- Listing terms: Cash,Conventional,FHA,VA Loan
- Electric utility on property: Yes
Estimated market value
$704,400
$669,000 - $740,000
$2,910/mo
Price history
| Date | Event | Price |
|---|---|---|
| 10/14/2026 | Listed for sale | $720,000+47.2%$204/sqft |
Source:  GAMLS #10872473 Report a problem | ||
| 8/23/2025 | Listing removed | $489,000$138/sqft |
Source: Hive MLS #CM1008922 Report a problem | ||
| 10/22/2024 | Price change | $489,000-0.2%$138/sqft |
Source: Milledgeville MLS #48338 Report a problem | ||
| 10/16/2024 | Price change | $489,900-1.8%$139/sqft |
Source: Hive MLS #1008922 Report a problem | ||
| 8/23/2024 | Price change | $499,000+0.8%$141/sqft |
Source: GAMLS #10363515 Report a problem | ||
| 8/8/2024 | Listed for sale | $495,000-0.8%$140/sqft |
Source: Milledgeville MLS #48338 Report a problem | ||
| 8/22/2023 | Listed for sale | $499,000$141/sqft |
Source: GAMLS #10194598 Report a problem | ||
Public tax history
| Year | Property taxes | Tax assessment |
|---|---|---|
| 2025 | $2,941 -0.3% | $80,257 |
| 2024 | $2,950 +66.8% | $80,257 |
| 2023 | $1,769 +3.1% | $80,257 |
| 2022 | $1,716 +0.3% | $80,257 |
| 2021 | $1,711 +0.3% | $80,257 |
| 2020 | $1,705 +3.2% | $80,257 |
| 2019 | $1,651 +2.4% | $80,257 |
| 2018 | $1,613 -36.2% | $80,257 -0.8% |
| 2017 | $2,528 | $80,941 |
| 2016 | $2,528 | $80,941 +0% |
| 2015 | -- | $80,940 |
| 2014 | -- | $80,940 |
| 2013 | -- | $80,940 |
| 2012 | -- | -- |
| 2011 | -- | -- |
| 2010 | -- | -- |
| 2009 | -- | -- |
Find assessor info on the county website
Monthly payment
Est. payment
Payment breakdown
Explore the cost of this home by adjusting the details. Changes won't be saved.Climate risks
Neighborhood: 31087
Nearby schools
Schools provided by the listing agent
- Elementary: Lewis
- Middle: Hancock Central
- High: Hancock Central
Source: GAMLS. This data may not be complete. We recommend contacting the local school district to confirm school assignments for this home.
Similar homes
- $434,9004 bd3 ba3.5k sqft882B Gaissert Church Rd, Sparta, GA 31087Active
 MLS ID #10793140, Ginny E Vanoostrom, Algin Realty, Inc.. GAMLS
- $749,0006 bd4 ba2.8k sqft63 Tomahawk Dr, Sparta, GA 31087For Sale
 MLS ID #71001, Traci Nelson. LCBOR
- $748,9004 bd3 ba2.8k sqft511 Foxglove Dr, Sparta, GA 31087Active
 MLS ID #10799755, Julia S Thomas, Fickling Lake Country,LLC. GAMLS
- $789,9003 bd4 ba2.5k sqft380 Bay Springs Rd, Sandersville, GA 31082Active
 MLS ID #10875322, Jessica Stepp, Mavis Lane Realty, LLC. GAMLS
- $699,9005 bd5 ba3.6k sqft160 Tanya Rd NE, Milledgeville, GA 31061ActiveMLS ID #10823900, Carl Hayes, Drake Realty Lake Area. GAMLS
- $639,9003 bd3 ba1.8k sqft91 Woodland Way, Sparta, GA 31087ActiveMLS ID #10850644, Page Henry, Harry Norman Realtors. GAMLS
- $699,0003 bd2 ba1.9k sqft207 Poinsettia Pl S, Sparta, GA 31087ActiveMLS ID #10841160, Julia S Thomas, Fickling Lake Country,LLC. GAMLS
- $599,0003 bd3 ba2.6k sqft56 Sunglow Ct, Sparta, GA 31087ActiveMLS ID #10853298, Rhonda McHan, Lake Sinclair-Oconee Realty. GAMLS
- $799,0004 bd5 ba4k sqft281 Jule Ingram Rd NE, Milledgeville, GA 31061ActiveMLS ID #10840547, Joe Walton, Lane Realty. GAMLS
- $749,9004 bd4 ba2.5k sqft110 Birch Cv, Eatonton, GA 31024ActiveMLS ID #10836208, Joe Walton, Lane Realty. GAMLS
- $645,0004 bd5 ba3.4k sqft601 N Tattnall St, Milledgeville, GA 31061ActiveMLS ID #10787901, Regan Skinner, eXp Realty. GAMLS
