Sale of property includes Jewell Box at Rosemont Country General Store. Store shares well with home. Store Postal Address is 10720 Macon Highway, Jewell, GA. Welcome to Rosemont! Step back in time with this 4.1 acre estate, complete with its own general store. This charming property, while offering modern amenities, boasts over a century of history, original features and architectural details. The main house, with its wrap around front porch, offers formal living and dining areas, large eat in kitchen, den/office, five large bedrooms and two full baths. Behind the main house is an adorable cottage/studio building with flex space and licensed commercial kitchen. Additional structures include a small log cabin with electric, green house with electric and water, carriage house, two barns, rustic "outhouse" and multiple chicken coops. The acreage includes a pond, pecan trees, blueberry bushes and grape vines. Situated next door to the house is the two story, 3200 square foot general store known as The Jewell Box. Inside you'll find retail space, potential restaurant/bar space and an entire second floor with room for future expansion. And it's turn-key, as all contents are included with the sale. You'll love your short commute to work! This unique property is perfect for those seeking a legacy home, hobby farm, vacation retreat, or income-generating business; the possibilities are endless. Schedule a visit today. Property sold AS IS. All items on property convey with sale.
Active
$439,000
10746 Macon Hwy, Jewell, GA 31045
5beds
3,274sqft
:
Get pre-qualified$2,934/mo
Single Family Residence
Built in 1900
4.1 Acres Lot
$333,000 Zestimate®
$134/sqft
$-- HOA
What's special
Licensed commercial kitchenCarriage houseTwo barnsPecan treesGrape vinesWrap around front porchLarge eat in kitchen
- 6 days |
- 194 |
- 16 |
Zillow last checked:
Listing updated:
Listed by:
Gray Smith 478-804-2986,
Robert Binion Real Estate
Source: GAMLS,MLS#: 10808795
Facts & features
Interior
Bedrooms & bathrooms
- Bedrooms: 5
- Bathrooms: 3
- Full bathrooms: 3
- Main level bathrooms: 1
- Main level bedrooms: 1
Rooms
- Room types: Den, Family Room, Foyer, Great Room, Laundry
Heating
- Electric, Propane
Cooling
- Central Air, Window Unit(s)
Appliances
- Included: Convection Oven, Dryer, Electric Water Heater, Microwave, Refrigerator, Washer
- Laundry: In Kitchen
Features
- High Ceilings, Master On Main Level
- Flooring: Carpet, Hardwood
- Basement: Crawl Space
- Has fireplace: No
Interior area
- Total structure area: 3,274
- Total interior livable area: 3,274 sqft
- Finished area above ground: 3,274
- Finished area below ground: 0
Property
Parking
- Parking features: Detached
- Has garage: Yes
Features
- Levels: Two
- Stories: 2
Lot
- Size: 4.1 Acres
- Features: Pasture
Details
- Parcel number: 018A 012
- Special conditions: As Is
Construction
Type & style
- Home type: SingleFamily
- Architectural style: Other
- Property subtype: Single Family Residence
Materials
- Wood Siding
- Roof: Composition
Condition
- Resale
- New construction: No
- Year built: 1900
Utilities & green energy
- Sewer: Septic Tank
- Water: Shared Well
- Utilities for property: Electricity Available, Propane
Community & HOA
Community
- Features: None
- Subdivision: none
HOA
- Has HOA: No
- Services included: None
Location
- Region: Jewell
Financial & listing details
- Price per square foot: $134/sqft
- Tax assessed value: $131,208
- Annual tax amount: $1,674
- Date on market: 7/20/2026
- Listing agreement: Exclusive Right To Sell
- Listing terms: Cash,Conventional
- Electric utility on property: Yes
Gray Smith
Gray Smith
(478) 804-2986
By pressing Contact Agent, you agree that the real estate professional identified above may call/text you about your search, which may involve use of automated means and pre-recorded/artificial voices. You don't need to consent as a condition of buying any property, goods, or services. Message/data rates may apply. You also agree to our Terms of Use. Zillow does not endorse any real estate professionals. We may share information about your recent and future site activity with your agent to help them understand what you're looking for in a home.
Estimated market value
$333,000
$286,000 - $383,000
$1,975/mo
Price history
| Date | Event | Price |
|---|---|---|
| 7/20/2026 | Listed for sale | $439,000-24.3%$134/sqft |
Source: Milledgeville MLS #56988 Report a problem | ||
| 4/3/2025 | Listing removed | $580,000$177/sqft |
Source:  GAMLS #10424321 Report a problem GAMLS #10424321 Report a problem | ||
| 12/9/2024 | Listed for sale | $580,000+190%$177/sqft |
Source: GAMLS #10424321 Report a problem | ||
| 4/20/2018 | Sold | $200,000-23%$61/sqft |
Source: Public Record Report a problem | ||
| 3/22/2018 | Pending sale | $259,900$79/sqft |
Source: TARA PROPERTIES, INC. #8068571 Report a problem | ||
| 3/1/2018 | Listed for sale | $259,900-45.3%$79/sqft |
Source: TARA PROPERTIES, INC. #8068571 Report a problem | ||
| 6/12/2012 | Listing removed | $475,000$145/sqft |
Source: Visual Tour #0 Report a problem | ||
| 6/18/2011 | Listed for sale | $475,000$145/sqft |
Source: Visual Tour #0 Report a problem | ||
Public tax history
| Year | Property taxes | Tax assessment |
|---|---|---|
| 2024 | $1,610 +6.5% | $52,483 +7.6% |
| 2023 | $1,512 -0.2% | $48,775 |
| 2022 | $1,516 0% | $48,775 |
| 2021 | $1,516 -0.9% | $48,775 |
| 2020 | $1,529 +3.3% | $48,775 |
| 2019 | $1,481 +4.3% | $48,775 |
| 2018 | $1,420 -6.4% | $48,775 |
| 2017 | $1,518 -3.8% | $48,775 |
| 2016 | $1,578 | $48,775 |
| 2015 | -- | $48,775 |
| 2014 | -- | $48,775 |
| 2013 | -- | $48,775 |
| 2012 | -- | -- |
| 2010 | -- | -- |
| 2009 | -- | $48,775 |
| 2008 | -- | $48,775 |
| 2007 | -- | $48,775 |
| 2006 | -- | $48,775 +16.2% |
| 2005 | -- | $41,964 |
| 2004 | -- | $41,964 |
| 2003 | -- | $41,964 |
Find assessor info on the county website
Monthly payment
Est. payment
Payment breakdown
Explore the cost of this home by adjusting the details. Changes won't be saved.Climate risks
Neighborhood: 31045
Nearby schools
GreatSchools rating
- 5/10Freeman Elementary SchoolGrades: PK-5Distance: 9.9 mi
- 5/10Warren County Middle SchoolGrades: 6-8Distance: 9.9 mi
- 3/10Warren County High SchoolGrades: 9-12Distance: 9.9 mi
Schools provided by the listing agent
- Middle: Warren County
- High: Warren
Source: GAMLS. This data may not be complete. We recommend contacting the local school district to confirm school assignments for this home.
- $2,724-- bd1 ba1.6k sqft10778 Macon Hwy, Jewell, GA 31045Off Market
- $72,5002 bd1 ba1k sqft10741 Macon Hwy, Jewell, GA 31045Off Market
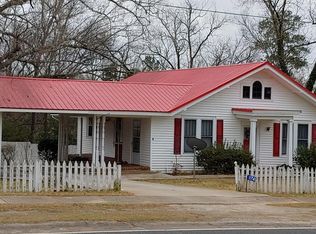
- $689-- bd-- ba-- sqft10792 Macon Hwy, Jewell, GA 31045Off Market
- $12,585-- bd-- ba-- sqft10763 Macon Hwy, Jewell, GA 31045Off Market
- $32,050-- bd1 ba783 sqft10790 Macon Hwy, Jewell, GA 31045Off Market
- $14,185-- bd-- ba1k sqft10729 Macon Hwy, Jewell, GA 31045Off Market
- $200,000-- bd-- ba733 sqft10688 Macon Hwy, Jewell, GA 31045Sold
- $62,910-- bd-- ba1.9k sqft10787 Macon Hwy, Jewell, GA 31045Off Market
Similar homes
- $449,9004 bd3 ba3.5k sqft882B Gaissert Church Rd, Sparta, GA 31087For Sale
 MLS ID #71468, Ginny VanOostrom. LCBOR
 - $525,0005 bd3 ba3.3k sqft764 Ansley Road, Warrenton, GA 30828For Sale
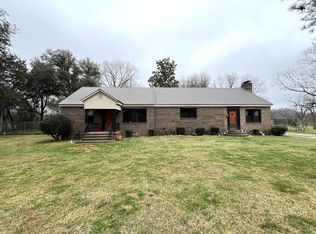
 MLS ID #98250798, Tina L Story, Coldwell Banker-Watson & Knox Real Estate. Hive MLS
 - $485,0004 bd3 ba3.5k sqft45 Court Sq, Warrenton, GA 30828Active
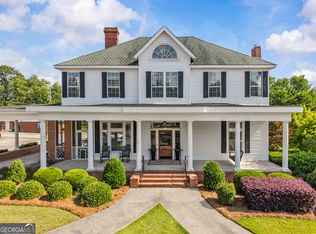
 MLS ID #10701808, Traci Nelson, Ansley RE|Christie's Int'l RE. GAMLS
 - $504,9005 bd3 ba3.1k sqft54 Mitchell Rd, Fortson, GA 31808New Construction

 CBORGA
 - $278,0004 bd2 ba2.8k sqft12900 Augusta Highway, Sparta, GA 31087For SaleMLS ID #98251293, Laurie Merrill Preis, Jason Mitchell Real Estate. Hive MLS
- $529,9005 bd3 ba3.3k sqft74 Mitchell Rd, Fortson, GA 31808New ConstructionCBORGA
- $325,0004 bd2 ba1.9k sqft6644 Cadley Rd, Norwood, GA 30821ActiveMLS ID #10763875, Ethan Harkins, Keller Williams Lake Oconee. GAMLS
- $599,9003 bd4 ba2.7k sqft1830 Jack Ray Road, Norwood, GA 30821For SaleMLS ID #98257211, Steven Hollimon, Hollimon & Company Real Estate. Hive MLS
- $310,0003 bd2 ba1.8k sqft186 Wagon Wheel Ext, Warrenton, GA 30828For SaleMLS ID #100587137, Sherman Burnett, Keller Williams Realty Augusta Partners. Hive MLS
- $224,4005 bd2 ba4.1k sqft316 Main Street, Warrenton, GA 30828For SaleMLS ID #100575008, Elizabeth Yarborough, Coldwell Banker-Watson & Knox Real Estate. Hive MLS
- $289,9003 bd2 ba1.8k sqft228 E Main Street, Gibson, GA 30810For SaleMLS ID #100574825, Gregory Johnson, Blanchard & Calhoun - Evans. Hive MLS
- $220,0003 bd3 ba1.7k sqft287 S Whitehead Street, Warrenton, GA 30828For SaleMLS ID #100584778, William Hopkins, Hopkins Realty, LLC. Hive MLS
- $315,0003 bd2 ba2.4k sqft1280 Acadia Drive, Thomson, GA 30824New ConstructionMLS ID #100587274, Andy Higgins, Meybohm Real Estate - Evans. Hive MLS
- $374,9004 bd2 ba2k sqft1037 Berkley Ct, Thomson, GA 30824ActiveMLS ID #10768133, Tina L Story, Coldwell Banker Watson & Knox. GAMLS
- $315,0003 bd2 ba1.8k sqft1077 W Berkley Court, Thomson, GA 30824New ConstructionMLS ID #100587270, Andy Higgins, Meybohm Real Estate - Evans. Hive MLS
- $314,9003 bd2 ba1.8k sqft1085 W Berkley Ct, Thomson, GA 30824ActiveMLS ID #10764560, Lee Shapiro, Meybohm LLC. GAMLS
- $299,9003 bd2 ba1.8k sqft1009 Berkley Ct, Thomson, GA 30824ActiveMLS ID #10764608, Lee Shapiro, Meybohm LLC. GAMLS
