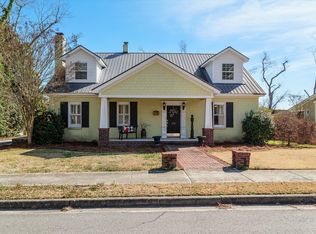
The Wilhoit Family Home: A Story of Legacy, Leadership, and Southern Grace. Built Circa 1907, The house itself is an architectural gem, blending the elegant intricacy of Queen Anne design with the symmetrical poise of Colonial Revival. Perched with quiet dignity beside the historic Warren County Courthouse in the heart of town, the Wilhoit Family Home has stood for more than a century as both a cornerstone of the community and a proud symbol of enduring Southern heritage. The house remains in the hands of the same family that first dreamed it into being-a rare and remarkable continuity that spans four generations. Inside, Each mantelpiece tells a story, with one in particular showcasing leaded and bow-beveled glass curio cabinets. Original transoms, sash windows, and detailed woodwork have been preserved throughout. In 1992, a thoughtful renovation brought the home into the modern era with upgraded systems and added spaces, including a porte-cochere and a two-level back deck-all done with respect for the house's original integrity. The main floor boasts a primary En-Suite w/exterior screened-porch, an appointed kitchen, a formal dining room, a parlor and a great room - all separated with original 10ft solid wood pocket doors. Upstairs has 3 spacious guest rooms w/large closets. The beautiful private rear yard provides a peaceful setting w/mature landscaping w/small pond, flowers, storage/SHE/HE Shed. Ask about the Guest/In-Law/Office/AirB&B opportunity immediately behind the property, already subdivided. located 11 miles from I20, directly between AUGUSTA & LAKE OCONEE.
Active
$485,000
45 Court Sq, Warrenton, GA 30828
4beds
3,521sqft
Single Family Residence
Built in 1907
0.63 Acres Lot
$453,700 Zestimate®
$138/sqft
$-- HOA
What's special
Two-level back deckAppointed kitchenFormal dining room
- 233 days
- 224
- 25
Zillow last checked:
Listing updated:
Listed by:
Traci Nelson 706-818-4168,
Ansley RE|Christie's Int'l RE,
Heather Bradley 678-313-0790,
Ansley RE|Christie's Int'l RE
Source: GAMLS,MLS#: 10701808
Facts & features
Interior
Bedrooms & bathrooms
- Bedrooms: 4
- Bathrooms: 3
- Full bathrooms: 3
- Main level bathrooms: 1
- Main level bedrooms: 1
Rooms
- Room types: Den, Family Room, Great Room, Laundry
Dining room
- Features: Seats 12+, Separate Room
Kitchen
- Features: Breakfast Area, Kitchen Island, Solid Surface Counters
Heating
- Central, Electric
Cooling
- Ceiling Fan(s), Central Air, Electric
Appliances
- Included: Cooktop, Dishwasher, Disposal, Dryer, Oven, Refrigerator, Stainless Steel Appliance(s), Washer
- Laundry: In Hall
Features
- Beamed Ceilings, Master On Main Level, Vaulted Ceiling(s)
- Flooring: Hardwood, Laminate, Tile
- Basement: Crawl Space
- Number of fireplaces: 2
Interior area
- Total structure area: 3,521
- Total interior livable area: 3,521 sqft
- Finished area above ground: 3,521
- Finished area below ground: 0
Property
Parking
- Parking features: Attached, Carport, Parking Pad
- Has carport: Yes
- Has uncovered spaces: Yes
Features
- Levels: Two
- Stories: 2
- Has view: Yes
- View description: City
Lot
- Size: 0.63 Acres
- Features: City Lot, Level
Details
- Parcel number: W13 080
Construction
Type & style
- Home type: SingleFamily
- Architectural style: Traditional
- Property subtype: Single Family Residence
Materials
- Brick, Vinyl Siding
- Roof: Composition,Metal,Other
Condition
- Resale
- New construction: No
- Year built: 1907
Utilities & green energy
- Sewer: Public Sewer
- Water: Public
- Utilities for property: Electricity Available, High Speed Internet, Natural Gas Available, Sewer Connected, Water Available
Community & HOA
Community
- Features: Park, Sidewalks, Street Lights
- Subdivision: None
HOA
- Has HOA: No
- Services included: None
Location
- Region: Warrenton
Financial & listing details
- Price per square foot: $138/sqft
- Tax assessed value: $286,079
- Annual tax amount: $5,630
- Date on market: 3/3/2026
- Cumulative days on market: 233 days
- Listing agreement: Exclusive Right To Sell
- Electric utility on property: Yes
Estimated market value
$453,700
$431,000 - $476,000
$2,323/mo
Price history
| Date | Event | Price |
|---|---|---|
| 5/3/2026 | Price change | $485,000-3%$138/sqft |
Source:  GAMLS #10701808 Report a problem GAMLS #10701808 Report a problem | ||
| 3/3/2026 | Listed for sale | $500,000-2.9%$142/sqft |
Source: GAMLS #10701808 Report a problem | ||
| 3/1/2026 | Listing removed | $515,000$146/sqft |
Source: Milledgeville MLS #52719 Report a problem | ||
| 6/23/2025 | Listed for sale | $515,000-6.3%$146/sqft |
Source: Milledgeville MLS #52719 Report a problem | ||
| 12/1/2024 | Listing removed | $549,900$156/sqft |
Source:  FMLS GA #7388226 Report a problem FMLS GA #7388226 Report a problem | ||
| 5/17/2024 | Listed for sale | $549,900$156/sqft |
Source: FMLS GA #7388226 Report a problem | ||
Public tax history
| Year | Property taxes | Tax assessment |
|---|---|---|
| 2025 | $5,639 -0.1% | $114,432 |
| 2024 | $5,647 +8.2% | $114,432 +8.8% |
| 2023 | $5,220 -0.1% | $105,213 |
| 2022 | $5,228 +33.8% | $105,213 +33.2% |
| 2021 | $3,908 +0.4% | $78,966 |
| 2020 | $3,894 +2% | $78,966 |
| 2019 | $3,817 | $78,966 |
| 2018 | $3,817 -4% | $78,966 |
| 2017 | $3,975 -1.5% | $78,966 |
| 2016 | $4,036 | $78,966 |
| 2015 | -- | $78,966 |
| 2014 | -- | $78,966 +0% |
| 2013 | -- | $78,965 |
| 2012 | -- | -- |
| 2011 | -- | -- |
| 2010 | -- | -- |
| 2009 | -- | $77,461 |
| 2008 | -- | $77,461 |
| 2007 | -- | $77,461 |
| 2006 | -- | $77,461 +21.8% |
| 2005 | -- | $63,606 |
| 2004 | -- | $63,606 |
| 2003 | -- | $63,606 |
Find assessor info on the county website
Monthly payment
Est. payment
Payment breakdown
Explore the cost of this home by adjusting the details. Changes won't be saved.Climate risks
Neighborhood: 30828
Nearby schools
Schools provided by the listing agent
- Elementary: Freeman
- Middle: Warren County
- High: Warren
Source: GAMLS. This data may not be complete. We recommend contacting the local school district to confirm school assignments for this home.
Similar homes
- $247,0004 bd2 ba2.9k sqft68 Dans Road, Warrenton, GA 30828For Sale

 MLS ID #100602804, Carlee Milburn, EXP Realty, LLC. Hive MLS
 - $--3 bd2 ba1.9k sqft1004 Elias Sta, Thomson, GA 30824AuctionServiceLink Auction
- $445,0004 bd3 ba2k sqft1451 Central Rd Ext, Thomson, GA 30824For Sale
 MLS ID #100604353, Julie Brunkow, Keller Williams Realty Augusta Partners. Hive MLS
 - $409,0004 bd3 ba3.7k sqft219 White Oak Street, Thomson, GA 30824For Sale
 MLS ID #98253100, Dennis Pickens, Better Homes & Gardens Executive Partners. Hive MLS
 - $439,0005 bd3 ba3.2k sqft10746 Macon Hwy, Jewell, GA 31045Active
 MLS ID #10808795, Gray Smith, Robert Binion Real Estate. GAMLS
 - $594,9003 bd4 ba2.7k sqft1830 Jack Ray Road, Norwood, GA 30821For SaleMLS ID #98257211, Steven Hollimon, Hollimon & Company Real Estate. Hive MLS
- $449,9004 bd4 ba2.4k sqft968 Boneville Road, Thomson, GA 30824For SaleMLS ID #100585099, John DeFoor, DeFoor Realty. Hive MLS
- $425,0004 bd3 ba2.9k sqft5017 Iron Hill Road, Dearing, GA 30808For SaleMLS ID #100586469, Dennis Pickens, Better Homes & Gardens Executive Partners. Hive MLS
- $428,0003 bd4 ba2.4k sqft401 S Lake Drive, Thomson, GA 30824For SaleMLS ID #100579290, Delmar Brinkley Bradshaw, Bradshaw Land & Realty. Hive MLS
- $315,0004 bd2 ba1.9k sqft6644 Cadley Rd, Norwood, GA 30821ActiveMLS ID #10763875, Ethan Harkins, Keller Williams Lake Oconee. GAMLS
- $385,0004 bd3 ba2.6k sqft605 Beechwood Drive NW, Thomson, GA 30824For SaleMLS ID #100574492, Nora Grimaud, Sherman & Hemstreet Real Estate. Hive MLS
- $540,0003 bd3 ba2.5k sqft3604 Hillman Gay Road, Dearing, GA 30808For SaleMLS ID #100610394, Preston Myhand, Blanchard & Calhoun - WA. Hive MLS
- $430,0005 bd3 ba2.1k sqft3523 Deerfield Road, Dearing, GA 30808For SaleMLS ID #100603751, Christine Keller, Century 21 Jeff Keller Realty. Hive MLS
- $399,9003 bd3 ba3.4k sqft3104 White Oak Rd, Thomson, GA 30824ActiveMLS ID #10703977, Tina L Story, Coldwell Banker Watson & Knox. GAMLS
- $365,0004 bd4 ba2.6k sqft2281 Red Haven Drive, Thomson, GA 30824For SaleMLS ID #100599953, Steven Hollimon, Hollimon & Company Real Estate. Hive MLS
- $689,0003 bd3 ba4.1k sqft3287 Surrey Road, Thomson, GA 30824For SaleMLS ID #100581136, Carlee Milburn, EXP Realty, LLC. Hive MLS
- $514,9004 bd3 ba2.5k sqft116 Hallmark Drive #018, Appling, GA 30802New ConstructionMLS ID #100608205, Micah Sikes, Hughston Homes Marketing, Inc.. Hive MLS
- $249,9003 bd3 ba1.9k sqft765 Central Rd SW, Thomson, GA 30824ActiveMLS ID #10835448, Jenalee Carr, eXp Realty. GAMLS
- $249,9003 bd3 ba1.9k sqft765 Central Rd, Thomson, GA 30824For Sale
 MLS ID #185715, Jenalee Carr, eXp Realty, LLC. MGMLS
 - $399,0004 bd3 ba2.4k sqft169 E Sheppard St, Stapleton, GA 30823ActiveMLS ID #10852998, Lisa R Wasden, Wasden Realty, Inc.. GAMLS
