Welcome to 68 Dans Rd, where extensive updates throughout make this home truly move-in ready! Thoughtfully renovated from top to bottom, this property offers a fresh, modern feel while maintaining the character of the original home.
The updated kitchen is a standout, featuring new cabinetry, quartz countertops, new appliances, and a spacious island that provides additional prep space, storage, and seating. New vinyl flooring and the removal of all carpet create a clean, cohesive look throughout the home.
Upstairs, the bathroom has undergone a complete renovation with a new bathtub and shower. Additional improvements include a new furnace and air conditioning system, new water heater, select plumbing updates, along with some new outlets, light fixtures, and interior doors throughout the home.
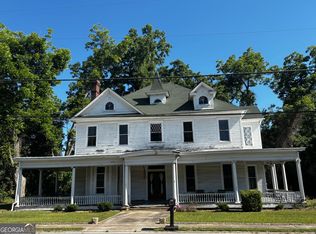
Outside, improvements continue with a new porch balcony, updated water drainage, new sidewalk, and improvements to a portion of the driveway.
With so many of the major updates already completed, 68 Dans Rd offers the opportunity to move in and enjoy without taking on a long list of projects. Seller is also offering a $1,000 concession toward a new oven with an acceptable offer.
Schedule your showing and come see everything this updated home has to offer!
For sale
$247,000
68 Dans Road, Warrenton, GA 30828
4beds
2,965sqft
Single Family Residence
Built in 1978
0.36 Acres Lot
$138,200 Zestimate®
$83/sqft
$-- HOA
What's special
- 3 days
- 37
- 2
Zillow last checked:
Listing updated:
Listed by:
Carlee Milburn 803-645-5666,
EXP Realty, LLC
Source: Hive MLS,MLS#: 100602804 Originating MLS: REALTORS® of Greater Augusta
Originating MLS: REALTORS® of Greater AugustaFacts & features
Interior
Bedrooms & bathrooms
- Bedrooms: 4
- Bathrooms: 2
- Full bathrooms: 2
Rooms
- Room types: Master Bedroom, Bedroom 2, Bedroom 3, Living Room, Bedroom 4
Primary bedroom
- Level: Main
- Dimensions: 12 x 12
Bedroom 2
- Level: Main
- Dimensions: 12 x 10
Bedroom 3
- Level: Main
- Dimensions: 12 x 10
Bedroom 4
- Level: Main
- Dimensions: 15 x 15
Kitchen
- Level: Main
- Dimensions: 15 x 15
Living room
- Level: Main
- Dimensions: 14 x 12
Heating
- Electric, Heat Pump
Cooling
- Central Air
Appliances
- Included: Washer, Refrigerator, Dryer, Double Oven, Dishwasher, Cooktop
Features
- Kitchen Island, Eat-in Kitchen
- Flooring: LVT/LVP, Tile, Hardwood
- Basement: None
- Attic: Scuttle
- Has fireplace: No
Interior area
- Total structure area: 2,965
- Total interior livable area: 2,965 sqft
Property
Parking
- Parking features: Concrete
Features
- Levels: One and One Half
- Patio & porch: Deck, Balcony
- Exterior features: None
- Pool features: None
- Fencing: None
- Has view: Yes
- View description: See Remarks
- Waterfront features: None
- Frontage type: See Remarks
Lot
- Size: 0.36 Acres
- Dimensions: 103 x 147
Details
- Parcel number: 048a 018
- Zoning: R1
Construction
Type & style
- Home type: SingleFamily
- Property subtype: Single Family Residence
Materials
- Vinyl Siding, Wood Frame
- Foundation: Crawl Space
- Roof: Shingle
Condition
- New construction: No
- Year built: 1978
Utilities & green energy
- Sewer: Public Sewer
- Water: Public
- Utilities for property: Water Connected
Community & HOA
Community
- Subdivision: Not In Subdivision
HOA
- Has HOA: No
Location
- Region: Warrenton
Financial & listing details
- Price per square foot: $83/sqft
- Tax assessed value: $40,880
- Annual tax amount: $1,229
- Date on market: 9/11/2026
- Cumulative days on market: 3 days
- Listing agreement: Exclusive Right To Sell
- Listing terms: Cash,Conventional,FHA,USDA Loan,VA Loan
- Road surface type: Paved
Estimated market value
$138,200
$97,000 - $184,000
$1,546/mo
Price history
| Date | Event | Price |
|---|---|---|
| 9/11/2026 | Listed for sale | $247,000+193.6%$83/sqft |
Source:  Hive MLS #100602804 Report a problem Hive MLS #100602804 Report a problem | ||
| 8/5/2024 | Sold | $84,133$28/sqft |
Source: Public Record Report a problem | ||
Public tax history
| Year | Property taxes | Tax assessment |
|---|---|---|
| 2025 | $1,146 -2% | $40,880 +1.9% |
| 2024 | $1,169 +8.2% | $40,116 +8.8% |
| 2023 | $1,081 -0.2% | $36,880 |
| 2022 | $1,084 0% | $36,880 |
| 2021 | $1,084 -0.9% | $36,880 |
| 2020 | $1,094 +3.3% | $36,880 |
| 2019 | $1,059 | $36,880 |
| 2018 | $1,059 -6.5% | $36,880 |
| 2017 | $1,133 -5.1% | $36,880 |
| 2016 | $1,193 | $36,880 |
| 2015 | -- | $36,880 |
| 2014 | -- | $36,880 +0% |
| 2013 | -- | $36,879 |
| 2012 | -- | -- |
| 2011 | -- | -- |
| 2010 | -- | -- |
| 2009 | -- | $36,880 |
| 2008 | -- | $36,880 |
| 2007 | -- | $36,880 |
| 2006 | -- | $36,880 +22.1% |
| 2005 | -- | $30,217 |
| 2004 | -- | $30,217 |
| 2003 | -- | $30,217 |
| 2002 | -- | $30,217 +110.1% |
| 2001 | -- | $14,382 |
| 2000 | -- | $14,382 |
Find assessor info on the county website
Monthly payment
Est. payment
Payment breakdown
Explore the cost of this home by adjusting the details. Changes won't be saved.Climate risks
Neighborhood: 30828
Nearby schools
Schools provided by the listing agent
- Elementary: Warren
- Middle: Warren
- High: Warren
Source: Hive MLS. This data may not be complete. We recommend contacting the local school district to confirm school assignments for this home.

Similar homes
- $225,9003 bd2 ba1.6k sqft121 Johnson Street, Warrenton, GA 30828For Sale

 MLS ID #100601363, Dennis Pickens, Better Homes & Gardens Executive Partners. Hive MLS
 - $220,0003 bd3 ba1.7k sqft287 S Whitehead St, Warrenton, GA 30828Active

 MLS ID #10794243, William Hopkins, Hopkins Realty. GAMLS
 - $219,9005 bd2 ba4.1k sqft316 Main St, Warrenton, GA 30828Active
 MLS ID #10767751, Elizabeth Yarborough, Coldwell Banker Watson & Knox. GAMLS
 - $279,9004 bd2 ba2k sqft1974 Ridgeview Drive, Thomson, GA 30824For Sale
 MLS ID #100602969, Christine May, Leading Edge Real Estate. Hive MLS
 - $249,0004 bd2 ba1.4k sqft324 Lumpkin St, Thomson, GA 30824ActiveMLS ID #10834335, William Hopkins, Hopkins Realty. GAMLS
- $249,9002 bd2 ba1.8k sqft1714 Wrens Hwy, Thomson, GA 30824ActiveMLS ID #10836920, Thomas Sims, Keller Williams Realty Atlanta North. GAMLS
- $242,9003 bd2 ba1.9k sqft818 Ridge Ave, Thomson, GA 30824ActiveMLS ID #10832712, Tina L Story, Coldwell Banker Watson & Knox. GAMLS
- $215,0003 bd2 ba1.8k sqft500 Guill Street, Thomson, GA 30824For SaleMLS ID #100602079, Gunnar Schulz, Coldwell Banker-Watson & Knox Real Estate. Hive MLS
- $264,9003 bd3 ba1.9k sqft765 Central Rd SW, Thomson, GA 30824ActiveMLS ID #10835448, Jenalee Carr, eXp Realty. GAMLS
- $264,9003 bd3 ba1.9k sqft765 Central Rd, Thomson, GA 30824For Sale
 MLS ID #185715, Jenalee Carr, eXp Realty, LLC. MGMLS
 - $230,0003 bd2 ba1.9k sqft614 Beechwood Dr, Thomson, GA 30824ActiveMLS ID #10840392, Sherricka Hamilton, AXEN Realty. GAMLS
- $139,9003 bd2 ba1.9k sqft227 N Whitehead Street, Warrenton, GA 30828For SaleMLS ID #98253903, Teresa Amerson, The Wilson Company. Hive MLS
- $199,9003 bd3 ba1.8k sqft180 S Easy Street, Stapleton, GA 30823For SaleMLS ID #100603201, Makayla McCowen, Keller Williams Realty Augusta Partners. Hive MLS
- $228,5004 bd2 ba1.8k sqft421 Dixie Drive, Thomson, GA 30824For SaleMLS ID #98256862, Kim P Wells, Meybohm Real Estate - Evans. Hive MLS
- $244,0003 bd2 ba1.6k sqft410 Johns Road, Thomson, GA 30824For SaleMLS ID #100584236, Carlee Milburn, EXP Realty, LLC. Hive MLS
- $229,9003 bd2 ba1.7k sqft422 King Ln, Thomson, GA 30824ActiveMLS ID #10828007, Tina L Story, Coldwell Banker Watson & Knox. GAMLS
- $229,5005 bd2 ba1.9k sqft566 Shadowmoor Cir, Thomson, GA 30824ActiveMLS ID #10835571, Ethan Harkins, Keller Williams Lake Oconee. GAMLS
- $259,9003 bd2 ba1.9k sqft651 Beulah Ln, Thomson, GA 30824ActiveMLS ID #10801626, Dwenda Everson, Virtual Properties Realty.com. GAMLS
