Just beautiful! Plenty of Everything! Nice details, plenty of storage, huge fenced yard. This is the home you have been looking for! 4 bedroom home, 3 baths. Home has 2 Owner suites. All bedrooms are large. Two Master Suites have 2 closets, his and hers. Hall has two closets. Did you want storage? This house has it! Living Room opens up to Dining Room. Floor to ceiling windows really bring light into these rooms. Great Flow with all living areas, dining and kitchen. Great floorplan for entertaining. Kitchen has Granite Countertops. Wall Oven, Cooktop, Island with Sink, Dishwasher - and plenty of cabinets including an Amish Pantry. It will be difficult to find another kitchen with this much storage. Breakfast Area. Kitchen area is open to Great Room. Great room has built in desk, fireplace and built in bookshelves. You are one step away to the Sun porch. Listen to the birds and drink your morning coffee here. Sun porch will be excellent for entertaining and a great place to winter your plants. Opens to the large fenced backyard. Access to garage from the back yard and of course, from the house. Laundry room is near Garage and Owners Suite and has hanging area for clothes. Double car garage. Garage has huge storage area for Freezers, etc. Front Porch, Screened in Porch. Large Ready to move in! You will not be disappointed in all that this house has to offer. Easy access to I-20, easy commute to Hospitals, Schools and shopping. .
For sale
$400,000
605 Beechwood Drive NW, Thomson, GA 30824
4beds
2,686sqft
:
Get pre-qualified$2,520/mo
Single Family Residence
Built in 1973
0.5 Acres Lot
$-- Zestimate®
$149/sqft
$-- HOA
What's special
- 73 days |
- 265 |
- 11 |
Zillow last checked:
Listing updated:
Listed by:
Nora Grimaud 706-466-5230,
Sherman & Hemstreet Real Estate
Source: Hive MLS,MLS#: 100574492 Originating MLS: REALTORS® of Greater Augusta
Originating MLS: REALTORS® of Greater AugustaFacts & features
Interior
Bedrooms & bathrooms
- Bedrooms: 4
- Bathrooms: 3
- Full bathrooms: 3
Rooms
- Room types: Living Room, Dining Room, Great Room, Breakfast Nook, Laundry, Master Bedroom, Bedroom 2, Bedroom 3, Bedroom 4, Sunroom, Bathroom 1, Bathroom 2, Bathroom 3, Other
Primary bedroom
- Description: Near Kitchen
- Level: Main
- Dimensions: 135 x 197
Bedroom 2
- Description: Hall Left
- Level: Main
- Dimensions: 1111 x 156
Bedroom 3
- Description: Straight Back
- Level: Main
- Dimensions: 124 x 137
Bedroom 4
- Description: Hall Right
- Level: Main
- Dimensions: 1311 x 159
Bathroom 1
- Description: Master Bath
- Level: Main
- Dimensions: 143 x 113
Bathroom 2
- Description: Hall Bath
- Level: Main
- Dimensions: 711 x 6
Bathroom 3
- Description: 2nd Master Bath
- Level: Main
- Dimensions: 122 x 52
Breakfast nook
- Description: Part of Kitchen
- Level: Main
- Dimensions: 137 x 87
Dining room
- Level: Main
- Dimensions: 124 x 1110
Great room
- Level: Main
- Dimensions: 197 x 1310
Kitchen
- Level: Main
- Dimensions: 19 x 159
Laundry
- Level: Main
- Dimensions: 107 x 8
Living room
- Level: Main
- Dimensions: 18 x 14
Other
- Description: Garage Storage
- Level: Main
- Dimensions: 58 x 217
Sunroom
- Level: Main
- Dimensions: 159 x 157
Heating
- Electric, Forced Air
Cooling
- Central Air
Appliances
- Included: Electric Cooktop, Built-In Microwave, Built-In Electric Oven, Dishwasher
- Laundry: Dryer Hookup, Washer Hookup, Laundry Room
Features
- Entrance Foyer, Bookcases, Kitchen Island, Ceiling Fan(s), Walk-in Shower, Eat-in Kitchen
- Flooring: Carpet, Ceramic Tile, Hardwood
- Basement: Crawl Space
- Attic: Partially Floored
Interior area
- Total structure area: 2,686
- Total interior livable area: 2,686 sqft
Property
Parking
- Total spaces: 2
- Parking features: Garage Faces Side, Concrete, Storage
- Attached garage spaces: 2
Features
- Levels: One
- Patio & porch: Covered, Screened, Front Porch, Rear Porch
- Pool features: None
- Fencing: Back Yard
- Has view: Yes
- View description: See Remarks
- Waterfront features: None
- Frontage type: See Remarks
Lot
- Size: 0.5 Acres
- Dimensions: 133'2 x 112'7 x 165'2 x 213'4
- Features: Level, Landscaped
Details
- Additional structures: Shed(s)
- Parcel number: 0t030118
- Zoning: 1R
Construction
Type & style
- Home type: SingleFamily
- Property subtype: Single Family Residence
Materials
- Vinyl Siding, Wood Frame
- Foundation: Crawl Space
- Roof: Shingle
Condition
- New construction: No
- Year built: 1973
Utilities & green energy
- Sewer: Public Sewer
- Water: Public
- Utilities for property: Sewer Connected, Water Connected
Community & HOA
Community
- Subdivision: Hickory Hill
HOA
- Has HOA: No
Location
- Region: Thomson
Financial & listing details
- Price per square foot: $149/sqft
- Tax assessed value: $309,932
- Annual tax amount: $3,701
- Date on market: 5/16/2026
- Cumulative days on market: 73 days
- Listing agreement: Exclusive Right To Sell
- Listing terms: Cash,Conventional,FHA,VA Loan
- Road surface type: Paved
Estimated market value
Not available
Estimated sales range
Not available
Not available
Price history
| Date | Event | Price |
|---|---|---|
| 5/16/2026 | Listed for sale | $400,000+202.1%$149/sqft |
Source:  Hive MLS #100574492 Report a problem Hive MLS #100574492 Report a problem | ||
| 9/29/1994 | Sold | $132,400$49/sqft |
Source: Agent Provided Report a problem | ||
Public tax history
| Year | Property taxes | Tax assessment |
|---|---|---|
| 2025 | $3,658 +1.5% | $123,973 +5.2% |
| 2024 | $3,602 +1.6% | $117,878 +4.3% |
| 2023 | $3,545 +29.9% | $112,988 +35.9% |
| 2022 | $2,730 +17.5% | $83,115 +18.3% |
| 2021 | $2,324 -2.3% | $70,274 -0.2% |
| 2020 | $2,378 -1% | $70,426 |
| 2019 | $2,402 +2.1% | $70,426 |
| 2018 | $2,352 | $70,426 |
| 2017 | $2,352 +7.2% | $70,426 |
| 2016 | $2,194 +5.3% | $70,426 |
| 2015 | $2,084 | $70,426 -1.8% |
| 2014 | $2,084 -2.3% | $71,749 -0.5% |
| 2013 | $2,133 | $72,140 |
| 2011 | -- | -- |
| 2009 | -- | -- |
| 2008 | -- | -- |
| 2007 | -- | -- |
| 2005 | -- | -- |
| 2004 | $1,519 +1.8% | -- |
| 2003 | $1,492 | -- |
Find assessor info on the county website
Monthly payment
Est. payment
Payment breakdown
Explore the cost of this home by adjusting the details. Changes won't be saved.Climate risks
Neighborhood: 30824
Nearby schools
GreatSchools rating
- 6/10Thomson Elementary SchoolGrades: 2-3Distance: 1.2 mi
- 4/10Thomson-McDuffie Junior High SchoolGrades: 6-8Distance: 1.9 mi
- 3/10Thomson High SchoolGrades: 9-12Distance: 2 mi
Schools provided by the listing agent
- Elementary: Thomson-Norris
- Middle: Thomson
- High: THOMSON
Source: Hive MLS. This data may not be complete. We recommend contacting the local school district to confirm school assignments for this home.
- $10,000-- bd-- ba-- sqftBeechwood Dr, Thomson, GA 30824Off Market
- $10,000-- bd-- ba-- sqftBeechwood Dr, Thomson, GA 30824Off Market
- $5,000-- bd-- ba-- sqftBeechwood Dr, Thomson, GA 30824Off Market
- $10,000-- bd-- ba-- sqftBeechwood Dr, Thomson, GA 30824Off Market
- $10,815-- bd-- ba-- sqftBeechwood Dr, Thomson, GA 30824Off Market
- $320,0004 bd4 ba3.2k sqft607 Beechwood Dr, Thomson, GA 30824Off Market
- $312,9003 bd3 ba2.8k sqft603 Beechwood Dr, Thomson, GA 30824Off Market
- $255,6003 bd2 ba2.3k sqft611 Lee St, Thomson, GA 30824Off Market
A local agent can set up tours, give advice and negotiate with sellers.
Similar homes
- $450,0004 bd3 ba3.7k sqft219 White Oak Street, Thomson, GA 30824For Sale
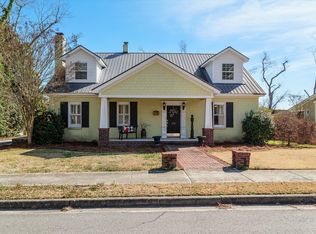
 MLS ID #98253100, Dennis Pickens, Better Homes & Gardens Executive Partners. Hive MLS
 - $395,0003 bd2 ba2.1k sqft2785 Deer Trail Road, Thomson, GA 30824For Sale
 MLS ID #100578642, Carlee Milburn, EXP Realty, LLC. Hive MLS
 - $229,0004 bd2 ba1.8k sqft421 Dixie Drive, Thomson, GA 30824For Sale
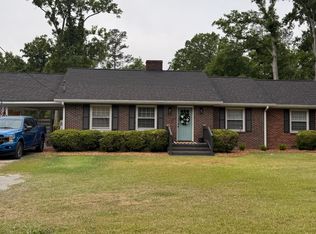 MLS ID #98256862, Kim P Wells, Meybohm Real Estate - Evans. Hive MLS
 - $489,0004 bd4 ba2.6k sqft5977 Rousseau Creek Road, Thomson, GA 30824For Sale
 MLS ID #98252510, Alexina Griggs, Summer House Realty. Hive MLS
 - $399,0004 bd3 ba2.3k sqft420 N Hicks Street, Harlem, GA 30814For SaleMLS ID #100577617, William Evans Walker, Walker Real Estate. Hive MLS
- $349,9994 bd3 ba2.4k sqft4327 Iron Hill Road, Dearing, GA 30808For SaleMLS ID #98253585, Rochelle Marie Earnest, Better Homes & Gardens Executive Partners. Hive MLS
- $529,0002 bd2 ba1.7k sqft4579 Ridgecrest Drive, Thomson, GA 30824For SaleMLS ID #100590030, Christina Chappell, Weichert Realtors - Cornerstone. Hive MLS
- $359,9794 bd4 ba2.5k sqft940 Niagra Falls, Grovetown, GA 30813For SaleMLS ID #100590725, Berry Team Augusta, Meybohm Real Estate - Evans. Hive MLS
- $373,5004 bd3 ba2.8k sqft4033 Ellington Drive, Grovetown, GA 30813For SaleMLS ID #98256408, Amber Dimaio, Market House Realty, LLC. Hive MLS
- $399,9004 bd3 ba2k sqft5138 Fairington Drive, Evans, GA 30809For SaleMLS ID #98251598, Lauren Hodge, The Realty Studio. Hive MLS
- $--3 bd2 ba1.4k sqft3382 Grove Landing Cir, Grovetown, GA 30813AuctionServiceLink Auction
- $310,0003 bd2 ba1.8k sqft186 Wagon Wheel Ext, Warrenton, GA 30828For SaleMLS ID #100587137, Sherman Burnett, Keller Williams Realty Augusta Partners. Hive MLS
- $400,0005 bd3 ba3.2k sqft3310 Hemlock Falls, Grovetown, GA 30813For SaleMLS ID #100588166, Erica Harris, Keller Williams Realty Augusta Partners. Hive MLS
- $335,0004 bd3 ba2.4k sqft8760 Crenshaw Drive, Grovetown, GA 30813For SaleMLS ID #100590628, Elizabeth Bragg, Blanchard & Calhoun - WA. Hive MLS
- $449,9004 bd3 ba2.9k sqft5017 Iron Hill Road, Dearing, GA 30808For SaleMLS ID #100586469, Dennis Pickens, Better Homes & Gardens Executive Partners. Hive MLS
- $395,0004 bd4 ba2.7k sqft2317 Bundoran Drive, Grovetown, GA 30813For SaleMLS ID #100572956, Emily Aceves, Meybohm Real Estate - Evans. Hive MLS
- $364,9004 bd4 ba2.8k sqft514 Ellington Court, Grovetown, GA 30813For SaleMLS ID #100583315, Stephanie Joe Fuller, Evans Real Estate Group. Hive MLS
- $434,9004 bd3 ba3.1k sqft243 Seaton Avenue, Grovetown, GA 30813For SaleMLS ID #100584451, Southern Homes Group, Southern Homes Group Real Estate. Hive MLS
- $430,0004 bd5 ba2.4k sqft6494 Washington Road, Appling, GA 30802For SaleMLS ID #98252340, Carla Williamson, Meybohm Real Estate - Wheeler. Hive MLS
- $325,0004 bd2 ba1.9k sqft6644 Cadley Rd, Norwood, GA 30821Active
 MLS ID #10763875, Ethan Harkins, Keller Williams Lake Oconee. GAMLS
