Welcome to Millbrook Subdivision, where comfort, style, and quality craftsmanship come together in this beautiful new construction home! Offering 4 bedrooms, 2 full baths, and over 2,000 square feet of thoughtfully designed living space, this home sits on a spacious 0.25-acre lot and is loaded with upgrades throughout. The open-concept floor plan features a welcoming living room with cozy ventless gas logs, durable LVP flooring throughout the main living areas and bathrooms, and plush carpet in the bedrooms for added comfort. The kitchen is designed to impress with granite countertops, custom-built cabinetry, a center island with sink and dishwasher, smooth-top range, microwave vent hood, and side-by-side refrigerator. The owner's suite provides a relaxing retreat, while the screened 14x20 back porch offers the perfect place to unwind or entertain outdoors. Additional features include 2'' faux wood blinds, 6'' gutters, sprinkler system with lush Bermuda grass, tankless gas water heater, sidewalks, and street lighting throughout the neighborhood. Builder is offering up to $10,000 toward closing costs or buyer incentives. Don't miss your opportunity to own this stunning new home!
Active
$374,900
1037 Berkley Ct, Thomson, GA 30824
4beds
2,097sqft
Single Family Residence
Built in 2025
0.25 Acres Lot
$374,000 Zestimate®
$179/sqft
$15/mo HOA
What's special
Open-concept floor planSide-by-side refrigeratorMicrowave vent hoodSmooth-top rangeCustom-built cabinetry
- 99 days |
- 53 |
- 1 |
Zillow last checked:
Listing updated:
Listed by:
Tina L Story 706-699-4078,
Coldwell Banker Watson & Knox
Source: GAMLS,MLS#: 10768133
Facts & features
Interior
Bedrooms & bathrooms
- Bedrooms: 4
- Bathrooms: 2
- Full bathrooms: 2
- Main level bathrooms: 2
- Main level bedrooms: 4
Rooms
- Room types: Foyer, Laundry, Other
Dining room
- Features: Dining Rm/Living Rm Combo
Kitchen
- Features: Kitchen Island, Pantry, Solid Surface Counters
Heating
- Central, Forced Air, Natural Gas
Cooling
- Ceiling Fan(s), Central Air
Appliances
- Included: Dishwasher, Microwave, Oven/Range (Combo), Refrigerator, Stainless Steel Appliance(s), Tankless Water Heater
- Laundry: Mud Room
Features
- Separate Shower, Soaking Tub, Split Bedroom Plan, Walk-In Closet(s)
- Flooring: Carpet, Other
- Basement: None
- Attic: Pull Down Stairs
- Number of fireplaces: 1
- Fireplace features: Gas Log, Living Room
Interior area
- Total structure area: 2,097
- Total interior livable area: 2,097 sqft
- Finished area above ground: 2,097
- Finished area below ground: 0
Property
Parking
- Parking features: Garage, Garage Door Opener
- Has garage: Yes
Features
- Levels: One
- Stories: 1
- Patio & porch: Porch, Screened
Lot
- Size: 0.25 Acres
- Features: Cul-De-Sac
Details
- Parcel number: 00310054A07
- Special conditions: Covenants/Restrictions
Construction
Type & style
- Home type: SingleFamily
- Architectural style: Ranch
- Property subtype: Single Family Residence
Materials
- Press Board
- Foundation: Slab
- Roof: Composition
Condition
- New Construction
- New construction: Yes
- Year built: 2025
Details
- Warranty included: Yes
Utilities & green energy
- Sewer: Public Sewer
- Water: Public
- Utilities for property: Cable Available, Electricity Available, High Speed Internet, Natural Gas Available, Phone Available, Sewer Connected, Water Available
Community & HOA
Community
- Features: Sidewalks, Street Lights
- Subdivision: Millbrook
HOA
- Has HOA: Yes
- Services included: Other
- HOA fee: $180 annually
Location
- Region: Thomson
Financial & listing details
- Price per square foot: $179/sqft
- Annual tax amount: $2,217
- Date on market: 5/19/2026
- Cumulative days on market: 99 days
- Listing agreement: Exclusive Right To Sell
- Listing terms: Cash,Conventional,FHA,USDA Loan,VA Loan
- Electric utility on property: Yes
Estimated market value
$374,000
$355,000 - $393,000
$2,155/mo
Price history
| Date | Event | Price |
|---|---|---|
| 5/22/2025 | Listed for sale | $374,900$179/sqft |
Source:  REALTORS® of Greater Augusta #542246 Report a problem REALTORS® of Greater Augusta #542246 Report a problem | ||
Public tax history
Tax history is unavailable.
Monthly payment
Est. payment
Payment breakdown
Explore the cost of this home by adjusting the details. Changes won't be saved.Climate risks
Neighborhood: 30824
Nearby schools
GreatSchools rating
- NAMaxwell Elementary SchoolGrades: PK-1Distance: 0.3 mi
- 4/10Thomson-McDuffie Junior High SchoolGrades: 6-8Distance: 2.8 mi
- 3/10Thomson High SchoolGrades: 9-12Distance: 2.8 mi
Schools provided by the listing agent
- Elementary: Maxwell
- Middle: Thomson McDuffie
- High: Thomson
Source: GAMLS. This data may not be complete. We recommend contacting the local school district to confirm school assignments for this home.
- $374,9004 bd2 ba2k sqft1037 Berkley Ct, Thomson, GA 30824New Construction

- $364,9004 bd2 ba1.9k sqft1045 Berkley Ct, Thomson, GA 30824Sold

- $319,4004 bd-- ba1.9k sqft1040 Millbrook Way, Thomson, GA 30824Off Market
- $305,9003 bd-- ba1.8k sqft1048 Millbrook Way, Thomson, GA 30824Off Market
- $329,9004 bd2 ba1.8k sqft1032 Millbrook Way, Thomson, GA 30824Sold
- $310,8003 bd2 ba1.8k sqft1009 E Berkley Ct, Thomson, GA 30824Sold
- $312,2004 bd2 ba1.8k sqft1024 Millbrook Way, Thomson, GA 30824Off Market
- $287,2003 bd1 ba1.8k sqft1056 Millbrook Way, Thomson, GA 30824Off Market
A local agent can set up tours, give advice and negotiate with sellers.
Similar homes
- $314,9003 bd2 ba1.8k sqft1085 W Berkley Ct, Thomson, GA 30824Active
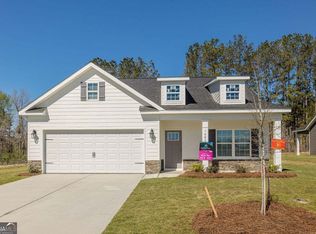
 MLS ID #10764560, Lee Shapiro, Meybohm LLC. GAMLS
 - $300,0003 bd2 ba1.8k sqft1280 Acadia Drive, Thomson, GA 30824New Construction

 MLS ID #100587274, Andy Higgins, Meybohm Real Estate - Evans. Hive MLS
 - $369,9003 bd3 ba2.3k sqft124 Willow Oak Circle, Thomson, GA 30824For Sale
 MLS ID #98257284, John DeFoor, DeFoor Realty. Hive MLS
 - $374,9004 bd2 ba2k sqft1255 Acadia Dr, Thomson, GA 30824Active
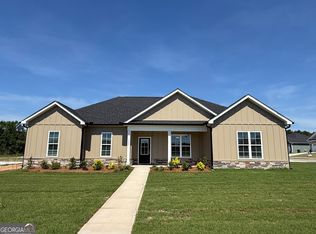 MLS ID #10782937, Tina L Story, Coldwell Banker Watson & Knox. GAMLS
 - $355,7204 bd2 ba2.3k sqft1302 Elias Station, Thomson, GA 30824New ConstructionHive MLS
- $316,0154 bd3 ba2k sqft1299 Elias Station, Thomson, GA 30824New ConstructionHive MLS
- $298,0003 bd2 ba1.5k sqft110 Big Rock Road, Thomson, GA 30824New ConstructionMLS ID #98253523, Preston Myhand, Blanchard & Calhoun - WA. Hive MLS
- $359,9004 bd2 ba1.9k sqft1076 Boneville Rd, Dearing, GA 30808ActiveMLS ID #10627358, Tina L Story, Coldwell Banker Watson & Knox. GAMLS
- $316,0154 bd3 ba2k sqft1320 Elias Station, Thomson, GA 30824New ConstructionHive MLS
- $316,8104 bd3 ba2k sqft1395 Elias Station Station, Thomson, GA 30824New ConstructionHive MLS
- $375,0004 bd3 ba2.3k sqft104 Wells Drive, Harlem, GA 30814For SaleMLS ID #100579428, Carol McCullough, Blanchard & Calhoun - Evans. Hive MLS
- $299,1554 bd2 ba1.9k sqft1388 Elias Station, Thomson, GA 30824New ConstructionHive MLS
- $294,4854 bd3 ba1.9k sqft1411 Elias Station, Thomson, GA 30824New ConstructionHive MLS
- $390,0004 bd2 ba1.9k sqft3175 Old Augusta Road, Dearing, GA 30808New ConstructionMLS ID #98203848, Michael Peeples, ERA Wilder Realty. Hive MLS
- $375,0004 bd3 ba2.5k sqft3006 Bannack Lane, Harlem, GA 30814For SaleMLS ID #100586809, Molly Anne Whitmer, EXP Realty, LLC. Hive MLS
- $390,0004 bd2 ba1.9k sqft3191 Old Augusta Road, Dearing, GA 30808New ConstructionMLS ID #98199558, Michael Peeples, ERA Wilder Realty. Hive MLS
- $287,3854 bd3 ba1.9k sqft1307 Elias Station, Thomson, GA 30824New ConstructionHive MLS
- $375,0004 bd3 ba2.7k sqft899 Williford Run Drive, Grovetown, GA 30813For SaleMLS ID #100593663, The Stone Team, Meybohm Real Estate - Wheeler. Hive MLS
- $314,9004 bd3 ba1.7k sqft885 Hobbs Mill Road, Dearing, GA 30808For SaleMLS ID #98255884, Quincy Hillman, Blanchard & Calhoun - Evans. Hive MLS
- $321,0004 bd3 ba2k sqft706 Sweetgrass Cir, Harlem, GA 30814For SaleMLS ID #225099, McKynsey Harrison, eXp Realty - Columbia. Aiken MLS
