Contemporary Three-Bedroom, Three-Bath Middle-Unit Townhouse with Spacious Living Areas Discover modern living in this beautifully designed three-bedroom, three-bath end-unit townhouse, offering a smart layout across three levels. With abundant space and privacy, this home provides a perfect balance of comfort and functionality. Lower Level: The lower level of the townhouse offers a versatile living area that can serve as a family room, home office, or recreation space. It’s perfect for relaxation or hosting guests and includes easy access to additional storage and the one-car garage. Second Level: On the second floor, you'll find a bright and open kitchen with modern appliances and ample counter space for all your culinary needs. The kitchen flows into a cozy dining area and living space, creating the ideal environment for family gatherings or entertaining. A spacious bedroom on this level is complemented by a full bath, making it ideal for guests or use as a private office or retreat. Third Level: The third level is dedicated to restful living with two additional bedrooms. The master suite is a luxurious retreat, featuring a large closet a double vanity, separate shower. The second bedroom on this floor is generously sized, perfect for family members or as a home office, with easy access to another full bath. And a launder room. Great access to shops, schools, parks, and transit routes makes daily life easy and convenient. All renderings/photos should be treated as conceptual until officially confirmed.
New construction
$560,000
380 E Hancock St #101B, Lansdale, PA 19446
3beds
2,100sqft
:
Get pre-qualified$3,887/mo
Townhouse
Built in 2025
0.77 Acres Lot
$555,500 Zestimate®
$267/sqft
$242/mo HOA
What's special
- 395 days |
- 36 |
- 1 |
Zillow last checked:
Listing updated:
Listed by:
Tammy Truong 484-561-2307,
Opus Elite Real Estate (215) 395-6277
Source: Bright MLS,MLS#: PAMC2146434
Facts & features
Interior
Bedrooms & bathrooms
- Bedrooms: 3
- Bathrooms: 3
- Full bathrooms: 3
- Main level bathrooms: 3
- Main level bedrooms: 3
Basement
- Area: 0
Heating
- Central, Oil
Cooling
- Central Air, Electric
Appliances
- Included: Electric Water Heater
Features
- Has basement: No
- Has fireplace: No
Interior area
- Total structure area: 2,100
- Total interior livable area: 2,100 sqft
- Finished area above ground: 2,100
- Finished area below ground: 0
Property
Parking
- Total spaces: 1
- Parking features: Garage Faces Front, Garage Faces Rear, Attached
- Attached garage spaces: 1
Accessibility
- Accessibility features: Accessible Entrance
Features
- Levels: Three
- Stories: 3
- Pool features: None
Lot
- Size: 0.77 Acres
- Dimensions: 158.00 x 0.00
Details
- Additional structures: Above Grade, Below Grade
- Parcel number: 110007784008
- Zoning: R
- Special conditions: Standard
Construction
Type & style
- Home type: Townhouse
- Architectural style: Colonial,Traditional
- Property subtype: Townhouse
Materials
- Vinyl Siding
- Foundation: Permanent, Wood, Other
Condition
- Excellent
- New construction: Yes
- Year built: 2025
Utilities & green energy
- Sewer: Public Sewer
- Water: Public
Community & HOA
Community
- Condo and coop fee: $2,000 one time
- Subdivision: Lansdale
HOA
- Has HOA: Yes
- Services included: Snow Removal, Trash, All Ground Fee, Electricity, Maintenance Grounds, Other
- HOA fee: $725 quarterly
Location
- Region: Lansdale
- Municipality: LANSDALE BORO
Financial & listing details
- Price per square foot: $267/sqft
- Tax assessed value: $59,560
- Annual tax amount: $2,656
- Date on market: 7/2/2025
- Listing agreement: Exclusive Right To Sell
- Listing terms: Conventional,Cash,VA Loan
- Ownership: Fee Simple
Estimated market value
$555,500
$528,000 - $583,000
$3,203/mo
Price history
| Date | Event | Price |
|---|---|---|
| 7/3/2025 | Listed for sale | $560,000$267/sqft |
Source:  Bright MLS #PAMC2146434 Report a problem Bright MLS #PAMC2146434 Report a problem | ||
Public tax history
Tax history is unavailable.
Monthly payment
Est. payment
Payment breakdown
Explore the cost of this home by adjusting the details. Changes won't be saved.Climate risks
Neighborhood: 19446
Nearby schools
GreatSchools rating
- 9/10Gwynedd Square El SchoolGrades: K-6Distance: 1.6 mi
- 6/10Penndale Middle SchoolGrades: 7-9Distance: 0.3 mi
- 9/10North Penn Senior High SchoolGrades: 10-12Distance: 1.8 mi
Schools provided by the listing agent
- High: N Penn
- District: North Penn
Source: Bright MLS. This data may not be complete. We recommend contacting the local school district to confirm school assignments for this home.

- $560,0003 bd3 ba2.1k sqft380 E Hancock St #103A, Lansdale, PA 19446New Construction
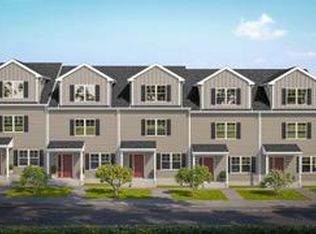
- $570,0003 bd3 ba2.1k sqft380 E Hancock St #100A, Lansdale, PA 19446New Construction
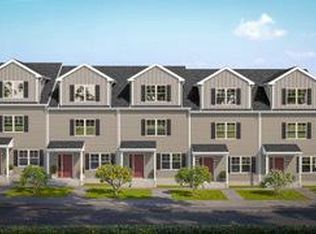
- $560,0003 bd3 ba3.9k sqft380 E Hancock St #101A, Lansdale, PA 19446New Construction
- $560,0003 bd3 ba2.1k sqft380 E Hancock St #102A, Lansdale, PA 19446New Construction
- $570,0003 bd3 ba2.1k sqft380 E Hancock St #104A, Lansdale, PA 19446New Construction
- $570,0003 bd3 ba2.1k sqft380 E Hancock St #100B, Lansdale, PA 19446New Construction
- $560,0003 bd3 ba2.1k sqft380 E Hancock St #102B, Lansdale, PA 19446New Construction
- $570,0003 bd3 ba2.1k sqft380 E Hancock St #103B, Lansdale, PA 19446New Construction
A local agent can set up tours, give advice and negotiate with sellers.
Similar homes
- $570,0003 bd3 ba2.1k sqft380 E Hancock St #100B, Lansdale, PA 19446New Construction
 MLS ID #PAMC2146432, Tammy Truong, Opus Elite Real Estate. Bright MLS
 - $570,0003 bd3 ba2.1k sqft380 E Hancock St #104A, Lansdale, PA 19446New ConstructionMLS ID #PAMC2146320, Tammy Truong, Opus Elite Real Estate. Bright MLS
- $560,0003 bd3 ba2.1k sqft380 E Hancock St #102A, Lansdale, PA 19446New ConstructionMLS ID #PAMC2146316, Tammy Truong, Opus Elite Real Estate. Bright MLS
- $570,0003 bd3 ba2.1k sqft380 E Hancock St #103B, Lansdale, PA 19446New ConstructionMLS ID #PAMC2146438, Tammy Truong, Opus Elite Real Estate. Bright MLS
- $570,0003 bd3 ba2.1k sqft380 E Hancock St #100A, Lansdale, PA 19446New ConstructionMLS ID #PAMC2145686, Tammy Truong, Opus Elite Real Estate. Bright MLS
- $574,0003 bd3 ba2.3k sqft207 W 8th St, Bridgeport, PA 19405New ConstructionMLS ID #PAMC2189448, Samantha Vasaturo, Coldwell Banker Realty. Bright MLS
- $450,0003 bd3 ba2.1k sqft327 Pin Oak Ln, Perkasie, PA 18944For SaleMLS ID #PABU2127478, Lynne DiDonato, Coldwell Banker Hearthside-Doylestown. Bright MLS
- $672,9953 bd3 ba2.1k sqft1052 Bridge Rd #4, Creamery, PA 19430New ConstructionMLS ID #PAMC2109206, Craig Lerch, EXP Realty, LLC. Bright MLS
- $672,9953 bd3 ba2.1k sqft1050 Bridge Rd #3, Creamery, PA 19430New ConstructionMLS ID #PAMC2109194, Craig Lerch, EXP Realty, LLC. Bright MLS
- $685,9953 bd4 ba2.1k sqft1054 Bridge Rd #5, Creamery, PA 19430New ConstructionMLS ID #PAMC2109210, Craig Lerch, EXP Realty, LLC. Bright MLS
- $705,9953 bd3 ba2.1k sqft1056 Bridge Rd #6, Creamery, PA 19430New ConstructionMLS ID #PAMC2109212, Craig Lerch, EXP Realty, LLC. Bright MLS
- $690,9953 bd3 ba2.1k sqft1048 Bridge Rd #2, Creamery, PA 19430New ConstructionMLS ID #PAMC2109188, Craig Lerch, EXP Realty, LLC. Bright MLS
- from $530,9952 bd3 ba1.9k sqftOverton Elite Plan, Regency at Rockhill Ridge, Sellersville, PA 18960New ConstructionToll Brothers Inc.
- $649,0003 bd3 ba2.5k sqft2356 S Whittmore St, Furlong, PA 18925For SaleMLS ID #PABU2127564, Rao Pavuluri, Tesla Realty Group, LLC. Bright MLS
- $489,9003 bd3 ba2.4k sqft102 Unami Way, Sellersville, PA 18960New ConstructionMLS ID #PABU2124302, John Menno, BHHS Fox & Roach -Yardley/Newtown. Bright MLS
- $675,0003 bd4 ba2.2k sqft151 Brianna Ct, Chalfont, PA 18914New ConstructionToll Brothers Inc.
- $589,9003 bd3 ba2k sqft711 Quarry Point Rd, Malvern, PA 19355For SaleMLS ID #PACT2129060, William Tierney, RE/MAX Select Group. Bright MLS
- $574,9903 bd3 ba2k sqft745 Quarry Point Rd, Malvern, PA 19355For SaleMLS ID #PACT2121400, Suresh PEELA, Realty Mark Associates. Bright MLS
- $715,9953 bd3 ba2.1k sqft1046 Bridge Rd #1, Creamery, PA 19430New ConstructionMLS ID #PAMC2108450, Craig Lerch, EXP Realty, LLC. Bright MLS
- $575,5003 bd3 ba2.3k sqft211 W 8th St, Bridgeport, PA 19405New ConstructionMLS ID #PAMC2172066, Samantha Vasaturo, Coldwell Banker Realty. Bright MLS
