Skip main navigation
Off market
  • Price Unknown

    380 Harrison Ave #Penthouse 1d, Boston, MA 02118

    1beds
    841sqft
    Condominium
    Built in 2021
    -- sqft lot
    $-- Zestimate®
    $--/sqft
    $-- Estimated rent

    Home value

    Not available

    Estimated sales range

    Not available

    Not available

    Zestimate® history
    Loading
    Loading...

    Owner options

    List your home for rent

    Find your next renter with Zillow Rental Manager. Plus, with online applications, you can quickly screen prospective tenants – for free.

    Learn more
    Refinance and save

    $1,016/mo

    Est. payment

    Refinancing to a lower rate could help reduce your monthly payments and save thousands over the life of the loan.

    See today's rates

    $1,016/mo

    Est. payment

    Explore your selling options

    Work with a Zillow partner agent

    Leverage their expertise and Zillow's premium Showcase listings to get your home seen by more buyers.

    Get started

    List with your own agent

    Get your home in front of millions of buyers by listing it on Zillow.

    Learn how to do it

    Sell it yourself

    Take full control of how buyers see your home on Zillow by listing For Sale by Owner (FSBO).

    List your home

    What's special

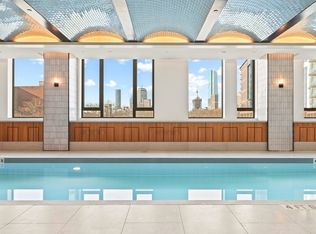
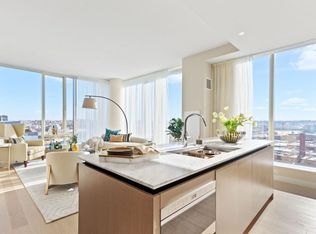
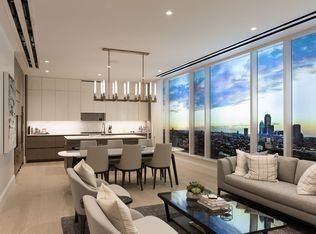
    Welcome to The Quinn! Unwind in your spacious 1-bedroom 1-bathroom home offering an open floorplan for living and dining which is perfect for entertaining. This home features expansive floor to ceiling windows in every single room and and open kitchen layout with spectacular island for entertaining with views facing East offering an abundance of natural light in this home. Also offers European white oak floors, Thermador and Bosch appliances with panelized refrigerator and dishwasher, and customized Italian kitchen cabinetry. The bathroom features quartz countertops and an expansive shower with glass enclosure. The Quinn brings a new standard of living. Building amenities include an indoor lap pool, sauna, and an 8,000-sf fitness center, squash court, billiards room, game room, work lounge, and landscaped roof terrace with dining and outdoor BBQ and kitchens areas. Multiple lounges provide space to relax and entertain.

    This property is off market, which means it's not currently listed for sale or rent on Zillow. This may be different from what's available on other websites or public sources.

    Zillow last checked:

    Listing updated:

    Listed by:

    Erin DeGenova 781-426-6725,

    TCC / The Quinn 617-999-0680,

    Erin DeGenova 781-426-6725

    Bought with:

    Jing Li

    FlyHomes Brokerage LLC

    Source: MLS PIN,MLS#: 73055730

    Facts & features

    Interior

    Bedrooms & bathrooms
    • Bedrooms: 1
    • Bathrooms: 1
    • Full bathrooms: 1
    Primary bedroom
    • Features: Flooring - Hardwood
    • Level: First
    • Area: 121
    • Dimensions: 11 x 11
    Primary bathroom
    • Features: Yes
    Bathroom 1
    • Features: Bathroom - Full, Bathroom - With Shower Stall, Closet - Linen, Flooring - Marble, Countertops - Stone/Granite/Solid
    • Level: First
    Dining room
    • Features: Flooring - Wood
    • Level: First
    Kitchen
    • Features: Flooring - Hardwood, Pantry, Countertops - Stone/Granite/Solid, Cable Hookup, High Speed Internet Hookup, Open Floorplan, Recessed Lighting, Wine Chiller, Gas Stove
    • Level: First
    • Area: 81
    • Dimensions: 9 x 9
    Living room
    • Features: Flooring - Wood, Cable Hookup, High Speed Internet Hookup
    • Level: First
    • Area: 240
    • Dimensions: 16 x 15
    Heating
    • Central, Forced Air, Heat Pump, Natural Gas, Electric, Unit Control
    Cooling
    • Central Air
    Appliances
    • Included: Range, Dishwasher, Disposal, Microwave, Refrigerator, Washer, Dryer, ENERGY STAR Qualified Refrigerator, Wine Refrigerator, ENERGY STAR Qualified Dryer, ENERGY STAR Qualified Dishwasher, ENERGY STAR Qualified Washer, Cooktop, Plumbed For Ice Maker
    • Laundry: In Unit, Gas Dryer Hookup, Washer Hookup
    Features
    • Flooring: Marble, Engineered Hardwood
    • Doors: Insulated Doors
    • Windows: Insulated Windows
    • Basement: None
    • Has fireplace: No
    • Common walls with other units/homes: End Unit
    Interior area
    • Total structure area: 841
    • Total interior livable area: 841 sqft

    Property

    Features
    • Entry location: Unit Placement(Upper,Front)
    • Patio & porch: Deck - Roof, Deck - Roof + Access Rights, Covered
    • Exterior features: Deck - Roof, Deck - Roof + Access Rights, Covered Patio/Deck, City View(s)
    • Pool features: Association, Indoor, Lap
    • Has view: Yes
    • View description: City
    Details
    • Zoning: 0

    Construction

    Type & style
    • Home type: Condo
    • Property subtype: Condominium
    • Attached to another structure: Yes
    Materials
    • Brick, Stone
    • Roof: Other
    Condition
    • Year built: 2021
    Details
    • Warranty included: Yes

    Utilities & green energy

    • Electric: Generator, 110 Volts
    • Sewer: Public Sewer
    • Water: Public
    • Utilities for property: for Gas Range, for Electric Oven, for Gas Dryer, Washer Hookup, Icemaker Connection
    Green energy
    • Energy efficient items: Thermostat

    Community & HOA

    Community
    • Features: Public Transportation, Shopping, Pool, Park, Walk/Jog Trails, Medical Facility, Bike Path, Highway Access, House of Worship, Marina, T-Station, University, Other
    • Security: Doorman, Concierge
    HOA
    • Amenities included: Hot Water, Pool, Elevator(s), Recreation Facilities, Fitness Center, Sauna/Steam, Clubroom, Trail(s), Clubhouse
    • Services included: Heat, Gas, Water, Sewer, Insurance, Security, Maintenance Structure, Maintenance Grounds, Snow Removal, Trash
    • HOA fee: $1,016 monthly
    Location
    • Region: Boston

    Financial & listing details

    • Annual tax amount: $10
    • Date on market: 1/24/2026

    Price history

    DateEventPrice
    11/14/2022Sold$1,298,000$1,543/sqft
    Source: MLS PIN #73055730 Report a problem
    11/5/2022Listed for sale$1,298,000$1,543/sqft
    Source: MLS PIN #73055730 Report a problem

    Public tax history

    Tax history is unavailable.

    Neighborhood: South End

    Nearby schools

    GreatSchools rating