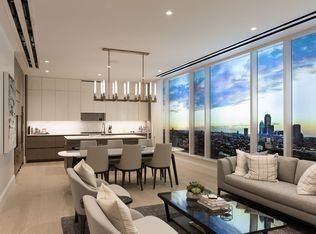
Introducing a brand-new penthouse condominium at The Quinn in Boston's South End. This sophisticated 3-bedroom, 3-bathroom residence offers an open-concept design with expansive floor-to-ceiling windows, providing abundant natural light and stunning views of the Financial District. The gourmet kitchen is equipped with top-of-the-line Wolf and Sub-Zero appliances, honed marble countertops, and a spacious island. Additional features include a gas-burning fireplace with Calacatta stone surrounds, custom Italian built-in cabinetry, white oak floors throughout, and a marble master bath with radiant heated floors. The primary bedroom boasts two walk-in closets and an en-suite bathroom. A dedicated laundry room with a full-size washer and dryer adds convenience. This residence also includes a private rooftop cabana with a built-in food preparation station, gas grill, sink, and refrigerator, ideal for entertaining while enjoying panoramic city views.
Sold for $2,999,000
$2,999,000
380 Harrison Ave #Penthouse 1e, Boston, MA 02118
3beds
1,709sqft
Condominium
Built in 2021
-- sqft lot
$2,524,900 Zestimate®
$1,755/sqft
$7,946 Estimated rent
Home value
$2,524,900
$2.20M - $2.93M
$7,946/mo
Zestimate® history
Owner options
List your home for rent
$7,946/mo
Rent Zestimate®
Find your next renter with Zillow Rental Manager. Plus, with online applications, you can quickly screen prospective tenants – for free.
$7,946/mo
Rent Zestimate®
Refinance and save
$21,110/mo
Est. payment
Refinancing to a lower rate could help reduce your monthly payments and save thousands over the life of the loan.
$21,110/mo
Est. payment
Explore your selling options
Work with a Zillow partner agent
Leverage their expertise and Zillow's premium Showcase listings to get your home seen by more buyers.
Get startedList with your own agent
Get your home in front of millions of buyers by listing it on Zillow.
Learn how to do itSell it yourself
Take full control of how buyers see your home on Zillow by listing For Sale by Owner (FSBO).
List your homeWhat's special
Zillow last checked:
Listing updated:
Listed by:
Jae Wolcott 617-704-1284,
The Collaborative Companies 617-236-0060,
Jae Wolcott 617-704-1284
Bought with:
Jae Wolcott
The Collaborative Companies
Source: MLS PIN,MLS#: 73353062
Facts & features
Interior
Bedrooms & bathrooms
- Bedrooms: 3
- Bathrooms: 3
- Full bathrooms: 3
Primary bedroom
- Features: Walk-In Closet(s), Flooring - Hardwood
- Level: First
- Area: 154
- Dimensions: 14 x 11
Bedroom 2
- Features: Flooring - Hardwood
- Level: First
- Area: 130
- Dimensions: 13 x 10
Bedroom 3
- Features: Flooring - Hardwood
- Level: First
- Area: 110
- Dimensions: 11 x 10
Primary bathroom
- Features: Yes
Bathroom 1
- Features: Bathroom - Full, Bathroom - With Shower Stall, Closet - Linen, Flooring - Marble, Countertops - Stone/Granite/Solid
- Level: First
Bathroom 2
- Features: Bathroom - Full, Bathroom - With Tub & Shower, Flooring - Stone/Ceramic Tile, Countertops - Stone/Granite/Solid
- Level: First
Bathroom 3
- Features: Bathroom - With Shower Stall
- Level: First
Kitchen
- Features: Flooring - Hardwood, Pantry, Countertops - Stone/Granite/Solid, Kitchen Island, Cable Hookup, High Speed Internet Hookup, Open Floorplan, Recessed Lighting, Wine Chiller, Gas Stove
- Level: First
- Area: 144
- Dimensions: 16 x 9
Living room
- Features: Flooring - Wood, Cable Hookup, High Speed Internet Hookup
- Level: First
- Area: 272
- Dimensions: 16 x 17
Heating
- Central, Forced Air, Heat Pump, Natural Gas, Electric, Unit Control, Radiant
Cooling
- Central Air, Heat Pump
Appliances
- Included: Range, Dishwasher, Disposal, Microwave, Refrigerator, Washer, Dryer, ENERGY STAR Qualified Refrigerator, Wine Refrigerator, ENERGY STAR Qualified Dryer, ENERGY STAR Qualified Dishwasher, ENERGY STAR Qualified Washer, Cooktop, Plumbed For Ice Maker
- Laundry: Linen Closet(s), First Floor, In Unit, Gas Dryer Hookup, Washer Hookup
Features
- Internet Available - Unknown
- Flooring: Marble, Engineered Hardwood
- Doors: Insulated Doors
- Windows: Insulated Windows
- Basement: None
- Number of fireplaces: 1
- Fireplace features: Living Room
- Common walls with other units/homes: 2+ Common Walls,Corner
Interior area
- Total structure area: 1,709
- Total interior livable area: 1,709 sqft
- Finished area above ground: 1,709
Property
Parking
- Total spaces: 1
- Parking features: Attached, Under, Assigned, Deeded
- Attached garage spaces: 1
Features
- Entry location: Unit Placement(Upper)
- Patio & porch: Deck - Roof, Deck - Roof + Access Rights, Covered
- Exterior features: Deck - Roof, Deck - Roof + Access Rights, Covered Patio/Deck, City View(s)
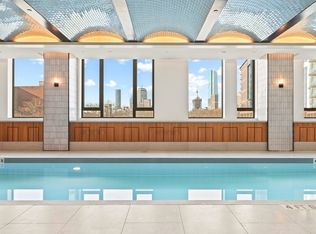
- Pool features: Association, Indoor, Lap
- Has view: Yes
- View description: City
Details
- Zoning: 0
Construction
Type & style
- Home type: Condo
- Property subtype: Condominium
- Attached to another structure: Yes
Materials
- Brick, Stone
- Roof: Other
Condition
- Year built: 2021
Details
- Warranty included: Yes
Utilities & green energy
- Electric: Generator, 110 Volts
- Sewer: Public Sewer
- Water: Public
- Utilities for property: for Gas Range, for Electric Oven, for Gas Dryer, Washer Hookup, Icemaker Connection
Green energy
- Energy efficient items: Thermostat
Community & HOA
Community
- Features: Public Transportation, Shopping, Pool, Park, Walk/Jog Trails, Medical Facility, Bike Path, Highway Access, House of Worship, Marina, T-Station, University, Other
- Security: Doorman, Concierge
HOA
- Amenities included: Hot Water, Pool, Elevator(s), Recreation Facilities, Fitness Center, Sauna/Steam, Clubroom, Clubhouse
- Services included: Heat, Gas, Water, Sewer, Insurance, Security, Maintenance Structure, Maintenance Grounds, Snow Removal, Trash
- HOA fee: $2,943 monthly
Location
- Region: Boston
Financial & listing details
- Price per square foot: $1,755/sqft
- Annual tax amount: $31,029
- Date on market: 1/25/2026
- Exclusions: Furniture Not Included. (Current Model Home.)
Price history
| Date | Event | Price |
|---|---|---|
| 4/2/2025 | Sold | $2,999,000-3.2%$1,755/sqft |
Source: MLS PIN #73353062 Report a problem | ||
| 11/7/2024 | Listing removed | $3,099,000$1,813/sqft |
Source: MLS PIN #73273698 Report a problem | ||
| 8/5/2024 | Listed for sale | $3,099,000$1,813/sqft |
Source: MLS PIN #73273698 Report a problem | ||
Public tax history
Tax history is unavailable.
Neighborhood: South End
Nearby homes
- $1,850,0002 bd2 ba1.2k sqft380 Harrison Ave UNIT 1113, Boston, MA 02118Sold
- $719,0001 bd1 ba578 sqft380 Harrison Ave UNIT 1114, Boston, MA 02118Sold

- $--1 bd1 ba841 sqft380 Harrison Ave #PENTHOUSE 1D, Boston, MA 02118Off Market

- $--3 bd3 ba1.8k sqft380 Harrison Ave #PENTHOUSE 1F, Boston, MA 02118Off Market
- $--1 bd2 ba928 sqft380 Harrison Ave #PENTHOUSE 2A, Boston, MA 02118Off Market
- $--3 bd3 ba1.8k sqft380 Harrison Ave #PENTHOUSE 2F, Boston, MA 02118Off Market
- $--2 bd3 ba1.2k sqft380 Harrison Ave #PENTHOUSE 2L, Boston, MA 02118Off Market
- $--1 bd2 ba912 sqft380 Harrison Ave #PENTHOUSE 1M, Boston, MA 02118Off Market
Nearby schools
GreatSchools rating
- 8/10Josiah Quincy Elementary SchoolGrades: PK-5Distance: 0.3 mi
- 3/10Quincy Upper SchoolGrades: 6-12Distance: 0.3 mi
- NABoston Adult AcademyGrades: 11-12Distance: 0.4 mi
Get a cash offer in 3 minutes
Find out how much your home could sell for in as little as 3 minutes with a no-obligation cash offer.
Estimated market value
$2,524,900
Get a cash offer in 3 minutes
Find out how much your home could sell for in as little as 3 minutes with a no-obligation cash offer.
Estimated market value
$2,524,900
- Massachusetts
- Suffolk County
- Boston
- 02118
- South End
- 380 Harrison Ave Unit Penthouse 1e
