Skip main navigation
Off market
  • Price Unknown

    380 Harrison Ave #Penthouse 2l, Boston, MA 02118

    2beds
    1,210sqft
    Condominium
    Built in 2020
    -- sqft lot
    $-- Zestimate®
    $--/sqft
    $-- Estimated rent

    Home value

    Not available

    Estimated sales range

    Not available

    Not available

    Zestimate® history
    Loading
    Loading...

    Owner options

    List your home for rent

    Find your next renter with Zillow Rental Manager. Plus, with online applications, you can quickly screen prospective tenants – for free.

    Learn more
    Refinance and save

    $1,718/mo

    Est. payment

    Refinancing to a lower rate could help reduce your monthly payments and save thousands over the life of the loan.

    See today's rates

    $1,718/mo

    Est. payment

    Explore your selling options

    Work with a Zillow partner agent

    Leverage their expertise and Zillow's premium Showcase listings to get your home seen by more buyers.

    Get started

    List with your own agent

    Get your home in front of millions of buyers by listing it on Zillow.

    Learn how to do it

    Sell it yourself

    Take full control of how buyers see your home on Zillow by listing For Sale by Owner (FSBO).

    List your home

    What's special

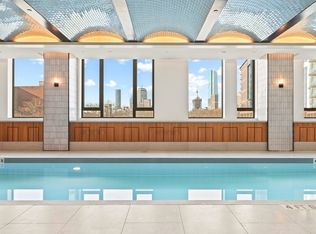
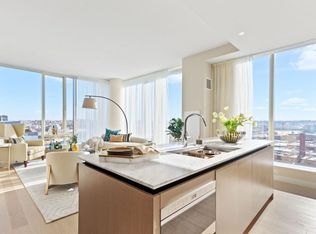
    Welcome home to your 2-bedroom, 2-bathroom home which includes a dedicated parking space. This home offers dramatic floor to ceiling windows facing East providing an abundance of warmth and natural light. This home features an open design that is ideal for entertaining in your kitchen, dining and living space and includes a built-in Sub-zero wine refrigerator. The bedrooms are located on separate wings and there is a stunning powder room with custom gun metal finishes and full height marble accent wall. A self-park parking space is also included with this offering. The Quinn brings a new standard of living to the South End. A suite of hospitality-focused services offers everything from personal errands to private event coordination, so you can live effortlessly. Building amenities include an indoor lap pool, sauna, and an 8,000-sf fitness center with a bouldering wall and squash court, a billiards room, game room, playroom, and a landscaped roof terrace.

    This property is off market, which means it's not currently listed for sale or rent on Zillow. This may be different from what's available on other websites or public sources.

    Zillow last checked:

    Listing updated:

    Listed by:

    Erin DeGenova 781-426-6725,

    TCC / The Quinn 617-999-0680,

    Erin DeGenova 781-426-6725

    Bought with:

    Justin Blankenship

    Hartley Realty Group

    Source: MLS PIN,MLS#: 72971574

    Facts & features

    Interior

    Bedrooms & bathrooms
    • Bedrooms: 2
    • Bathrooms: 3
    • Full bathrooms: 2
    • 1/2 bathrooms: 1
    Primary bedroom
    • Features: Flooring - Hardwood
    • Level: First
    • Area: 144
    • Dimensions: 12 x 12
    Bedroom 2
    • Features: Flooring - Hardwood
    • Area: 132
    • Dimensions: 12 x 11
    Primary bathroom
    • Features: Yes
    Bathroom 1
    • Features: Bathroom - Full, Bathroom - With Shower Stall, Closet - Linen, Flooring - Marble, Countertops - Stone/Granite/Solid, Double Vanity
    • Level: First
    Bathroom 2
    • Features: Bathroom - Tiled With Tub & Shower
    • Level: First
    Dining room
    • Features: Flooring - Wood
    • Level: First
    Kitchen
    • Features: Flooring - Hardwood, Pantry, Countertops - Stone/Granite/Solid, Kitchen Island, Cable Hookup, High Speed Internet Hookup, Open Floorplan, Recessed Lighting, Wine Chiller, Gas Stove
    • Level: First
    • Area: 99
    • Dimensions: 11 x 9
    Living room
    • Features: Flooring - Wood, Cable Hookup, High Speed Internet Hookup, Gas Stove
    • Level: First
    • Area: 234
    • Dimensions: 18 x 13
    Heating
    • Central, Forced Air, Heat Pump, Natural Gas, Electric, Unit Control
    Cooling
    • Central Air
    Appliances
    • Included: Range, Dishwasher, Disposal, Microwave, Refrigerator, Washer, Dryer, ENERGY STAR Qualified Refrigerator, Wine Refrigerator, ENERGY STAR Qualified Dryer, ENERGY STAR Qualified Dishwasher, ENERGY STAR Qualified Washer, Cooktop
    • Laundry: In Unit, Electric Dryer Hookup, Washer Hookup
    Features
    • Bathroom - Half, 1/4 Bath
    • Flooring: Marble, Engineered Hardwood, Flooring - Marble
    • Doors: Insulated Doors
    • Windows: Insulated Windows
    • Basement: None
    • Has fireplace: No
    • Common walls with other units/homes: 2+ Common Walls
    Interior area
    • Total structure area: 1,210
    • Total interior livable area: 1,210 sqft

    Property

    Parking
    • Total spaces: 1
    • Parking features: Under, Storage
    • Attached garage spaces: 1
    Features
    • Entry location: Unit Placement(Upper,Front)
    • Patio & porch: Deck - Roof, Deck - Roof + Access Rights, Covered
    • Exterior features: Deck - Roof, Deck - Roof + Access Rights, Covered Patio/Deck, City View(s)
    • Pool features: Association, Indoor, Lap
    • Has view: Yes
    • View description: City
    Details
    • Zoning: 0

    Construction

    Type & style
    • Home type: Condo
    • Property subtype: Condominium
    • Attached to another structure: Yes
    Materials
    • Brick, Stone
    • Roof: Other
    Condition
    • Year built: 2020
    Details
    • Warranty included: Yes

    Utilities & green energy

    • Electric: Generator, 110 Volts
    • Sewer: Public Sewer
    • Water: Public
    • Utilities for property: for Gas Range, for Electric Dryer, Washer Hookup
    Green energy
    • Energy efficient items: Thermostat

    Community & HOA

    Community
    • Features: Public Transportation, Shopping, Pool, Park, Walk/Jog Trails, Medical Facility, Bike Path, Highway Access, House of Worship, Marina, T-Station, University, Other
    • Security: Doorman, Concierge
    HOA
    • Amenities included: Hot Water, Pool, Elevator(s), Recreation Facilities, Fitness Center, Sauna/Steam, Clubroom, Trail(s), Clubhouse
    • Services included: Heat, Gas, Water, Sewer, Insurance, Security, Maintenance Structure, Maintenance Grounds, Snow Removal, Trash
    • HOA fee: $1,718 monthly
    Location
    • Region: Boston

    Financial & listing details

    • Annual tax amount: $10
    • Date on market: 1/17/2026

    Price history

    DateEventPrice
    6/1/2022Sold$2,028,000$1,676/sqft
    Source: MLS PIN #72971574 Report a problem

    Public tax history

    Tax history is unavailable.

    Neighborhood: South End

    Nearby schools

    GreatSchools rating