Skip main navigation
Sold for $230,000
  • $230,000

    380 Hitchcock Road #181, Waterbury, CT 06705

    2beds
    1,188sqft
    Condominium, Townhouse
    Built in 1990
    -- sqft lot
    $274,200 Zestimate®
    $194/sqft
    $2,019 Estimated rent

    Home value

    $274,200

    $260,000 - $288,000

    $2,019/mo

    Zestimate® history
    Loading
    Loading...

    Owner options

    List your home for rent

    $2,019/mo

    Rent Zestimate®

    Find your next renter with Zillow Rental Manager. Plus, with online applications, you can quickly screen prospective tenants – for free.

    Learn more

    $2,019/mo

    Rent Zestimate®

    Refinance and save

    $1,975/mo

    Est. payment

    Refinancing to a lower rate could help reduce your monthly payments and save thousands over the life of the loan.

    See today's rates

    $1,975/mo

    Est. payment

    Explore your selling options

    Work with a Zillow partner agent

    Leverage their expertise and Zillow's premium Showcase listings to get your home seen by more buyers.

    Get started

    List with your own agent

    Get your home in front of millions of buyers by listing it on Zillow.

    Learn how to do it

    Sell it yourself

    Take full control of how buyers see your home on Zillow by listing For Sale by Owner (FSBO).

    List your home

    What's special

    Private deckPrivate sinkScenic viewNatural lightingLower-level laundry roomHeat pumpNew sliding glass doors
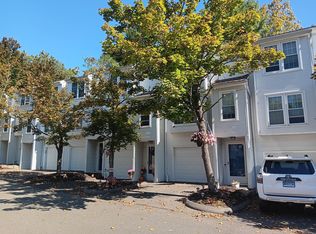
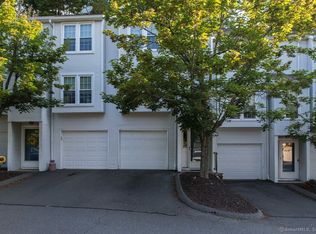
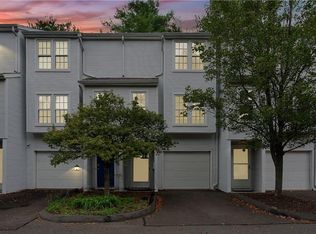

    **Rare End Unit now available!** Welcome to this beautifully updated 2-bedroom, 1.5-bath townhome in Countrywood Hills! This end unit offers a modern and stylish living space and open-concept layout seamlessly connects the living, dining, and kitchen areas, creating a spacious and inviting atmosphere. The updated kitchen includes sleek new countertops, refrigerator, dishwasher, & sink with garbage disposal. In addition, new scratch resistant & waterproof vinyl flooring throughout provide move-in ready conditions, perfect for any buyer. New sliding glass doors with built-in blinds provide a scenic view and easy access to the private deck while letting in a vast amount of natural lighting making mornings feel warm and cozy. Retreat to the upstairs bedrooms and full bath. The master has a private sink/vanity and a spacious Walk-In Closet. The 1-car garage and lower-level laundry room have ample storage and cabinetry. This unit is well maintained with energy saving efficiencies such as a heat pump, and a brand new 2023 hot water heater w/ smart technology and WiFi. You will feel right at home in this newly updated living space. Enjoy privacy this end unit offers. Lounge on the peaceful back deck with a view of the woods and all the seasonal changes it brings. Located just moments away from shopping and dining options. Borders Cheshire town line, and easy access to I-84. Don't miss out on this fantastic opportunity - schedule a showing today!

    Zillow last checked:

    Listing updated:

    Listed by:

    Devon Taylor Assael 203-499-7168,

    Dave Jones Realty, LLC 203-758-0264

    Bought with:

    Michele Isenberg, REB.0795348

    William Raveis Real Estate

    Source: Smart MLS,MLS#: 170600148MLS Logo

    Facts & features

    Interior

    Bedrooms & bathrooms
    • Bedrooms: 2
    • Bathrooms: 2
    • Full bathrooms: 1
    • 1/2 bathrooms: 1
    Bedroom
    • Level: Upper
    Bedroom
    • Level: Upper
    Bathroom
    • Level: Main
    Bathroom
    • Level: Upper
    Dining room
    • Level: Main
    Kitchen
    • Level: Main
    Living room
    • Level: Main
    Heating
    • Forced Air, Electric
    Cooling
    • Ceiling Fan(s), Central Air
    Appliances
    • Included: Electric Range, Microwave, Refrigerator, Dishwasher, Disposal, Washer, Dryer, Electric Water Heater
    • Laundry: Lower Level
    Features
    • Basement: Full,Garage Access
    • Attic: Pull Down Stairs
    • Has fireplace: No
    • Common walls with other units/homes: End Unit
    Interior area
    • Total structure area: 1,188
    • Total interior livable area: 1,188 sqft
    • Finished area above ground: 1,188

    Property

    Parking
    • Total spaces: 1
    • Parking features: Attached, Driveway
    • Attached garage spaces: 1
    • Has uncovered spaces: Yes
    Features
    • Stories: 3
    • Patio & porch: Deck
    Details
    • Parcel number: 2299003
    • Zoning: RM

    Construction

    Type & style
    • Home type: Condo
    • Architectural style: Townhouse
    • Property subtype: Condominium, Townhouse
    • Attached to another structure: Yes
    Materials
    • Vinyl Siding
    Condition
    • New construction: No
    • Year built: 1990

    Utilities & green energy

    • Sewer: Public Sewer
    • Water: Public

    Community & neighborhood

    Community
    • Community features: Golf, Medical Facilities, Park, Shopping/Mall
    Location
    • Region: Waterbury

    HOA & financial

    HOA
    • Has HOA: Yes
    • HOA fee: $263 monthly
    • Amenities included: Management
    • Services included: Trash, Snow Removal, Water, Sewer

    Price history

    DateEventPrice
    11/13/2023Sold$230,000+2.2%$194/sqft
    Source: Smart MLS #170600148 Report a problem
    10/9/2023Pending sale$225,000$189/sqft
    Source: Smart MLS #170600148 Report a problem
    9/29/2023Listed for sale$225,000+104.5%$189/sqft
    Source: Smart MLS #170600148 Report a problem
    11/30/2017Sold$110,000-6%$93/sqft
    Source: Smart MLS #W10232924 Report a problem
    8/10/2017Price change$117,000-2.4%$98/sqft
    Source: Evergreen Realty #W10232924 Report a problem
    6/27/2017Listed for sale$119,900-15.6%$101/sqft
    Source: Evergreen Realty #W10232924 Report a problem
    10/30/2008Sold$142,000$120/sqft
    Source: Smart MLS #W1047885 Report a problem

    Public tax history

    YearProperty taxesTax assessment
    2025$5,094 -9%$113,260
    2024$5,600 -8.8%$113,260
    2023$6,138 +33.4%$113,260 +48.2%
    2022$4,600 $76,400
    2021$4,600 0%$76,400
    2020$4,600 +0%$76,400
    2019$4,600 $76,400
    2018$4,600 -5.5%$76,400 -5.5%
    2017$4,866 $80,820
    2016$4,866 +3.4%$80,820
    2015$4,705 $80,820
    2014$4,705 +2.2%$80,820
    2013$4,605 -3.9%$80,820 -29.5%
    2012$4,794 0%$114,650
    2011$4,795 $114,650
    2010$4,795 +4.8%$114,650
    2009$4,577 $114,650
    2008$4,577 $114,650
    2005-- --

    Find assessor info on the county website

    Neighborhood: Pierpont Road

    Nearby schools

    GreatSchools rating
    Get pre-qualified for a loan
    At Zillow Home Loans, we can pre-qualify you in as little as 5 minutes with no impact to your credit score.

    An equal housing lender. NMLS #10287.

    Sell for more on Zillow
    Get a Zillow Showcase℠ listing at no additional cost and you could sell for .
    $274,200
    2% more
    +$5,484
    With Zillow Showcase(estimated)
    $279,684