Skip main navigation
Sold for $255,000
  • $255,000

    380 Hitchcock Road #243, Waterbury, CT 06705

    3beds
    1,871sqft
    Condominium, Townhouse
    Built in 1987
    -- sqft lot
    $295,100 Zestimate®
    $136/sqft
    $2,728 Estimated rent

    Home value

    $295,100

    $271,000 - $322,000

    $2,728/mo

    Zestimate® history
    Loading
    Loading...

    Owner options

    List your home for rent

    $2,728/mo

    Rent Zestimate®

    Find your next renter with Zillow Rental Manager. Plus, with online applications, you can quickly screen prospective tenants – for free.

    Learn more

    $2,728/mo

    Rent Zestimate®

    Refinance and save

    $2,113/mo

    Est. payment

    Refinancing to a lower rate could help reduce your monthly payments and save thousands over the life of the loan.

    See today's rates

    $2,113/mo

    Est. payment

    Explore your selling options

    Work with a Zillow partner agent

    Leverage their expertise and Zillow's premium Showcase listings to get your home seen by more buyers.

    Get started

    List with your own agent

    Get your home in front of millions of buyers by listing it on Zillow.

    Learn how to do it

    Sell it yourself

    Take full control of how buyers see your home on Zillow by listing For Sale by Owner (FSBO).

    List your home

    What's special

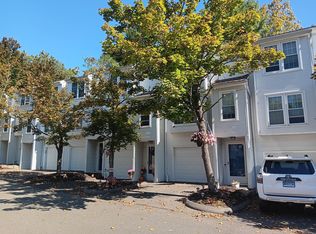
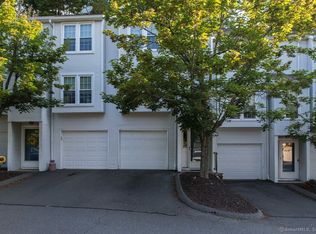
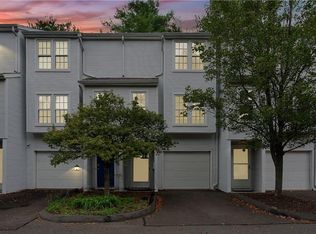

    This beautifully well maintained End Unit condominium in the Country Wood Hills Complex was previously under contract and is back on the market: The unit has 3 bedrooms and 2 bathrooms, with an additional finished family room in the lower level that creates a cozy environment. The main living areas boast elegant wood flooring, while the living room features vaulted ceilings and a propane fireplace which can heat a big portion of the home. The updated kitchen showcases stainless steel appliances, ceramic tile back splash, and custom lighting. Along with a brand-new Quartz counter-top and disposal. For added convenience, the laundry area has been relocated from the basement to the kitchen level. Both bathrooms have been modernized with high-end fixtures, including a luxurious walk-in shower in the first-floor bath. Storage is abundant throughout, with window seats in the living room and bedroom, plus multiple closets on the upper level. The lower-level family room is fully finished with heating and air conditioning. Upgrades include crown molding in the bedrooms, new light fixtures, ceiling fans, Harvey windows, and a garage door with remote access. The property also features two stair lifts for easy access between floors. Outdoor amenities include a private deck for grilling, relaxing and enjoying the weather. The complex is conveniently located on the Waterbury/Cheshire border. A/C was serviced every spring and fall. The fireplace was serviced once a year.

    Zillow last checked:

    Listing updated:

    Listed by:

    Mark L. Sandulli 954-839-7406,

    Dave Jones Realty, LLC 203-758-0264

    Bought with:

    Melody M. Santiago, RES.0824436

    RE/MAX RISE

    Source: Smart MLS,MLS#: 24041891MLS Logo

    Facts & features

    Interior

    Bedrooms & bathrooms
    • Bedrooms: 3
    • Bathrooms: 2
    • Full bathrooms: 2
    Primary bedroom
    • Level: Upper
    • Area: 180 Square Feet
    • Dimensions: 12 x 15
    Bedroom
    • Features: Wall/Wall Carpet
    • Level: Upper
    • Area: 132 Square Feet
    • Dimensions: 11 x 12
    Bedroom
    • Features: Ceiling Fan(s)
    • Level: Main
    • Area: 168 Square Feet
    • Dimensions: 12 x 14
    Family room
    • Features: Wall/Wall Carpet
    • Level: Lower
    • Area: 187 Square Feet
    • Dimensions: 11 x 17
    Kitchen
    • Level: Main
    • Area: 168 Square Feet
    • Dimensions: 12 x 14
    Living room
    • Features: Hardwood Floor
    • Level: Main
    • Area: 187 Square Feet
    • Dimensions: 11 x 17
    Heating
    • Heat Pump, Electric
    Cooling
    • Heat Pump
    Appliances
    • Included: Oven/Range, Microwave, Refrigerator, Freezer, Dishwasher, Disposal, Washer, Dryer, Electric Water Heater, Water Heater
    Features
    • Wired for Data
    • Windows: Thermopane Windows
    • Basement: Full,Heated,Cooled,Partially Finished
    • Attic: Pull Down Stairs
    • Number of fireplaces: 1
    • Common walls with other units/homes: End Unit
    Interior area
    • Total structure area: 1,871
    • Total interior livable area: 1,871 sqft
    • Finished area above ground: 1,446
    • Finished area below ground: 425

    Property

    Parking
    • Total spaces: 1
    • Parking features: Attached
    • Attached garage spaces: 1
    Features
    • Stories: 3
    • Patio & porch: Deck
    Lot
    • Features: Rolling Slope
    Details
    • Parcel number: 2299071
    • Zoning: RM

    Construction

    Type & style
    • Home type: Condo
    • Architectural style: Townhouse
    • Property subtype: Condominium, Townhouse
    • Attached to another structure: Yes
    Materials
    • Vinyl Siding
    Condition
    • New construction: No
    • Year built: 1987
    Details
    • Warranty included: Yes

    Utilities & green energy

    • Sewer: Public Sewer
    • Water: Public
    • Utilities for property: Cable Available
    Green energy
    • Energy efficient items: Windows

    Community & neighborhood

    Community
    • Community features: Basketball Court
    Location
    • Region: Waterbury

    HOA & financial

    HOA
    • Has HOA: Yes
    • HOA fee: $294 monthly
    • Amenities included: Management
    • Services included: Maintenance Grounds, Trash, Snow Removal, Water, Sewer, Insurance

    Price history

    DateEventPrice
    11/14/2024Sold$255,000-4.4%$136/sqft
    Source: Smart MLS #24041891 Report a problem
    10/16/2024Price change$266,800-2.9%$143/sqft
    Source: Smart MLS #24041891 Report a problem
    9/24/2024Listed for sale$274,900$147/sqft
    Source: Smart MLS #24041891 Report a problem
    9/8/2024Pending sale$274,900$147/sqft
    Source: Smart MLS #24041891 Report a problem
    8/26/2024Listed for sale$274,900+37.5%$147/sqft
    Source: Smart MLS #24041891 Report a problem
    9/22/2022Sold$199,900$107/sqft
    Source: Smart MLS #170494960 Report a problem
    8/25/2022Listed for sale$199,900$107/sqft
    Source: William Raveis Real Estate, Mortgage & Insurance #170494960 Report a problem
    6/24/2022Contingent$199,900$107/sqft
    Source: Smart MLS #170494960 Report a problem
    6/17/2022Price change$199,900-9.1%$107/sqft
    Source: Smart MLS #170494960 Report a problem
    6/13/2022Price change$219,9000%$118/sqft
    Source: Smart MLS #170494960 Report a problem
    6/9/2022Listed for sale$220,000+39.3%$118/sqft
    Source: Smart MLS #170494960 Report a problem
    8/30/2004Sold$157,900+97.4%$84/sqft
    Source: Smart MLS #W1019145 Report a problem
    11/12/1997Sold$80,000$43/sqft
    Source: Public Record Report a problem

    Public tax history

    YearProperty taxesTax assessment
    2025$5,740 -9%$127,610
    2024$6,309 -8.8%$127,610
    2023$6,915 +28.3%$127,610 +42.5%
    2022$5,391 $89,540
    2021$5,391 +32.6%$89,540
    2020$4,067 -24.6%$89,540
    2019$5,391 $89,540
    2018$5,391 -5.4%$89,540 -5.4%
    2017$5,700 $94,670
    2016$5,700 +3.4%$94,670
    2015$5,512 $94,670
    2014$5,512 +2.2%$94,670
    2013$5,394 -4.3%$94,670 -29.8%
    2012$5,638 0%$134,860
    2011$5,640 $134,860
    2010$5,640 +4.8%$134,860
    2009$5,384 $134,860
    2008$5,384 $134,860
    2005-- --

    Find assessor info on the county website

    Neighborhood: Pierpont Road

    Nearby schools

    GreatSchools rating
    Get pre-qualified for a loan
    At Zillow Home Loans, we can pre-qualify you in as little as 5 minutes with no impact to your credit score.

    An equal housing lender. NMLS #10287.

    Sell for more on Zillow
    Get a Zillow Showcase℠ listing at no additional cost and you could sell for .
    $295,100
    2% more
    +$5,902
    With Zillow Showcase(estimated)
    $301,002