Come discover why Countrywood Hills is one of Waterbury's most coveted townhouse communities! Nestled in a quiet wooded enclave on the eastern edge of town, this spacious townhouse is completely turnkey. Entering the unit from your attached garage, you'll truly appreciate the sense of space. The first floor is airy & well-laid out with an XL living room. Kitchen has been updated to completely open up the space where the new owner can easily add an overhang & bar seating. Great storage with a convenient drybar abutting a generously sized dining area. Walkout to a private outdoor space. Upstairs awaits 2 king-sized bedrooms with excellent closet space & an updated tiled bath. Bright unit with a fantastic sense of privacy. Gas heat and central air. Ultra convenient for commuters and easy access in and out of town. *Some photos have been virtually staged.
Sold for $230,000
$230,000
380 Hitchcock Road #42, Waterbury, CT 06705
2beds
1,074sqft
Condominium, Townhouse
Built in 1988
-- sqft lot
$260,000 Zestimate®
$214/sqft
$2,051 Estimated rent
Home value
$260,000
$247,000 - $273,000
$2,051/mo
Zestimate® history
Owner options
List your home for rent
$2,051/mo
Rent Zestimate®
Find your next renter with Zillow Rental Manager. Plus, with online applications, you can quickly screen prospective tenants – for free.
$2,051/mo
Rent Zestimate®
Refinance and save
$1,632/mo
Est. payment
Refinancing to a lower rate could help reduce your monthly payments and save thousands over the life of the loan.
$1,632/mo
Est. payment
Explore your selling options
Work with a Zillow partner agent
Leverage their expertise and Zillow's premium Showcase listings to get your home seen by more buyers.
Get startedList with your own agent
Get your home in front of millions of buyers by listing it on Zillow.
Learn how to do itSell it yourself
Take full control of how buyers see your home on Zillow by listing For Sale by Owner (FSBO).
List your homeWhat's special
Central airAttached garagePrivate outdoor spaceExcellent closet spaceUpdated tiled bathQuiet wooded enclaveGas heat
Zillow last checked:
Listing updated:
Listed by:
Tommy Connors 978-809-0965,
Redfin Corporation 203-349-8711
Bought with:
Vania D. Diaz-Ramirez, RES.0811548
Realty ONE Group Connect
Source: Smart MLS,MLS#: 24013538
Facts & features
Interior
Bedrooms & bathrooms
- Bedrooms: 2
- Bathrooms: 2
- Full bathrooms: 1
- 1/2 bathrooms: 1
Primary bedroom
- Features: Hardwood Floor
- Level: Upper
Bedroom
- Features: Hardwood Floor
- Level: Upper
Bathroom
- Features: Tile Floor
- Level: Main
Bathroom
- Features: Tub w/Shower, Tile Floor
- Level: Upper
Kitchen
- Features: Hardwood Floor
- Level: Main
Living room
- Features: Hardwood Floor
- Level: Main
Heating
- Forced Air, Electric
Cooling
- Ceiling Fan(s), Central Air
Appliances
- Included: Oven/Range, Microwave, Refrigerator, Dishwasher, Washer, Dryer, Electric Water Heater, Water Heater
- Laundry: Lower Level
Features
- Doors: French Doors
- Basement: Full
- Attic: Storage,Access Via Hatch
- Has fireplace: No
Interior area
- Total structure area: 1,074
- Total interior livable area: 1,074 sqft
- Finished area above ground: 1,074
Property
Parking
- Total spaces: 1
- Parking features: Attached
- Attached garage spaces: 1
Features
- Stories: 2
- Patio & porch: Deck
Lot
- Features: Few Trees, Level
Details
- Parcel number: 2299126
- Zoning: RM
Construction
Type & style
- Home type: Condo
- Architectural style: Townhouse
- Property subtype: Condominium, Townhouse
Materials
- Vinyl Siding
Condition
- New construction: No
- Year built: 1988
Utilities & green energy
- Sewer: Public Sewer
- Water: Public
Community & HOA
HOA
- Has HOA: Yes
- Amenities included: Management
- Services included: Maintenance Grounds, Snow Removal
- HOA fee: $251 monthly
Location
- Region: Waterbury
Financial & listing details
- Price per square foot: $214/sqft
- Tax assessed value: $99,470
- Annual tax amount: $5,390
- Date on market: 6/19/2024
- Exclusions: Please see inclusion exclusion
Price history
| Date | Event | Price |
|---|---|---|
| 6/7/2024 | Sold | $230,000+4.5%$214/sqft |
Source:  Smart MLS #24013538 Report a problem Smart MLS #24013538 Report a problem | ||
| 5/9/2024 | Pending sale | $220,000$205/sqft |
Source: Smart MLS #24013538 Report a problem | ||
| 5/2/2024 | Listed for sale | $220,000+113.6%$205/sqft |
Source: Smart MLS #24013538 Report a problem | ||
| 4/24/2020 | Sold | $103,000+7.3%$96/sqft |
Source: Smart MLS #170249805 Report a problem | ||
| 2/2/2020 | Price change | $96,000-3%$89/sqft |
Source: Better Living Realty, LLC #170249805 Report a problem | ||
| 11/8/2019 | Pending sale | $99,000$92/sqft |
Source: Better Living Realty, LLC #170249805 Report a problem | ||
| 11/3/2019 | Price change | $99,000-0.9%$92/sqft |
Source: Better Living Realty, LLC #170249805 Report a problem | ||
| 8/29/2019 | Price change | $99,900-9.1%$93/sqft |
Source: Dave Jones Realty, LLC #170182395 Report a problem | ||
| 4/13/2019 | Listed for sale | $109,900+20.8%$102/sqft |
Source: Dave Jones Realty, LLC #170182395 Report a problem | ||
| 2/9/2018 | Sold | $91,000-2%$85/sqft |
Source: Smart MLS #W10235829 Report a problem | ||
| 9/25/2017 | Listing removed | $92,900$86/sqft |
Source: Evergreen Realty #W10235829 Report a problem | ||
| 7/9/2017 | Listed for sale | $92,900-1.7%$86/sqft |
Source: Evergreen Realty #W10235829 Report a problem | ||
| 7/7/2003 | Sold | $94,500+62.9%$88/sqft |
Source: Public Record Report a problem | ||
| 6/29/1998 | Sold | $58,000-3.3%$54/sqft |
Source: Public Record Report a problem | ||
| 11/12/1997 | Sold | $60,000$56/sqft |
Source: Public Record Report a problem | ||
Public tax history
| Year | Property taxes | Tax assessment |
|---|---|---|
| 2025 | $4,474 -9% | $99,470 |
| 2024 | $4,918 -8.8% | $99,470 |
| 2023 | $5,390 +33.6% | $99,470 +48.5% |
| 2022 | $4,033 | $66,990 |
| 2021 | $4,033 0% | $66,990 |
| 2020 | $4,033 +0% | $66,990 |
| 2019 | $4,033 | $66,990 |
| 2018 | $4,033 -5.4% | $66,990 -5.4% |
| 2017 | $4,265 | $70,840 |
| 2016 | $4,265 +3.4% | $70,840 |
| 2015 | $4,124 | $70,840 |
| 2014 | $4,124 +2.2% | $70,840 |
| 2013 | $4,036 -4% | $70,840 -29.5% |
| 2012 | $4,202 0% | $100,500 |
| 2011 | $4,203 | $100,500 |
| 2010 | $4,203 +4.8% | $100,500 |
| 2009 | $4,012 | $100,500 |
| 2008 | $4,012 | $100,500 |
| 2005 | -- | -- |
Find assessor info on the county website
Neighborhood: Pierpont Road
Nearby homes
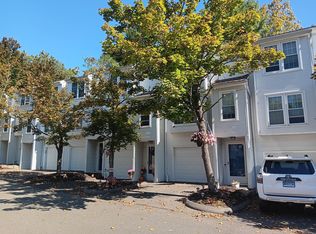
- $230,0002 bd2 ba1k sqft380 Hitchcock Rd UNIT 112, Waterbury, CT 06705Sold
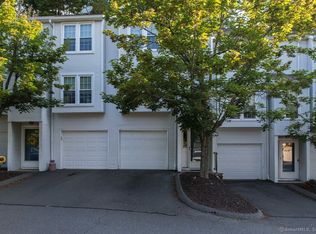
- $250,0002 bd2 ba1.1k sqft380 Hitchcock Rd UNIT 125, Waterbury, CT 06705Sold
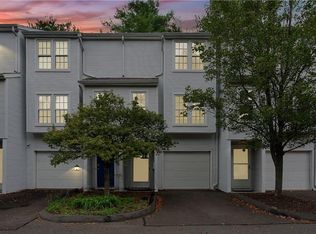
- $220,0002 bd2 ba1k sqft380 Hitchcock Rd UNIT 131, Waterbury, CT 06705Sold

- $277,0003 bd2 ba1.4k sqft380 Hitchcock Rd UNIT 137, Waterbury, CT 06705Sold
- $220,0002 bd2 ba1k sqft380 Hitchcock Rd UNIT 138, Waterbury, CT 06705Sold
- $225,5002 bd2 ba1k sqft380 Hitchcock Rd UNIT 143, Waterbury, CT 06705Sold
- $277,0003 bd2 ba1.4k sqft380 Hitchcock Rd UNIT 145, Waterbury, CT 06705Sold
- $230,0002 bd2 ba1k sqft380 Hitchcock Rd UNIT 156, Waterbury, CT 06705Sold
- $235,0002 bd2 ba1k sqft380 Hitchcock Rd UNIT 161, Waterbury, CT 06705Sold
Nearby schools
GreatSchools rating
- 4/10Michael F. Wallace Middle SchoolGrades: 4-8Distance: 0.6 mi
- 1/10Crosby High SchoolGrades: 9-12Distance: 0.5 mi
- 3/10Margaret M. Generali Elementary SchoolGrades: PK-5Distance: 1.1 mi


Get pre-qualified for a loan
At Zillow Home Loans, we can pre-qualify you in as little as 5 minutes with no impact to your credit score.An equal housing lender. NMLS #10287.
Sell for more on Zillow
Get a Zillow Showcase℠ listing at no additional cost and you could sell for .
$260,000
2% more
+$5,200
With Zillow Showcase(estimated)
$265,200
- Connecticut
- New Haven County
- Waterbury
- 06705
- Pierpont Road
- 380 Hitchcock Road Unit 42
Nearby cities
Nearby neighborhoods
Nearby zip codes
Other Waterbury Topics
