Skip main navigation
Accepting backups
  • $218,000

    380 Hitchcock Road #60, Waterbury, CT 06705

    2beds
    1,010sqft
    : 
    Loading
    Get pre-qualified
    Condominium, Townhouse
    Built in 1986
    -- sqft lot
    $218,200 Zestimate®
    $216/sqft
    $300/mo HOA

    What's special

    Spacious condo
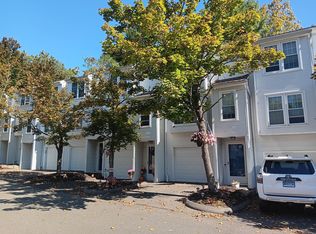
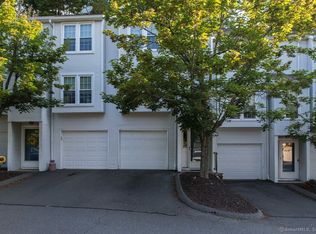
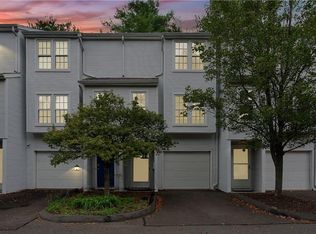
    Welcome to 380 Hitchcock Road, where easy, low-maintenance living meets endless potential. This spacious condo is ready for your personal touch and offers a wonderful opportunity to create the home you've always envisioned. Featuring 2 bedrooms, 1 full bath, and 1 half bath, the functional layout provides comfortable living space and plenty of room for customization. The living room features a large recessed window with a built-in bench seat that serves as an attractive focal point and fills the room with natural light. The kitchen offers a comfortable, functional layout, perfect for everyday living and casual dining. Sliding doors off the kitchen open directly to the deck, making indoor-outdoor entertaining effortless. A convenient half bathroom is located nearby for guests, along with a dedicated pantry offering extra storage space for all your kitchen essentials. Whether you're a first-time buyer or looking to downsize, this home offers great value in a convenient location close to shopping, dining, and major commuter routes.
    10 days
    |
    612
    |
    27
    |

    Likely to sell faster than

    Zillow last checked:

    Listing updated:

    Listed by:

    Richard Pavlik (203)217-4149,

    Pavlik Real Estate LLC 203-758-4416

    Source: Smart MLS,MLS#: 24186674MLS Logo

      Facts & features

      Interior

      Bedrooms & bathrooms
      • Bedrooms: 2
      • Bathrooms: 2
      • Full bathrooms: 1
      • 1/2 bathrooms: 1
      Primary bedroom
      • Features: Wall/Wall Carpet
      • Level: Upper
      • Area: 169 Square Feet
      • Dimensions: 13 x 13
      Bedroom
      • Features: Wall/Wall Carpet
      • Level: Upper
      • Area: 110 Square Feet
      • Dimensions: 10 x 11
      Bathroom
      • Features: Laminate Floor
      • Level: Main
      Bathroom
      • Features: Tub w/Shower, Tile Floor
      • Level: Upper
      Kitchen
      • Features: Balcony/Deck, Eating Space, Sliders, Laminate Floor
      • Level: Main
      • Area: 143 Square Feet
      • Dimensions: 11 x 13
      Living room
      • Features: Wall/Wall Carpet
      • Level: Main
      • Area: 176 Square Feet
      • Dimensions: 11 x 16
      Heating
      • Forced Air, Electric
      Cooling
      • Central Air
      Appliances
      • Included: Oven/Range, Microwave, Range Hood, Refrigerator, Dishwasher, Washer, Dryer, Electric Water Heater, Water Heater
      • Laundry: Lower Level
      Features
      • Basement: Full
      • Attic: Pull Down Stairs
      • Has fireplace: No
      Interior area
      • Total structure area: 1,010
      • Total interior livable area: 1,010 sqft
      • Finished area above ground: 1,010

      Property

      Parking
      • Total spaces: 1
      • Parking features: Attached
      • Attached garage spaces: 1
      Features
      • Stories: 2
      Lot
      • Features: Level
      Details
      • Parcel number: 2299146
      • Zoning: RM

      Construction

      Type & style
      • Home type: Condo
      • Architectural style: Townhouse
      • Property subtype: Condominium, Townhouse
      Materials
      • Vinyl Siding
      Condition
      • New construction: No
      • Year built: 1986

      Utilities & green energy

      • Sewer: Public Sewer
      • Water: Public

      Community & HOA

      Community
      • Features: Shopping/Mall
      • Subdivision: East End
      HOA
      • Has HOA: Yes
      • Services included: Water, Sewer
      • HOA fee: $300 monthly
      Location
      • Region: Waterbury

      Financial & listing details

      • Price per square foot: $216/sqft
      • Tax assessed value: $90,370
      • Annual tax amount: $4,065
      • Date on market: 6/26/2026

        Estimated market value

        $218,200

        $207,000 - $229,000

        $1,796/mo

        Price history

        DateEventPrice
        6/26/2026Listed for sale$218,000+169.1%$216/sqft
        Source: Smart MLS #24186674 Report a problem
        6/26/2002Sold$81,000-31.3%$80/sqft
        Source: Smart MLS #W1006333 Report a problem
        6/2/1988Sold$117,900$117/sqft
        Source: Public Record Report a problem

        Public tax history

        YearProperty taxesTax assessment
        2025$4,065 -9%$90,370
        2024$4,468 -8.8%$90,370
        2023$4,897 +33.7%$90,370 +48.6%
        2022$3,663 $60,830
        2021$3,663 $60,830
        2020$3,663 $60,830
        2019$3,663 $60,830
        2018$3,663 -5.4%$60,830 -5.4%
        2017$3,872 $64,310
        2016$3,872 +3.4%$64,310
        2015$3,744 $64,310
        2014$3,744 +2.2%$64,310
        2013$3,664 -5.2%$64,310 -30.5%
        2012$3,867 0%$92,490
        2011$3,868 $92,490
        2010$3,868 +4.8%$92,490
        2009$3,692 $92,490
        2008$3,692 $92,490
        2005-- --

        Find assessor info on the county website

        Monthly payment

        Est. payment

        Payment breakdown

        Explore the cost of this home by adjusting the details. Changes won't be saved.
        All calculations are estimates and provided by Zillow, Inc. for informational purposes only. Actual amounts may vary.
        HOA fees may include property taxes on listings classified as Co-Ops. Contact the listing agent and/or owner for fee details.
        Mortgage interest rates are dependent on a number of factors, including credit score, down payment, and repayment length. Interest rate data provided by Zillow Group Marketplace, Inc. as of 1/1/1970 from various mortgage lenders with which we have lead or other similar arrangements; the Estimated Payment is an average of those rates.
        See how much you could borrow to make a competitive offer.

        Climate risks

        Neighborhood: Pierpont Road

        Getting around

        28 / 100
        Car-Dependent
        32 / 100
        Some Transit
        14 / 100
        Somewhat Bikeable

        Nearby schools

        GreatSchools rating

        A local agent can set up tours, give advice and negotiate with sellers.

        Browse local experts

        Similar homes

        Skip to the end of the carouselSkip to the beginning of the carousel