Welcome to 380 Hitchcock Road, a beautifully maintained townhouse in the sought-after Countrywood Hills community! This move-in-ready home offers 2 spacious bedrooms, 1 full bath, and 1 half bath, along with an exciting energy-efficient upgrade: a brand-new heat pump has already been installed! All you need to do is move in and enjoy the comfort and potential savings of lower electric bills. Step inside to a bright and inviting living room featuring a charming bay window with built-in seating-the perfect spot to relax and unwind. The eat-in kitchen offers abundant cabinetry, a generous pantry, and convenient access to the half bath. Sliding glass doors open to a spacious private deck, ideal for outdoor dining, entertaining, or enjoying your morning coffee. Upstairs, you'll find two generously sized bedrooms, both offering excellent closet space. Additional features include central air, an attached one-car garage, a dedicated laundry room with additional storage, and a pull-down attic providing even more storage space. Enjoy the convenience of a meticulously maintained community ideally located on the Waterbury/Cheshire line, with easy access to I-84, shopping, restaurants, and everyday amenities. Why rent when you can own? This is a wonderful opportunity to enjoy comfortable, low-maintenance living with the added benefit of a new heat pump already in place. Simply move in, settle in, and enjoy!Schedule your private showing today-this one is ready to welcome you home! New Heat Pump! Electric bill is only $300.00 per months on average.
For sale
$245,000
380 Hitchcock Road #85, Waterbury, CT 06705
2beds
1,010sqft
Condominium, Townhouse
Built in 1986
-- sqft lot
$245,400 Zestimate®
$243/sqft
$299/mo HOA
What's special
Central airAttached one-car garageGenerous pantrySpacious private deckSliding glass doorsEat-in kitchenAbundant cabinetry
- 10 hours |
- 153 |
- 6 |
Zillow last checked:
Listing updated:
Listed by:
Tatyana Makarov (860)648-9270,
Century 21 AllPoints Realty 860-521-0021
Source: Smart MLS,MLS#: 24200429
Facts & features
Interior
Bedrooms & bathrooms
- Bedrooms: 2
- Bathrooms: 2
- Full bathrooms: 1
- 1/2 bathrooms: 1
Primary bedroom
- Level: Upper
- Area: 169 Square Feet
- Dimensions: 13 x 13
Bedroom
- Level: Upper
- Area: 108 Square Feet
- Dimensions: 9 x 12
Bathroom
- Level: Upper
Kitchen
- Level: Main
- Area: 144 Square Feet
- Dimensions: 12 x 12
Living room
- Level: Main
- Area: 180 Square Feet
- Dimensions: 12 x 15
Heating
- Heat Pump, Electric
Cooling
- Heat Pump
Appliances
- Included: Electric Range, Refrigerator, Dishwasher, Disposal, Washer, Dryer, Water Heater
- Laundry: Lower Level
Features
- Basement: Full
- Attic: Pull Down Stairs
- Has fireplace: No
Interior area
- Total structure area: 1,010
- Total interior livable area: 1,010 sqft
- Finished area above ground: 1,010
Property
Parking
- Total spaces: 2
- Parking features: Attached, Paved
- Attached garage spaces: 1
Features
- Stories: 3
Lot
- Features: Cul-De-Sac
Details
- Parcel number: 2299173
- Zoning: per town
Construction
Type & style
- Home type: Condo
- Architectural style: Townhouse
- Property subtype: Condominium, Townhouse
Materials
- Vinyl Siding
Condition
- New construction: No
- Year built: 1986
Utilities & green energy
- Sewer: Public Sewer
- Water: Public
Community & HOA
Community
- Subdivision: East End
HOA
- Has HOA: Yes
- Amenities included: Management
- Services included: Maintenance Grounds, Trash, Snow Removal, Water, Sewer, Road Maintenance
- HOA fee: $299 monthly
Location
- Region: Waterbury
Financial & listing details
- Price per square foot: $243/sqft
- Tax assessed value: $90,370
- Annual tax amount: $3,916
- Date on market: 8/20/2026
Estimated market value
$245,400
$233,000 - $258,000
$1,849/mo
Price history
| Date | Event | Price |
|---|---|---|
| 8/20/2026 | Listed for sale | $245,000+8.9%$243/sqft |
Source:  Smart MLS #24200429 Report a problem Smart MLS #24200429 Report a problem | ||
| 8/11/2023 | Sold | $225,000+9.8%$223/sqft |
Source: Smart MLS #170574854 Report a problem | ||
| 6/27/2023 | Pending sale | $205,000$203/sqft |
Source: Smart MLS #170574854 Report a problem | ||
| 6/23/2023 | Contingent | $205,000$203/sqft |
Source: Smart MLS #170574854 Report a problem | ||
| 6/8/2023 | Listed for sale | $205,000+51.3%$203/sqft |
Source: Smart MLS #170574854 Report a problem | ||
| 3/26/2021 | Sold | $135,500-9%$134/sqft |
Source: Smart MLS #170372675 Report a problem | ||
| 9/2/2010 | Listing removed | $148,900$147/sqft |
Source: Prudential Connecticut Realty #N265484 Report a problem | ||
| 8/28/2010 | Listed for sale | $148,900+48.9%$147/sqft |
Source: Prudential Connecticut Realty #N265484 Report a problem | ||
| 3/19/2004 | Sold | $100,000+81.2%$99/sqft |
Source: Smart MLS #L108751 Report a problem | ||
| 7/24/1998 | Sold | $55,200$55/sqft |
Source: Public Record Report a problem | ||
Public tax history
| Year | Property taxes | Tax assessment |
|---|---|---|
| 2025 | $4,065 -9% | $90,370 |
| 2024 | $4,468 -8.8% | $90,370 |
| 2023 | $4,897 +33.7% | $90,370 +48.6% |
| 2022 | $3,663 | $60,830 |
| 2021 | $3,663 +0% | $60,830 |
| 2020 | $3,663 0% | $60,830 |
| 2019 | $3,663 | $60,830 |
| 2018 | $3,663 -5.4% | $60,830 -5.4% |
| 2017 | $3,872 | $64,310 |
| 2016 | $3,872 +3.4% | $64,310 |
| 2015 | $3,744 | $64,310 |
| 2014 | $3,744 +2.2% | $64,310 |
| 2013 | $3,664 -5.2% | $64,310 -30.5% |
| 2012 | $3,867 0% | $92,490 |
| 2011 | $3,868 | $92,490 |
| 2010 | $3,868 +4.8% | $92,490 |
| 2009 | $3,692 | $92,490 |
| 2008 | $3,692 | $92,490 |
| 2005 | -- | -- |
Find assessor info on the county website
Monthly payment
Est. payment
Payment breakdown
Explore the cost of this home by adjusting the details. Changes won't be saved.Climate risks
Neighborhood: Pierpont Road
Nearby schools
GreatSchools rating
- 4/10Michael F. Wallace Middle SchoolGrades: 4-8Distance: 0.6 mi
- 1/10Crosby High SchoolGrades: 9-12Distance: 0.5 mi
- 3/10Margaret M. Generali Elementary SchoolGrades: PK-5Distance: 1.1 mi
Schools provided by the listing agent
- High: Crosby
Source: Smart MLS. This data may not be complete. We recommend contacting the local school district to confirm school assignments for this home.
- $230,0002 bd2 ba1k sqft380 Hitchcock Rd UNIT 112, Waterbury, CT 06705Sold
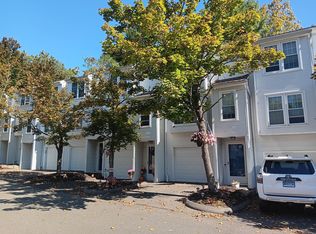
- $250,0002 bd2 ba1.1k sqft380 Hitchcock Rd UNIT 125, Waterbury, CT 06705Sold
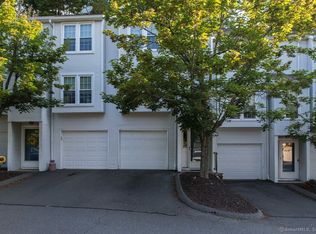
- $220,0002 bd2 ba1k sqft380 Hitchcock Rd UNIT 131, Waterbury, CT 06705Sold
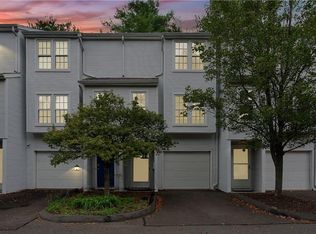
- $277,0003 bd2 ba1.4k sqft380 Hitchcock Rd UNIT 137, Waterbury, CT 06705Sold

- $220,0002 bd2 ba1k sqft380 Hitchcock Rd UNIT 138, Waterbury, CT 06705Sold
- $225,5002 bd2 ba1k sqft380 Hitchcock Rd UNIT 143, Waterbury, CT 06705Sold
- $277,0003 bd2 ba1.4k sqft380 Hitchcock Rd UNIT 145, Waterbury, CT 06705Sold
- $230,0002 bd2 ba1k sqft380 Hitchcock Rd UNIT 156, Waterbury, CT 06705Sold
- $235,0002 bd2 ba1k sqft380 Hitchcock Rd UNIT 161, Waterbury, CT 06705Sold
A local agent can set up tours, give advice and negotiate with sellers.
Similar homes
- $179,0002 bd2 ba1.1k sqftWoodhaven, Waterbury, CT 06705For Sale
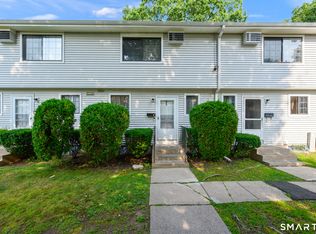
 MLS ID #24197577, Ciarra Ennis, KW Legacy Partners. Smart MLS
 - $240,0002 bd2 ba1.2k sqftTaft Pointe, Waterbury, CT 06708For Sale
 MLS ID #24200684, Nataliya Honcharenko, Century 21 Scala Group. Smart MLS
 - $263,0002 bd2 ba1k sqftWillows Common, Southington, CT 06489For Sale
 MLS ID #24199190, Maryann Stanley, Century 21 AllPoints Realty. Smart MLS
 - $249,9003 bd2 ba1.4k sqft275 Congress Avenue, Waterbury, CT 06708For Sale
 MLS ID #24199538, Anthony Greco, Anthony J Greco JR Real Estate. Smart MLS
 - $260,0004 bd1 ba1.2k sqft250 Wall Street, Waterbury, CT 06704For SaleMLS ID #24177612, Soraida Valentin-Trotman, Showcase Realty, Inc.. Smart MLS
- $279,0002 bd2 ba925 sqft180 Capitol Avenue, Waterbury, CT 06705For SaleMLS ID #24197422, Angel Torres, Century 21 Scala Group. Smart MLS
- $232,0002 bd1 ba672 sqft417 Atwood Avenue, Waterbury, CT 06705For SaleMLS ID #24199254, Joe M. Coelho, Coldwell Banker Realty. Smart MLS
- $186,9002 bd2 ba1k sqftEast Mountain Village, Waterbury, CT 06706For SaleMLS ID #24199430, Vincent Devico, Showcase Realty, Inc.. Smart MLS
- $225,0004 bd1 ba1.2k sqft43 Thomas Street, Waterbury, CT 06706For SaleMLS ID #24200736, Nicholas Tarquino, Carbutti & Co., Realtors. Smart MLS
- $180,0002 bd2 ba1k sqftChelsea Square, Waterbury, CT 06705For SaleMLS ID #24195396, Zach Pranger, Group Realty LLC. Smart MLS
- $294,5002 bd1 ba1k sqft47 Hungerford Avenue, Waterbury, CT 06705For SaleMLS ID #24199134, Zach D. Nichols, West View Properties, LLC. Smart MLS
- $189,0002 bd2 ba1k sqftEast Park, Waterbury, CT 06705For SaleMLS ID #24171127, Zach Pranger, Group Realty LLC. Smart MLS
- $179,9992 bd2 ba960 sqftMulloy Street, Waterbury, CT 06705For SaleMLS ID #24186907, Sasha Iyamu, ERIS, LLC. Smart MLS
- $225,0003 bd2 ba1.3k sqft129 Wall Street, Waterbury, CT 06705For SaleMLS ID #24194733, Jessie O. Tajildeen, Better Living Realty, LLC. Smart MLS
- $295,0002 bd1 ba884 sqft707 Oronoke Road, Waterbury, CT 06708For SaleMLS ID #24199433, David E. Fiske, Houlihan Lawrence WD. Smart MLS
- $279,9993 bd1 ba912 sqft146 Downes Street, Waterbury, CT 06704For SaleMLS ID #24200787, Alex King, Lock and Key Realty, Inc. Smart MLS
- $179,0002 bd2 ba1k sqftChelsea Square, Waterbury, CT 06705For SaleMLS ID #24171125, Zach Pranger, Group Realty LLC. Smart MLS
- $184,9992 bd2 ba1k sqft519 Scott Road #58, Waterbury, CT 06705For SaleMLS ID #24160197, Dexter D. Lawson, Shinebrite Brokerage LLC. Smart MLS
- $299,9253 bd2 ba1.1k sqft315 Frost Road, Waterbury, CT 06705For SaleMLS ID #24196050, Maria Pirulli, Five Stars Realty. Smart MLS
- $349,9002 bd2 ba1.2k sqft473 Pierpont Road, Waterbury, CT 06705For SaleMLS ID #24190156, George Noujaim, Dave Jones Realty, LLC. Smart MLS
