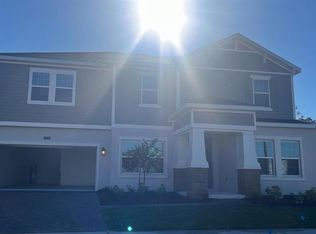
Beautifully furnished 2-story townhome available for long-term lease in the brand-new Crossings community of Saint Cloud. Offering 1,705 square feet of thoughtfully designed living space, this home features 3 bedrooms, 2.5 bathrooms, a loft, and a 2-car garage. The open-concept floor plan showcases a gourmet kitchen with Cambria countertops, shaker-style wood cabinetry, Samsung stainless steel appliances, pantry, and ample storage space. Luxury vinyl plank flooring extends throughout the main living areas and bathrooms, while stain-resistant carpeting adds comfort to the bedrooms. Upstairs, the spacious primary suite includes a walk-in closet, linen closet, and private en-suite bathroom with dual vanities and a tiled shower. Additional highlights include custom-fit window blinds throughout, full-size Samsung washer and dryer, energy-efficient windows and insulation, and modern finishes throughout. Conveniently located near Lake Nona, Medical City, Orlando International Airport, major highways, shopping, dining, and everyday conveniences, residents also enjoy access to community green spaces, parks, and recreational amenities. Move-in ready and professionally furnished, this home provides comfort, style, and convenience in one of Saint Cloud's fastest-growing communities.
Townhouse for rent
$2,350/moFees may apply
380 Huckleberry Blossom Dr, Saint Cloud, FL 34771
3beds
1,705sqft
Price may not include required fees and charges. Learn more|
Townhouse
Available Tue Sep 1 2026
No pets
Air conditioner, central air
In unit laundry
2 Attached garage spaces parking
Central
What's special
Modern finishes throughoutShaker-style wood cabinetryPrivate en-suite bathroomStain-resistant carpetingOpen-concept floor planAmple storage spaceSpacious primary suite
- 81 days |
- -- |
- -- |
Zillow last checked:
Listing updated:
Travel times

Let’s turn your rent into credit progress
Build credit history with every on-time payment and get credit for the payment you’re already making.
Facts & features
Interior
Bedrooms & bathrooms
- Bedrooms: 3
- Bathrooms: 3
- Full bathrooms: 2
- 1/2 bathrooms: 1
Heating
- Central
Cooling
- Air Conditioner, Central Air
Appliances
- Included: Dishwasher, Dryer, Garbage Disposal, Microwave Oven, Range, Refrigerator, Stove, Washer
- Laundry: In Unit, Laundry Closet
Features
- Open Floorplan, PrimaryBedroom Upstairs, Walk In Closet, Walk-In Closet(s)
- Furnished: Yes
Interior area
- Total interior livable area: 1,705 sqft
Video & virtual tour
Property
Parking
- Total spaces: 2
- Parking features: Attached, Garage
- Has attached garage: Yes
- Details: Contact manager
Features
- Stories: 2
- Exterior features: PrimaryBedroom Upstairs, Walk In Closet, Walk-In Closet(s)
- Pool features: Pool
Details
- Additional structures: Garage(s)
- Parcel number: 222531366100010060
Construction
Type & style
- Home type: Townhouse
- Property subtype: Townhouse
Condition
- Year built: 2025
Building
Management
- Pets allowed: No
Community & HOA
Community
- Features: Clubhouse, Pool
HOA
- Amenities included: Clubhouse, Management, Pool
Location
- Region: Saint Cloud
Financial & listing details
- Lease term: 12 Months
Nearby apartments for rent


Price history
| Date | Event | Price |
|---|---|---|
| 6/7/2026 | Listed for rent | $2,350$1/sqft |
Source: Stellar MLS #S5151432 Report a problem | ||
| 2/12/2025 | Sold | $349,360$205/sqft |
Source:  Stellar MLS #J985754 Report a problem Stellar MLS #J985754 Report a problem | ||
| 10/13/2024 | Listing removed | $349,360$205/sqft |
Source:  Highland Homes FL Report a problem Highland Homes FL Report a problem | ||
| 10/3/2024 | Listed for sale | $349,360$205/sqft |
Source: Highland Homes FL Report a problem | ||
Neighborhood: 34771
Nearby schools
GreatSchools rating
- 6/10Narcoossee Elementary SchoolGrades: PK-5Distance: 2.9 mi
- 6/10Narcoossee Middle SchoolGrades: 6-8Distance: 3 mi
- 5/10Harmony High SchoolGrades: 9-12Distance: 7.9 mi