No expense spared on this one-of-a-kind custom contemporary mountain estate designed with uncompromising craftsmanship, premium materials, and cutting-edge technology. Offering spectacular panoramic lake, ski slope, and mountain views, every detail reflects thoughtful design and timeless quality. The dramatic great room is anchored by soaring ceilings, walls of glass, handcrafted stone fireplaces, rich hardwood flooring, and seamless indoor-outdoor living. The gourmet kitchen features Bosch appliances, Sub-Zero refrigeration, a butler's pantry, oversized island, custom cabinetry, and an elegant dining area framed by breathtaking views. The private upper-level primary suite offers a fireplace, spa-inspired bath, custom walk-in closet, executive office, and private viewing deck. Guest accommodations include a second primary suite & spacious secondary bedrooms, providing comfort & privacy for family & guests. Designed for entertaining on every level, the lower floor features an impressive lounge w/ a custom granite bar, wine cellar, hidden theater with surround sound, full bath, & direct access to the outdoor entertaining areas complete with an outdoor kitchen, pizza oven, BBQ, smoker, fire pits, spa, & multiple gathering spaces overlooking the lake. For the automotive enthusiast, the climate-controlled 1,000+ sq. ft. garage is a true showroom, featuring four oversized bay doors, epoxy floors, custom cabinetry, room for vehicle lifts, Wi-Fi-enabled doors, dedicated HVAC, integrated security, and accommodations for exotic and collector vehicles. Modern luxury continues with a Savant smart home system, Lutron lighting, Hunter Douglas window coverings, whole-house generator, zoned HVAC, integrated audio, central vacuum, tankless water heaters, elevator access to all three levels, & exceptional custom finishes sourced from around the world. A rare offering where inspired architecture, artisan craftsmanship, and luxury mountain living come together in perfect harmony.
For sale
Listed by: RE/MAX BIG BEAR • Mike Wochner • Contact: mikewochner@gmail.com
$6,100,000
380 Springhill Pl, Big Bear Lake, CA 92315
4beds
4,855sqft
Single Family Residence
Built in 2022
0.37 Acres Lot
$5,753,200 Zestimate®
$1,256/sqft
$-- HOA
What's special
- 111 days
- 435
- 22
Zillow last checked:
Listing updated:
Listed by:
Mike Wochner DRE #01260465 mikewochner@gmail.com,
RE/MAX BIG BEAR
Source: CRMLS,MLS#: IG26143551 Originating MLS: California Regional MLS
Originating MLS: California Regional MLSFacts & features
Interior
Bedrooms & bathrooms
- Bedrooms: 4
- Bathrooms: 5
- Full bathrooms: 4
- 1/2 bathrooms: 1
- Main level bathrooms: 1
Rooms
- Room types: Family Room, Laundry, Living Room, Wine Cellar
Heating
- Central, High Efficiency
Cooling
- Central Air, High Efficiency
Appliances
- Included: Dishwasher, Disposal, Gas Range, Gas Water Heater, High Efficiency Water Heater, Refrigerator, Tankless Water Heater
- Laundry: Laundry Room
Features
- Wine Cellar
- Has fireplace: Yes
- Fireplace features: Living Room, Primary Bedroom
- Common walls with other units/homes: No Common Walls
Interior area
- Total interior livable area: 4,855 sqft
Property
Parking
- Total spaces: 4
- Parking features: Garage - Attached
- Attached garage spaces: 4
Features
- Levels: Three Or More
- Stories: 3
- Entry location: 2nd floor
- Exterior features: Fire Pit
- Pool features: None
- Has spa: Yes
- Spa features: Private
- Has view: Yes
- View description: Lake, Mountain(s)
- Has water view: Yes
- Water view: Lake
Lot
- Size: 0.37 Acres
- Features: 0-1 Unit/Acre
Details
- Parcel number: 0311472150000
- Special conditions: Standard
Construction
Type & style
- Home type: SingleFamily
- Architectural style: Contemporary
- Property subtype: Single Family Residence
Condition
- New construction: No
- Year built: 2022
Utilities & green energy
- Sewer: Public Sewer
- Water: Public
Community & HOA
Community
- Features: Mountainous, Near National Forest
- Security: Security System
Location
- Region: Big Bear Lake
Financial & listing details
- Price per square foot: $1,256/sqft
- Tax assessed value: $2,058,700
- Date on market: 7/1/2026
- Cumulative days on market: 111 days
- Listing terms: Cash to New Loan
Estimated market value
$5,753,200
$5.47M - $6.04M
Not available
Price history
| Date | Event | Price |
|---|---|---|
| 7/1/2026 | Listed for sale | $6,100,000+1464.1%$1,256/sqft |
Source:  Mountain Resort Communities AOR #32601519 Report a problem Mountain Resort Communities AOR #32601519 Report a problem | ||
| 8/19/2019 | Sold | $390,000-9.1%$80/sqft |
Source: Mountain Resort Communities AOR #31906242 Report a problem | ||
| 6/20/2019 | Listed for sale | $429,000-22%$88/sqft |
Source: First Team Real Estate-Big Bear #31906242 Report a problem | ||
| 10/2/2018 | Listing removed | $550,000$113/sqft |
Source: Farhard E. Khosravi, Broker #PW18032565 Report a problem | ||
| 4/21/2018 | Price change | $550,000-16.7%$113/sqft |
Source: Farhard E. Khosravi, Broker #PW18032565 Report a problem | ||
| 2/21/2018 | Listed for sale | $660,000+88.6%$136/sqft |
Source: California Regional MLS #PW18032565 Report a problem | ||
| 8/4/2005 | Sold | $350,000+169.2%$72/sqft |
Source: Public Record Report a problem | ||
| 8/31/2001 | Sold | $130,000$27/sqft |
Source: Public Record Report a problem | ||
Public tax history
| Year | Property taxes | Tax assessment |
|---|---|---|
| 2026 | -- | $2,058,700 +2% |
| 2025 | $22,661 +3.3% | $2,018,334 +2% |
| 2024 | $21,931 +1.6% | $1,978,759 +2% |
| 2023 | $21,577 +95.2% | $1,939,960 +103.5% |
| 2022 | $11,057 +117.2% | $953,221 +141.9% |
| 2021 | $5,090 -1.3% | $394,040 +1% |
| 2020 | $5,157 +72.3% | $390,000 +44.2% |
| 2019 | $2,994 +3.4% | $270,504 +2% |
| 2018 | $2,895 +2.2% | $265,200 +2% |
| 2017 | $2,834 | $260,000 |
| 2016 | $2,834 +0.2% | $260,000 |
| 2015 | $2,829 -0.7% | $260,000 +3.3% |
| 2014 | $2,849 | $251,600 |
Find assessor info on the county website
Monthly payment
Est. payment
Payment breakdown
Explore the cost of this home by adjusting the details. Changes won't be saved.Climate risks
Neighborhood: 92315
- $2,233,9006 bd7 ba5.7k sqft447 Starlight Cir, Big Bear Lake, CA 92315Off Market
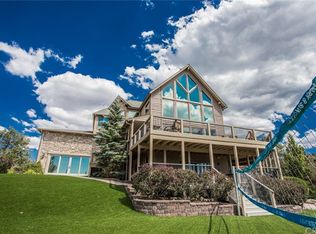
- $1,141,8004 bd3 ba3k sqft419 Starlight Cir, Big Bear Lake, CA 92315Off Market

- $1,900,0005 bd4 ba3.2k sqft383 Springhill Pl, Big Bear Lake, CA 92315Sold

- $1,200,8004 bd5 ba3k sqft481 Starlight Cir, Big Bear Lake, CA 92315Off Market

Similar homes
- $6,295,0005 bd7 ba5.1k sqft28087 N Shore Rd, Lake Arrowhead, CA 92352For Sale
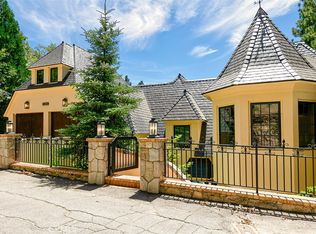 MLS ID #IV25183799, LYNNE WILSON, LYNNE B WILSON & ASSOCIATES. CRMLS
 - $5,498,8504 bd6 ba6.4k sqft264 State Highway 173, Lake Arrowhead, CA 92352For Sale
 MLS ID #219149324DA, Kristen Martinez, VanMar Lending. CRMLS
 - $4,200,0005 bd6 ba5k sqft29104 Bald Eagle Rdg, Lake Arrowhead, CA 92321For Sale
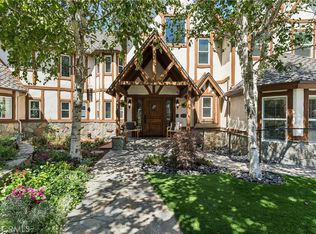 MLS ID #IG26200586, Angela Cheng Yap, RE/MAX LAKESIDE. CRMLS
 - $4,999,0006 bd5 ba4.4k sqft496 N State Highway 173, Lake Arrowhead, CA 92352For Sale
 MLS ID #OC26064492, Leah Albagli, Douglas Elliman of California. CRMLS
