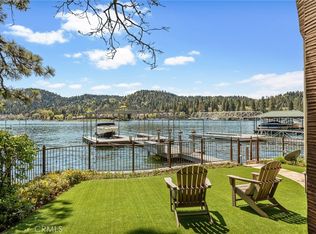
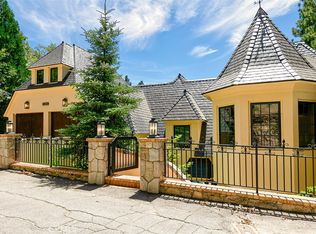
Point Hamiltair Lakefront Estate. Approximately 6,527 Sqft, 3 Car Attached Garage with Direct Access into the Home.. One of a Kind with quiet shoreline, Double Dock directly in front of stately family home! There are 5 glorious Bedroom SUITES! The Grand Master Suite is 2 Stories with dazzling Lake Views throughout, sitting lounge, 2 Fireplaces and gorgeous Bathroom. Each Bedroom is En Suite. Formal Dining Room can seat 10. Cooks efficient Kitchen, Custom Gentleman's Office/Study. Main Level has Family Room and gorgeous Living Room with steps out to Custom Deck that can entertain Grand Scale Parties. The Lower Level is a Game Room with enclosed Glass Spa room. Separate Sauna. Easy Access to the Double Dock directly in front of the Residence. Circular Driveway. Impressive curb appeal. Glorious Lakefront Splendor!
For sale
Listed by: LYNNE B WILSON & ASSOCIATES • LYNNE WILSON • 909-337-2080
$8,950,000
27990 Peninsula Dr N, Lake Arrowhead, CA 92352
5beds
6,527sqft
:
Get pre-qualified$59,944/mo
Single Family Residence
Built in 1981
0.76 Acres Lot
$-- Zestimate®
$1,371/sqft
$133/mo HOA
What's special
Circular drivewayQuiet shorelineCooks efficient kitchenSitting loungeSeparate saunaEnclosed glass spa roomImpressive curb appeal
- 485 days |
- 859 |
- 11 |
Zillow last checked:
Listing updated:
Listed by:
LYNNE WILSON DRE #00417754 909-337-2080,
LYNNE B WILSON & ASSOCIATES
Source: CRMLS,MLS#: IV25062649 Originating MLS: California Regional MLS
Originating MLS: California Regional MLSFacts & features
Interior
Bedrooms & bathrooms
- Bedrooms: 5
- Bathrooms: 7
- Full bathrooms: 6
- 1/2 bathrooms: 1
- Main level bathrooms: 2
- Main level bedrooms: 1
Rooms
- Room types: Bedroom, Foyer, Laundry, Living Room, Primary Bedroom, Office, Other, Pantry, Dining Room
Primary bedroom
- Features: Main Level Primary
Primary bedroom
- Features: Multiple Primary Suites
Bedroom
- Features: Multi-Level Bedroom
Bathroom
- Features: Dual Sinks, Full Bath on Main Level, Tub Shower, Vanity, Walk-In Shower
Kitchen
- Features: Kitchen Island, Kitchen/Family Room Combo, Tile Counters, Walk-In Pantry
Other
- Features: Walk-In Closet(s)
Pantry
- Features: Walk-In Pantry
Heating
- Central
Cooling
- None
Appliances
- Included: Double Oven, Dishwasher, Disposal, Microwave, Refrigerator, Range Hood, Trash Compactor
- Laundry: Inside, Laundry Closet
Features
- Wet Bar, Built-in Features, Separate/Formal Dining Room, Eat-in Kitchen, High Ceilings, Living Room Deck Attached, Open Floorplan, Pantry, Tile Counters, Bar, Entrance Foyer, Main Level Primary, Multiple Primary Suites, Walk-In Pantry, Walk-In Closet(s)
- Flooring: Carpet, Wood
- Has fireplace: Yes
- Fireplace features: Family Room, Gas, Living Room, Wood Burning
- Common walls with other units/homes: No Common Walls
Interior area
- Total interior livable area: 6,527 sqft
Video & virtual tour
Property
Parking
- Total spaces: 9
- Parking features: Door-Multi, Direct Access, Driveway Level, Electric Gate, Garage
- Attached garage spaces: 3
- Uncovered spaces: 6
Features
- Levels: Two,Three Or More
- Stories: 2
- Entry location: Level Entry Through Front Door or Access Garage
- Patio & porch: Deck, Glass Enclosed, Porch
- Exterior features: Boat Lift, Dock
- Pool features: None
- Has spa: Yes
- Spa features: In Ground, Private
- Has view: Yes
- View description: Lake
- Has water view: Yes
- Water view: Lake
- Waterfront features: Dock Access, Lake Front, Lake Privileges, Boat Ramp/Lift Access
Lot
- Size: 0.76 Acres
- Features: Front Yard, Landscaped, Level, Street Level
Details
- Parcel number: 0333851180000
- Zoning: R
- Special conditions: Standard,Trust
Construction
Type & style
- Home type: SingleFamily
- Architectural style: Custom
- Property subtype: Single Family Residence
Condition
- New construction: No
- Year built: 1981
Utilities & green energy
- Sewer: Public Sewer
- Water: Public
- Utilities for property: Electricity Connected, Natural Gas Connected, Sewer Connected, Water Connected
Community & HOA
Community
- Features: Biking, Dog Park, Fishing, Golf, Hiking, Lake, Mountainous, Water Sports, Gated
- Security: Gated Community, Gated with Attendant, Security Guard
- Subdivision: Arrowhead Woods (Awhw)
HOA
- Has HOA: Yes
- Amenities included: Call for Rules
- HOA fee: $1,600 annually
- HOA name: Point Hamiltair
- HOA phone: 909-534-5808
Location
- Region: Lake Arrowhead
Financial & listing details
- Price per square foot: $1,371/sqft
- Date on market: 4/8/2025
- Cumulative days on market: 485 days
- Listing terms: Cash,Cash to New Loan,Conventional
Estimated market value
Not available
Estimated sales range
Not available
$5,612/mo
Price history
| Date | Event | Price |
|---|---|---|
| 2/25/2026 | Price change | $8,950,000-10.5%$1,371/sqft |
Source:  Mountain Resort Communities AOR #32500776 Report a problem Mountain Resort Communities AOR #32500776 Report a problem | ||
| 11/21/2025 | Price change | $10,000,000-15.3%$1,532/sqft |
Source:  CRMLS #IV25062649 Report a problem CRMLS #IV25062649 Report a problem | ||
| 6/20/2025 | Price change | $11,800,000-21.3%$1,808/sqft |
Source: Mountain Resort Communities AOR #32500776 Report a problem | ||
| 4/11/2025 | Price change | $14,995,000-3.3%$2,297/sqft |
Source: CRMLS #IV25062649 Report a problem | ||
| 4/8/2025 | Listed for sale | $15,500,000$2,375/sqft |
Source: CRMLS #IV25062649 Report a problem | ||
Public tax history
Tax history is unavailable.
Monthly payment
Est. payment
Payment breakdown
Explore the cost of this home by adjusting the details. Changes won't be saved.Climate risks
Neighborhood: 92352
Nearby schools
GreatSchools rating
- 4/10Lake Arrowhead Elementary SchoolGrades: K-5Distance: 1.3 mi
- 3/10Mary P. Henck Intermediate SchoolGrades: 6-8Distance: 1.2 mi
- 6/10Rim Of The World Senior High SchoolGrades: 9-12Distance: 2.1 mi
- $5,290,1005 bd6 ba6.5k sqft27990 N Peninsula Dr, Lake Arrowhead, CA 92352Off Market
- $1,295,5003 bd2 ba3.1k sqft27993 Peninsula Dr, Lake Arrowhead, CA 92352Off Market
- $2,089,4003 bd2 ba2.3k sqft27979 Peninsula Dr, Lake Arrowhead, CA 92352Off Market

- $1,396,0004 bd3 ba3.2k sqft28010 Peninsula Dr N, Lake Arrowhead, CA 92352Off Market
- $1,855,7004 bd4 ba2.3k sqft27979 Peninsula Dr N, Lake Arrowhead, CA 92352Off Market
- $1,881,4004 bd3 ba3.6k sqft28011 Peninsula Dr, Lake Arrowhead, CA 92352Off Market
- $1,765,7004 bd3 ba3.6k sqft28011 Peninsula Dr N, Lake Arrowhead, CA 92352Off Market
- $7,000,0006 bd8 ba8.8k sqft27956 Peninsula Dr N, Lake Arrowhead, CA 92352Off Market
A local agent can set up tours, give advice and negotiate with sellers.
Similar homes
- $8,250,0006 bd7 ba5.4k sqft28089 Point Hamiltair Ln, Lake Arrowhead, CA 92352For Sale
 MLS ID #IG26077151, MEGHAN HARDIN, COLDWELL BANKER SKY RIDGE REALTY. CRMLS
 - $6,295,0005 bd7 ba5.1k sqft28087 N Shore Rd, Lake Arrowhead, CA 92352For Sale
 MLS ID #IV25183799, LYNNE WILSON, LYNNE B WILSON & ASSOCIATES. CRMLS
 - $6,995,0005 bd5 ba5.9k sqft27596 High Knoll Rd, Lake Arrowhead, CA 92352For Sale
 MLS ID #IG26116591, Cindy Stahl, Vista Sotheby's International Realty. CRMLS
 - $10,500,0006 bd6 ba7.5k sqft27720 Hamiltair Dr, Lake Arrowhead, CA 92352For Sale
 MLS ID #IG26103309, Cindy Stahl, Vista Sotheby's International Realty. CRMLS
 - $5,988,8504 bd6 ba6.4k sqft264 State Highway 173, Lake Arrowhead, CA 92352For SaleMLS ID #219149324DA, Kristen Martinez, VanMar Lending. CRMLS
- $4,950,0005 bd5 ba4.4k sqft654 S Cumberland Dr, Lake Arrowhead, CA 92352For SaleMLS ID #IG25265287, Christine Williams, KELLER WILLIAMS LAKE ARROWHEAD. CRMLS
- $5,795,0005 bd6 ba5.1k sqft27567 W Shore Rd, Lake Arrowhead, CA 92352For SaleMLS ID #NDP2604266, Leslie Selich, Pacific Sotheby's Int'l Realty. CRMLS
- $4,999,0006 bd5 ba4.4k sqft496 N State Highway 173, Lake Arrowhead, CA 92352For SaleMLS ID #OC26064492, Leah Albagli, Douglas Elliman of California. CRMLS
- $8,999,9996 bd7 ba7.3k sqft39055 N Shore Dr, Fawnskin, CA 92333For SaleMLS ID #OC26096574, April Mota-Igualate, Real Broker. CRMLS
- $6,100,0004 bd5 ba4.8k sqft380 Springhill Pl, Big Bear Lake, CA 92315For SaleMLS ID #IG26143551, Mike Wochner, RE/MAX BIG BEAR. CRMLS
Local buyer's agents are ready to help
