This fully modern remodeled lakefront home in Fawnskin, Big Bear Lake, in a private gated area offers a perfect blend of luxurious living and natural beauty. With six spacious bedrooms 6.5 bathrooms including a steam shower in the master suite. plus an extra game room and family room. The open-concept floor plan allows for seamless flow between the living spaces, with floor-to-ceiling windows that bring in an abundance of natural light while showcasing breathtaking lake views. Large glass doors open directly to outdoor patios, offering the perfect setting to enjoy a drink and take in the serene surroundings.
The home boasts a stunning island kitchen equipped with high-end finishes and LED lighting, which can be controlled remotely from your phone for convenience. This chef-inspired kitchen is perfect for entertaining guests or enjoying a quiet meal. Adjacent to the kitchen is a cozy family room with ample seating, providing a great space for relaxing and socializing. The property also includes a game room with a bar area, ideal for hosting parties or enjoying casual evenings with loved ones.
A private 3 slip dock extends from the property, offering direct access to the water for boating, fishing, jet skis, or simply enjoying the lakefront lifestyle. With unparalleled views of the lake and surrounding mountains, the home truly makes you feel as if you're on the water itself. Whether you’re relaxing indoors, enjoying the outdoors, or hosting gatherings in the game room, this home is a perfect sanctuary for those seeking luxury, comfort, and a prime location on Big Bear Lake.
For sale
Listed by: Real Broker • April Mota-Igualate • Contact: 951-235-9686
$8,999,999
39055 N Shore Dr, Fawnskin, CA 92333
6beds
7,377sqft
Single Family Residence
Built in 2024
0.34 Acres Lot
$8,431,600 Zestimate®
$1,220/sqft
$-- HOA
What's special
- 176 days |
- 1,345 |
- 48 |
Zillow last checked:
Listing updated:
Listed by:
April Mota-Igualate DRE #02218048 951-235-9686,
Real Broker,
Henry Yang DRE #01344028,
Real Broker
Source: CRMLS,MLS#: OC26096574 Originating MLS: California Regional MLS
Originating MLS: California Regional MLSFacts & features
Interior
Bedrooms & bathrooms
- Bedrooms: 6
- Bathrooms: 7
- Full bathrooms: 6
- 1/2 bathrooms: 1
- Main level bathrooms: 3
- Main level bedrooms: 2
Rooms
- Room types: Basement, Entry/Foyer, Family Room, Game Room, Great Room, Kitchen, Laundry, Living Room, Primary Bedroom, Media Room, Other, Pantry, Utility Room, Dining Room
Primary bedroom
- Features: Primary Suite
Bathroom
- Features: Bathroom Exhaust Fan, Bathtub, Dual Sinks, Jetted Tub, Multiple Shower Heads, Quartz Counters, Remodeled, Separate Shower, Upgraded, Vanity
Kitchen
- Features: Built-in Trash/Recycling, Kitchen Island, Kitchen/Family Room Combo, Pots & Pan Drawers, Remodeled, Updated Kitchen
Pantry
- Features: Walk-In Pantry
Heating
- Central, Fireplace(s), Propane
Cooling
- Central Air
Appliances
- Included: Barbecue, Double Oven, Dishwasher, Freezer, Ice Maker, Microwave, Propane Cooktop, Propane Water Heater, Refrigerator, Range Hood, Tankless Water Heater, Dryer, Sump Pump, Washer
- Laundry: Washer Hookup, Inside, Laundry Room
Features
- Beamed Ceilings, Wet Bar, Breakfast Bar, Built-in Features, Balcony, Block Walls, Ceiling Fan(s), Crown Molding, Cathedral Ceiling(s), Dry Bar, Separate/Formal Dining Room, Eat-in Kitchen, Granite Counters, High Ceilings, Living Room Deck Attached, Multiple Staircases, Open Floorplan, Pantry, Storage, Wired for Data, Bar
- Basement: Sump Pump
- Has fireplace: Yes
- Fireplace features: Family Room, Living Room, Primary Bedroom
- Common walls with other units/homes: No Common Walls
Interior area
- Total interior livable area: 7,377 sqft
Video & virtual tour
Property
Parking
- Total spaces: 6
- Parking features: Boat, Driveway, Garage, RV Access/Parking
- Attached garage spaces: 6
Accessibility
- Accessibility features: Adaptable For Elevator
Features
- Levels: Two,Three Or More
- Stories: 2
- Entry location: front door
- Patio & porch: Open, Patio
- Exterior features: Boat Slip, Dock, Lighting, Rain Gutters
- Pool features: None
- Has spa: Yes
- Spa features: Above Ground, Heated, Permits
- Fencing: Block,Wrought Iron
- Has view: Yes
- View description: Lake, Mountain(s), Panoramic
- Has water view: Yes
- Water view: Lake
- Waterfront features: Dock Access, Lake, Lake Front, Lake Privileges
Lot
- Size: 0.34 Acres
- Features: Back Yard, Cul-De-Sac, Drip Irrigation/Bubblers, Front Yard, Garden, Sprinklers In Rear, Sprinklers In Front, Landscaped
Details
- Parcel number: 0304083110000
- Zoning: BV/RS-20M
- Special conditions: Standard
Construction
Type & style
- Home type: SingleFamily
- Architectural style: Modern
- Property subtype: Single Family Residence
Materials
- Roof: Shingle
Condition
- New construction: No
- Year built: 2024
Utilities & green energy
- Sewer: Public Sewer
- Water: Public
- Utilities for property: Cable Available, Cable Connected, Electricity Available, Electricity Connected, Natural Gas Available, Natural Gas Connected, Phone Available, Phone Connected, Sewer Available, Water Available, Water Connected
Community & HOA
Community
- Features: Biking, Fishing, Hiking, Lake
- Security: Prewired, Carbon Monoxide Detector(s), Fire Sprinkler System, Smoke Detector(s)
Location
- Region: Fawnskin
Financial & listing details
- Price per square foot: $1,220/sqft
- Tax assessed value: $3,572,315
- Annual tax amount: $38,064
- Date on market: 5/4/2026
- Cumulative days on market: 177 days
- Listing terms: Cash,Conventional,FHA
Estimated market value
$8,431,600
$8.01M - $8.85M
$7,152/mo
Price history
| Date | Event | Price |
|---|---|---|
| 5/4/2026 | Listed for sale | $8,999,999$1,220/sqft |
Source:  CRMLS #OC26096574 Report a problem CRMLS #OC26096574 Report a problem | ||
| 4/20/2026 | Listing removed | $8,999,999$1,220/sqft |
Source:  Mountain Resort Communities AOR #32600355 Report a problem Mountain Resort Communities AOR #32600355 Report a problem | ||
| 2/23/2026 | Listed for sale | $8,999,999-10%$1,220/sqft |
Source: Mountain Resort Communities AOR #32600355 Report a problem | ||
| 12/9/2025 | Listing removed | $9,999,999$1,356/sqft |
Source: Mountain Resort Communities AOR #32500080 Report a problem | ||
| 1/17/2025 | Listed for sale | $9,999,999+390.2%$1,356/sqft |
Source: Mountain Resort Communities AOR #32500080 Report a problem | ||
| 9/15/2021 | Sold | $2,040,000$277/sqft |
Source: Mountain Resort Communities AOR #32108157 Report a problem | ||
Public tax history
| Year | Property taxes | Tax assessment |
|---|---|---|
| 2025 | $38,064 +90.1% | $3,572,315 +89.2% |
| 2024 | $20,024 +165% | $1,888,570 -9.2% |
| 2023 | $7,556 -65.3% | $2,080,800 +2% |
| 2022 | $21,774 +135.2% | $2,040,000 +141% |
| 2021 | $9,259 -2.1% | $846,347 +1% |
| 2020 | $9,461 +2.7% | $837,669 +2% |
| 2019 | $9,217 +5.3% | $821,244 +2% |
| 2018 | $8,755 +2.1% | $805,141 +2% |
| 2017 | $8,575 | $789,354 +2% |
| 2016 | $8,575 +2.1% | $773,876 +1.5% |
| 2015 | $8,395 +0.7% | $762,252 +2% |
| 2014 | $8,333 | $747,321 +0.5% |
| 2013 | -- | $743,944 +2% |
| 2012 | -- | $729,357 +2% |
| 2011 | -- | $715,056 +0.8% |
| 2010 | -- | $709,712 -0.2% |
| 2009 | -- | $711,398 +2% |
| 2008 | -- | $697,449 +2% |
| 2007 | -- | $683,774 +2% |
| 2006 | -- | $670,366 +2% |
| 2005 | -- | $657,222 +2% |
| 2004 | -- | $644,336 +1.9% |
| 2003 | -- | $632,527 +2% |
| 2002 | -- | $620,124 +2% |
| 2001 | -- | $607,965 +2% |
| 2000 | -- | $596,044 |
Find assessor info on the county website
Monthly payment
Est. payment
Payment breakdown
Explore the cost of this home by adjusting the details. Changes won't be saved.Climate risks
Neighborhood: 92333
Nearby schools
GreatSchools rating
- 4/10North Shore Elementary SchoolGrades: K-5Distance: 3.4 mi
- 6/10Big Bear Middle SchoolGrades: 6-8Distance: 2.6 mi
- 6/10Big Bear High SchoolGrades: 9-12Distance: 6.7 mi
- $2,164,6004 bd3 ba4k sqft39065 N Shore Dr, Fawnskin, CA 92333Off Market
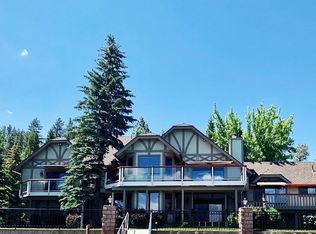
- $1,810,7003 bd3 ba4.1k sqft39075 N Shore Dr, Fawnskin, CA 92333Off Market
- $4,205,7005 bd5 ba7.9k sqft39045 N Shore Dr, Fawnskin, CA 92333Off Market
- $3,595,0006 bd6 ba4.2k sqft39085 N Shore Dr, Fawnskin, CA 92333For Sale

- $1,632,1005 bd7 ba4.2k sqft39085 North Shore, Big Bear Lake, CA 92315Off Market
- $1,953,5003 bd4 ba1.5k sqft39035 N Shore Dr, Fawnskin, CA 92333Off Market
- $300,0001 bd1 ba736 sqft337 Big Bear Trl, Fawnskin, CA 92333Sold
- $648,9002 bd1 ba1.1k sqft39025 N Shore Dr, Fawnskin, CA 92333Off Market
A local agent can set up tours, give advice and negotiate with sellers.
Similar homes
- $8,950,0005 bd7 ba6.5k sqft27990 Peninsula Dr N, Lake Arrowhead, CA 92352For Sale
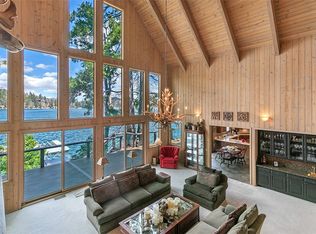 MLS ID #IV25062649, LYNNE WILSON, LYNNE B WILSON & ASSOCIATES. CRMLS
 - $8,250,0006 bd7 ba5.4k sqft28089 Point Hamiltair Ln, Lake Arrowhead, CA 92352For Sale
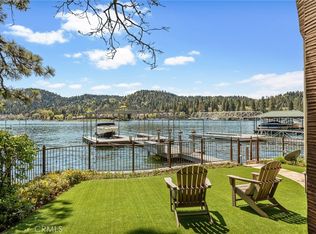 MLS ID #IG26077151, MEGHAN HARDIN, COLDWELL BANKER SKY RIDGE REALTY. CRMLS
 - $10,500,0006 bd6 ba7.5k sqft27720 Hamiltair Dr, Lake Arrowhead, CA 92352For Sale
 MLS ID #IG26103309, Cindy Stahl, Vista Sotheby's International Realty. CRMLS
 - $6,100,0004 bd5 ba4.8k sqft380 Springhill Pl, Big Bear Lake, CA 92315For Sale
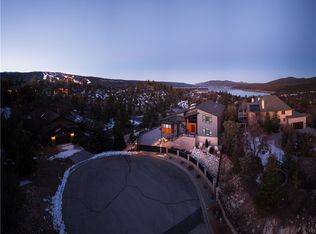 MLS ID #IG26143551, Mike Wochner, RE/MAX BIG BEAR. CRMLS
 - $6,995,0005 bd5 ba5.9k sqft27596 High Knoll Rd, Lake Arrowhead, CA 92352For SaleMLS ID #IG26116591, Cindy Stahl, Vista Sotheby's International Realty. CRMLS
- $6,295,0005 bd7 ba5.1k sqft28087 N Shore Rd, Lake Arrowhead, CA 92352For SaleMLS ID #IV25183799, LYNNE WILSON, LYNNE B WILSON & ASSOCIATES. CRMLS
- $5,499,0007 bd7 ba5.6k sqft748 Shelter Cove Dr, Lake Arrowhead, CA 92352For SaleMLS ID #IG26010764, Chrissy Hammer, COLDWELL BANKER SKY RIDGE REALTY. CRMLS
- $4,500,0007 bd8 ba10k sqft29162 Bald Eagle Rdg, Lake Arrowhead, CA 92352For SaleMLS ID #IG26173867, Angela Cheng Yap, RE/MAX LAKESIDE. CRMLS
- $4,999,0006 bd5 ba4.4k sqft496 N State Highway 173, Lake Arrowhead, CA 92352For SaleMLS ID #OC26064492, Leah Albagli, Douglas Elliman of California. CRMLS
- $4,950,0005 bd5 ba4.4k sqft654 S Cumberland Dr, Lake Arrowhead, CA 92352For SaleMLS ID #IG25265287, Christine Williams, KELLER WILLIAMS LAKE ARROWHEAD. CRMLS
- $5,988,8504 bd6 ba6.4k sqft264 State Highway 173, Lake Arrowhead, CA 92352For SaleMLS ID #219149324DA, Kristen Martinez, VanMar Lending. CRMLS
- $5,795,0005 bd6 ba5.1k sqft27567 W Shore Rd, Lake Arrowhead, CA 92352For SaleMLS ID #NDP2604266, Leslie Selich, Pacific Sotheby's Int'l Realty. CRMLS
Local buyer's agents are ready to help
