A Rare Lakefront Masterpiece in Exclusive Shelter Cove
Perched atop Eagle Point with sweeping 180° easterly views, this fully updated lakefront estate
captures the very essence of Lake Arrowhead living. From sunrise over calm waters to eagles
hunting fresh trout below, nature’s beauty becomes an extension of your home.
A gated drive leads to a meticulously appointed main home and guest house, each blending
timeless elegance with modern luxury. Inside, Taj Mahal leathered stone surfaces, warm brick
fireplaces, and a Control4 smart system create effortless sophistication. The gourmet kitchen
flows seamlessly to open living spaces, while the game room and wet bar invite joyful gatherings.
The primary suite offers a private deck, steam shower, and fireplace retreat. Dual laundry rooms, a
four-car garage, and landscaped grounds with in-ground trampoline ensure every comfort.
At the shoreline, a luxury dock awaits—steel infrastructure, aluminum roof, composite decking, a
full dock house with refrigerator, and water slide—crafted for endless summer memories.
A true family treasure in Shelter Cove—tastefully appointed, remarkably rare, and smoother than a
Hallmark movie in late October.
For sale
Listed by: COLDWELL BANKER SKY RIDGE REALTY • Chrissy Hammer • Contact: 909-744-2149
Price cut: $751K (7/16)
$5,499,000
748 Shelter Cove Dr, Lake Arrowhead, CA 92352
7beds
5,698sqft
Single Family Residence
Built in 1981
1.45 Acres Lot
$-- Zestimate®
$965/sqft
$85/mo HOA
What's special
Gated driveLakefront estateFireplace retreatFour-car garageIn-ground trampolineGourmet kitchenWater slide
- 211 days |
- 1,273 |
- 45 |
Zillow last checked:
Listing updated:
Listed by:
Chrissy Hammer DRE #01836455 909-744-2149,
COLDWELL BANKER SKY RIDGE REALTY
Source: CRMLS,MLS#: IG26010764 Originating MLS: California Regional MLS
Originating MLS: California Regional MLSFacts & features
Interior
Bedrooms & bathrooms
- Bedrooms: 7
- Bathrooms: 7
- Full bathrooms: 6
- 1/2 bathrooms: 1
- Main level bathrooms: 2
- Main level bedrooms: 1
Rooms
- Room types: Bonus Room, Bedroom, Entry/Foyer, Game Room, Guest Quarters, Kitchen, Laundry, Primary Bathroom, Primary Bedroom, Other, Dining Room
Primary bedroom
- Features: Main Level Primary
Primary bedroom
- Features: Primary Suite
Bedroom
- Features: Bedroom on Main Level
Bathroom
- Features: Bathtub, Dual Sinks, Multiple Shower Heads, Stone Counters, Separate Shower, Tub Shower, Upgraded, Walk-In Shower
Kitchen
- Features: Kitchen/Family Room Combo, Stone Counters
Heating
- Forced Air, Fireplace(s)
Cooling
- None
Appliances
- Included: 6 Burner Stove, Double Oven, Dishwasher, Disposal, Gas Range, Microwave, Refrigerator, Trash Compactor
- Laundry: Laundry Room
Features
- Beamed Ceilings, Breakfast Bar, Built-in Features, Cathedral Ceiling(s), Dry Bar, Separate/Formal Dining Room, Eat-in Kitchen, High Ceilings, Living Room Deck Attached, Multiple Staircases, Two Story Ceilings, Bar, Wired for Sound, Bedroom on Main Level, Main Level Primary, Primary Suite, Walk-In Closet(s)
- Flooring: Carpet, Vinyl
- Has fireplace: Yes
- Fireplace features: Family Room, Gas, Guest Accommodations, Primary Bedroom, Wood Burning
- Common walls with other units/homes: No Common Walls
Interior area
- Total interior livable area: 5,698 sqft
Video & virtual tour
Property
Parking
- Total spaces: 4
- Parking features: Assigned, Asphalt, Direct Access, Driveway, Driveway Up Slope From Street, Garage, Garage Door Opener, Oversized, Private, Side By Side
- Attached garage spaces: 4
Features
- Levels: Three Or More
- Stories: 3
- Entry location: 2
- Patio & porch: Rear Porch, Concrete, Deck, Front Porch, Patio, Wood
- Exterior features: Boat Lift, Boat Slip
- Pool features: None
- Has spa: Yes
- Spa features: Above Ground, Private
- Fencing: None
- Has view: Yes
- View description: Hills, Lake, Mountain(s), Trees/Woods
- Has water view: Yes
- Water view: Lake
- Waterfront features: Lake, Lake Front, Lake Privileges, Boat Ramp/Lift Access
Lot
- Size: 1.45 Acres
- Features: Front Yard, Lot Over 40000 Sqft, Landscaped, Secluded, Yard
Details
- Additional structures: Guest House, Guest HouseAttached, Storage
- Parcel number: 0329161030000
- Special conditions: Standard
- Horse amenities: Riding Trail
Construction
Type & style
- Home type: SingleFamily
- Property subtype: Single Family Residence
Materials
- Brick, Drywall, Frame, Concrete, Stucco
- Roof: Composition
Condition
- New construction: No
- Year built: 1981
Utilities & green energy
- Electric: Standard
- Sewer: Public Sewer
- Water: Public
- Utilities for property: Electricity Connected, Natural Gas Connected, Sewer Connected, Water Connected
Community & HOA
Community
- Features: Biking, Dog Park, Foothills, Fishing, Golf, Hiking, Horse Trails, Hunting, Lake, Mountainous, Near National Forest, Park, Rural, Water Sports, Gated
- Security: Gated Community
- Subdivision: Arrowhead Woods (Awhw)
HOA
- Has HOA: Yes
- Amenities included: Call for Rules
- HOA fee: $1,025 annually
- HOA name: SCEPOA
Location
- Region: Lake Arrowhead
Financial & listing details
- Price per square foot: $965/sqft
- Tax assessed value: $717,641
- Date on market: 1/16/2026
- Cumulative days on market: 211 days
- Listing terms: Submit
- Road surface type: Paved
Estimated market value
Not available
Estimated sales range
Not available
$5,048/mo
Price history
| Date | Event | Price |
|---|---|---|
| 8/18/2026 | Listed for sale | $5,499,000$965/sqft |
Source:  CRMLS #IG26010764 Report a problem CRMLS #IG26010764 Report a problem | ||
| 8/8/2026 | Pending sale | $5,499,000$965/sqft |
Source: CRMLS #IG26010764 Report a problem | ||
| 7/16/2026 | Price change | $5,499,000-12%$965/sqft |
Source: CRMLS #IG26010764 Report a problem | ||
| 5/26/2026 | Price change | $6,250,000-10.7%$1,097/sqft |
Source: CRMLS #IG26010764 Report a problem | ||
| 1/16/2026 | Listed for sale | $7,000,000$1,229/sqft |
Source: CRMLS #IG26010764 Report a problem | ||
Public tax history
| Year | Property taxes | Tax assessment |
|---|---|---|
| 2026 | -- | $717,641 +2% |
| 2025 | $8,045 +5.7% | $703,570 +2% |
| 2024 | $7,614 +1% | $689,775 +2% |
| 2023 | $7,539 +2.1% | $676,250 +2% |
| 2022 | $7,386 +1.1% | $662,990 +2% |
| 2021 | $7,304 -0.1% | $649,990 +0.9% |
| 2020 | $7,314 -17% | $643,892 +2% |
| 2019 | $8,808 +16.2% | $631,267 +2% |
| 2018 | $7,582 +10.5% | $618,889 +2% |
| 2017 | $6,864 | $606,754 +2% |
| 2016 | $6,864 +2% | $594,857 +1.5% |
| 2015 | $6,729 +1.1% | $585,921 +2% |
| 2014 | $6,655 | $574,443 +4.5% |
| 2011 | -- | $549,641 +0.8% |
| 2010 | -- | $545,533 -0.2% |
| 2009 | -- | $546,829 +2% |
| 2008 | -- | $536,106 +2% |
| 2007 | -- | $525,594 +4% |
| 2005 | -- | $505,184 +2% |
| 2004 | -- | $495,279 +1.9% |
| 2003 | -- | $486,201 +2% |
| 2002 | -- | $476,668 +2% |
| 2001 | -- | $467,321 +2% |
| 2000 | -- | $458,158 |
Find assessor info on the county website
Monthly payment
Est. payment
Payment breakdown
Explore the cost of this home by adjusting the details. Changes won't be saved.Climate risks
Neighborhood: 92352
Nearby schools
GreatSchools rating
- 4/10Lake Arrowhead Elementary SchoolGrades: K-5Distance: 0.8 mi
- 3/10Mary P. Henck Intermediate SchoolGrades: 6-8Distance: 1.9 mi
- 6/10Rim Of The World Senior High SchoolGrades: 9-12Distance: 2.7 mi
Schools provided by the listing agent
- Elementary: Lake Arrowhead
- Middle: Mary Putnam
Source: CRMLS. This data may not be complete. We recommend contacting the local school district to confirm school assignments for this home.
- $5,170,0006 bd6 ba5.8k sqft742 Shelter Cove Dr, Lake Arrowhead, CA 92352Off Market
- $3,422,0006 bd4 ba4.3k sqft754 Shelter Cove Dr, Lake Arrowhead, CA 92352Off Market
- $1,233,5005 bd4 ba3k sqft743 Shelter Cove Dr, Lake Arrowhead, CA 92352Off Market
- $2,655,6006 bd8 ba6.7k sqft753 Shelter Cove Dr, Lake Arrowhead, CA 92352Off Market
- $439,300-- bd-- ba-- sqft0 Wayside Ln, Lake Arrowhead, CA 92352Off Market
- $5,103,4007 bd7 ba6.4k sqft736 Shelter Cove Dr, Lake Arrowhead, CA 92352Off Market
- $8,000,0007 bd5 ba4.8k sqft760 Shelter Cove Dr, Lake Arrowhead, CA 92352Sold
- $1,175,7004 bd3 ba3.1k sqft735 Shelter Cove Dr, Lake Arrowhead, CA 92352Off Market
A local agent can set up tours, give advice and negotiate with sellers.
Similar homes
- $4,950,0005 bd5 ba4.4k sqft654 S Cumberland Dr, Lake Arrowhead, CA 92352For Sale
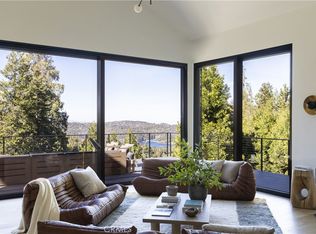 MLS ID #IG25265287, Christine Williams, KELLER WILLIAMS LAKE ARROWHEAD. CRMLS
 - $4,999,0006 bd5 ba4.4k sqft496 N State Highway 173, Lake Arrowhead, CA 92352For Sale
 MLS ID #OC26064492, Leah Albagli, Douglas Elliman of California. CRMLS
 - $6,295,0005 bd7 ba5.1k sqft28087 N Shore Rd, Lake Arrowhead, CA 92352For Sale
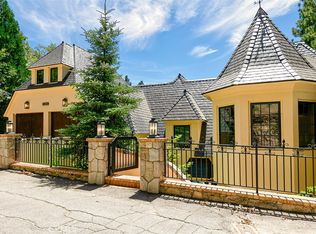 MLS ID #IV25183799, LYNNE WILSON, LYNNE B WILSON & ASSOCIATES. CRMLS
 - $2,988,0005 bd5 ba4.2k sqft28411 N Shore Rd, Lake Arrowhead, CA 92352For Sale
 MLS ID #IG26128600, SueEllen Knapp, KELLER WILLIAMS REALTY. CRMLS
 - $5,988,8504 bd6 ba6.4k sqft264 State Highway 173, Lake Arrowhead, CA 92352For SaleMLS ID #219149324DA, Kristen Martinez, VanMar Lending. CRMLS
- $5,795,0005 bd6 ba5.1k sqft27567 W Shore Rd, Lake Arrowhead, CA 92352For SaleMLS ID #NDP2604266, Leslie Selich, Pacific Sotheby's Int'l Realty. CRMLS
- $3,399,0005 bd5 ba3.1k sqft28714 Palisades Dr, Lake Arrowhead, CA 92352For SaleMLS ID #IG26148424, Will Rahill, KELLER WILLIAMS BIG BEAR. CRMLS
- $6,995,0005 bd5 ba5.9k sqft27596 High Knoll Rd, Lake Arrowhead, CA 92352For SaleMLS ID #IG26116591, Cindy Stahl, Vista Sotheby's International Realty. CRMLS
- $2,995,0005 bd4 ba3.3k sqft28019 N Shore Rd, Lake Arrowhead, CA 92352For SaleMLS ID #IG26032008, Cindy Stahl, Vista Sotheby's International Realty. CRMLS
- $3,795,0004 bd5 ba4.7k sqft27563 W Shore Rd, Lake Arrowhead, CA 92352For SaleMLS ID #IG26091132, WILLIAM JOHNSON, MOUNTAIN COUNTRY REALTY, INC.. CRMLS
- $2,995,0005 bd5 ba5.4k sqft729 Brentwood Dr, Lake Arrowhead, CA 92352For SaleMLS ID #IG26000440, Christine Williams, KELLER WILLIAMS LAKE ARROWHEAD. CRMLS
- $3,350,0007 bd7 ba6.2k sqft530 W Sunset Dr, Redlands, CA 92373For SaleMLS ID #IG26157052, Carol Monette, Century 21 Sun Lakes Realty. CRMLS
- $3,595,0006 bd6 ba4.2k sqft39085 N Shore Dr, Fawnskin, CA 92333For SaleMLS ID #IG26102019, Daniel Easterby, KELLER WILLIAMS BIG BEAR. CRMLS
- $3,490,0005 bd6 ba5.6k sqft251 N Eureka Dr, Big Bear Lake, CA 92315For SaleMLS ID #CV26016141, Paul Zamoyta, Vista Sotheby's International. CRMLS
- $6,100,0004 bd5 ba4.8k sqft380 Springhill Pl, Big Bear Lake, CA 92315For SaleMLS ID #IG26143551, Mike Wochner, RE/MAX BIG BEAR. CRMLS
- $3,800,0007 bd5 ba4.7k sqft9983 Choiceana Ave, Hesperia, CA 92345For SaleMLS ID #HD25214265, Joanna Nassar, Coldwell Banker Envision. CRMLS
- $2,875,0005 bd5 ba3.9k sqft42367 Golden Oak Rd, Big Bear Lake, CA 92315For SaleMLS ID #IG26154668, Mike Wochner, RE/MAX BIG BEAR. CRMLS
Local buyer's agents are ready to help
