Under contract-accepting backup offers. Virtually Staged. This inviting single story home in Wedgewood Groves, just minutes from downtown, shopping and dining, provides a unique opportunity for luxury living with water views! This charmer offers a bright and functional layout with well-defined living and dining spaces that connect naturally to a well arranged kitchen with clean finishes and a dedicated pantry. A versatile den provides flexibility for a home office, hobby space, or quiet retreat. The primary bedroom features a vaulted ceiling and an ensuite bathroom, with a soaking tub and separate shower. A second full bathroom serves the additional bedroom and main living areas. The fenced backyard offers a private outdoor space overlooking the pond with a screened patio, creating a comfortable setting for relaxing or entertaining. An attached two car garage provides secure parking and additional storage. A community pool and tennis courts just add to the many amenities offered in this quaint neighborhood. This home delivers on all levels - everyday comfort in a welcoming neighborhood setting. Schedule your showing today!
Accepting backups
$349,900
3800 BRANDY STREET, ORLANDO, FL 32812
2beds
1,226sqft
Single Family Residence
Built in 1989
5,500 Square Feet Lot
$349,600 Zestimate®
$285/sqft
$51/mo HOA
What's special
Inviting single story homeBright and functional layoutDedicated pantry
- 19 days
- 559
- 50
Likely to sell faster than
Zillow last checked:
Listing updated:
Listed by:
Cheryl Kypreos 214-271-9400,
HOMESMART 407-476-0461
Source: Stellar MLS,MLS#: TB8554125 Originating MLS: Suncoast Tampa
Facts & features
Interior
Bedrooms & bathrooms
- Bedrooms: 2
- Bathrooms: 2
- Full bathrooms: 2
Rooms
- Room types: Den/Library/Office
Primary bedroom
- Features: Ceiling Fan(s), Walk-In Closet(s)
- Level: First
- Area: 130 Square Feet
- Dimensions: 10x13
Bedroom 2
- Features: Built-in Closet
- Level: First
- Area: 120 Square Feet
- Dimensions: 10x12
Primary bathroom
- Features: Tub with Separate Shower Stall
- Level: First
Bathroom 2
- Features: Tub With Shower
- Level: First
Den
- Level: First
- Area: 81 Square Feet
- Dimensions: 9x9
Dining room
- Level: First
- Area: 117 Square Feet
- Dimensions: 13x9
Kitchen
- Features: Pantry
- Level: First
- Area: 150 Square Feet
- Dimensions: 10x15
Living room
- Level: First
- Area: 154 Square Feet
- Dimensions: 11x14
Heating
- Central
Cooling
- Central Air
Appliances
- Included: Dishwasher, Microwave, Range, Refrigerator
- Laundry: Electric Dryer Hookup, Laundry Room
Features
- Ceiling Fan(s), Living Room/Dining Room Combo, Primary Bedroom Main Floor, Vaulted Ceiling(s), Walk-In Closet(s)
- Flooring: Luxury Vinyl, Tile
- Has fireplace: No
Interior area
- Total structure area: 1,226
- Total interior livable area: 1,226 sqft
Video & virtual tour
Property
Parking
- Total spaces: 2
- Parking features: Garage - Attached
- Attached garage spaces: 2
Features
- Levels: One
- Stories: 1
- Patio & porch: Covered, Patio, Screened
- Exterior features: Other, Private Yard, Sidewalk
- Fencing: Chain Link,Wood
- Has view: Yes
- View description: Water, Pond
- Has water view: Yes
- Water view: Water,Pond
- Waterfront features: Pond
Lot
- Size: 5,500 Square Feet
- Dimensions: 50 x 110
- Features: Landscaped, Level, Sidewalk
- Residential vegetation: Mature Landscaping, Trees/Landscaped
Details
- Parcel number: 052330908401980
- Zoning: R-1/AN
- Special conditions: None
- Horse amenities: None
Construction
Type & style
- Home type: SingleFamily
- Architectural style: Traditional
- Property subtype: Single Family Residence
Materials
- Metal Siding
- Foundation: Slab
- Roof: Shingle
Condition
- Completed
- New construction: No
- Year built: 1989
Utilities & green energy
- Sewer: Public Sewer
- Water: Public
- Utilities for property: Electricity Connected, Sewer Connected, Water Connected
Community & HOA
Community
- Features: Pool, Tennis Court(s)
- Security: Smoke Detector(s)
- Pet fee: $0 monthly
- Subdivision: WEDGEWOOD GROVES
HOA
- Has HOA: Yes
- Amenities included: Tennis Court(s)
- Services included: Community Pool, Maintenance Grounds, Pool Maintenance
- HOA fee: $51 monthly
- HOA name: Wedgewood Groves/Sandy Rathbun
- HOA phone: 407-788-6700
Location
- Region: Orlando
Financial & listing details
- Price per square foot: $285/sqft
- Tax assessed value: $309,063
- Annual tax amount: $6,001
- Date on market: 10/1/2026
- Cumulative days on market: 19 days
- Listing terms: Cash,Conventional,FHA,VA Loan
- Ownership: Fee Simple
- Total actual rent: 0
- Electric utility on property: Yes
- Road surface type: Asphalt
Estimated market value
$349,600
$332,000 - $367,000
$1,621/mo
Price history
| Date | Event | Price |
|---|---|---|
| 10/2/2026 | Listed for sale | $349,900+79.4%$285/sqft |
Source:  Stellar MLS #TB8554125 Report a problem | ||
| 11/6/2019 | Listing removed | $1,630$1/sqft |
Source: Progress Residential Report a problem | ||
| 10/29/2019 | Price change | $1,630-6.6%$1/sqft |
Source: Progress Residential Report a problem | ||
| 10/18/2019 | Listed for rent | $1,745+1.2%$1/sqft |
Source: Progress Residential Report a problem | ||
| 5/30/2019 | Listing removed | $1,725$1/sqft |
Source: Progress Residential Report a problem | ||
| 5/24/2019 | Listed for rent | $1,725$1/sqft |
Source: Progress Residential Report a problem | ||
| 9/11/2018 | Listed for sale | $195,000$159/sqft |
Source: RE/MAX BLUE WATER #O5479521 Report a problem | ||
| 3/8/2018 | Listing removed | $195,000$159/sqft |
Source: Coldwell Banker Residential Real Estate - Winter Springs/Oviedo #O5479521 Report a problem | ||
| 9/2/2017 | Pending sale | $195,000$159/sqft |
Source: RE/MAX BLUE WATER #O5479521 Report a problem | ||
| 8/11/2017 | Price change | $195,000+2.6%$159/sqft |
Source: RE/MAX BLUE WATER #O5479521 Report a problem | ||
| 8/3/2017 | Listed for sale | $190,000$155/sqft |
Source: RE/MAX BLUE WATER #O5479521 Report a problem | ||
| 8/3/2017 | Pending sale | $190,000$155/sqft |
Source: RE/MAX BLUE WATER #O5479521 Report a problem | ||
| 8/3/2017 | Listed for sale | $190,000$155/sqft |
Source: RE/MAX BLUE WATER #O5479521 Report a problem | ||
| 1/20/2017 | Pending sale | $190,000$155/sqft |
Source: RE/MAX BLUE WATER #O5479521 Report a problem | ||
| 12/14/2016 | Price change | $190,000-5%$155/sqft |
Source: RE/MAX BLUE WATER #O5479521 Report a problem | ||
| 12/11/2016 | Price change | $200,000-7%$163/sqft |
Source: RE/MAX BLUE WATER #O5479521 Report a problem | ||
| 12/9/2016 | Listed for sale | $215,000-6.1%$175/sqft |
Source: RE/MAX BLUE WATER #O5479521 Report a problem | ||
| 5/23/2006 | Sold | $229,000$187/sqft |
Source: Public Record Report a problem | ||
Public tax history
| Year | Property taxes | Tax assessment |
|---|---|---|
| 2024 | $5,752 +9.2% | $305,865 +10% |
| 2023 | $5,266 +9.5% | $278,059 +10% |
| 2022 | $4,810 +10.2% | $252,781 +10% |
| 2021 | $4,366 +7.9% | $229,801 +8.9% |
| 2020 | $4,046 +4.7% | $210,944 +7% |
| 2019 | $3,864 +9.1% | $197,086 +10% |
| 2018 | $3,541 | $179,169 +4.6% |
| 2017 | $3,541 +116.9% | $171,291 +8.3% |
| 2016 | $1,633 +0.9% | $158,133 +11.6% |
| 2015 | $1,618 -1.7% | $141,685 +22.7% |
| 2014 | $1,645 +6.9% | $115,481 +2.7% |
| 2013 | $1,540 +0.5% | $112,477 +0.8% |
| 2012 | $1,532 -15.1% | $111,541 -11% |
| 2011 | $1,805 -8.6% | $125,377 -8.8% |
| 2010 | $1,975 | $137,550 -13.7% |
| 2009 | -- | $159,381 -16.7% |
| 2008 | $2,862 -9.1% | $191,432 -4.4% |
| 2007 | $3,148 +137.6% | $200,146 +12.5% |
| 2006 | $1,325 +1% | $177,950 +30.3% |
| 2005 | $1,312 +6.5% | $136,563 +19% |
| 2004 | $1,232 +2.4% | $114,732 +8.5% |
| 2003 | $1,203 +3.3% | $105,734 +17.1% |
| 2002 | $1,165 -0.4% | $90,332 +6.5% |
| 2001 | $1,170 +1.6% | $84,831 +10.2% |
| 2000 | $1,151 | $76,982 |
Find assessor info on the county website
Monthly payment
Est. payment
Payment breakdown
Explore the cost of this home by adjusting the details. Changes won't be saved.Climate risks
Neighborhood: Wedgewood Groves
Nearby schools
Schools provided by the listing agent
- Elementary: Conway Elem
- Middle: Conway Middle
- High: Boone High
Source: Stellar MLS. This data may not be complete. We recommend contacting the local school district to confirm school assignments for this home.

Similar homes
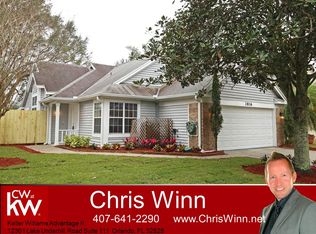
- $334,0003 bd2 ba1.3k sqft2011 WINSLOW DRIVE, ORLANDO, FL 32812For Sale

 MLS ID #O6441393, Miguel Anastacio, COLDWELL BANKER REALTY. Stellar MLS
- $250,0002 bd1 ba1.2k sqft2210 COACH HOUSE BOULEVARD #408, ORLANDO, FL 32812For Sale
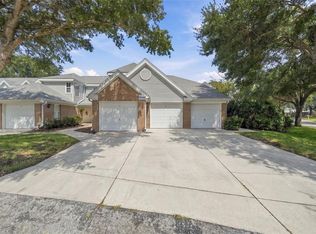 MLS ID #O6442055, Janay Thomas, EXP REALTY LLC. Stellar MLS
- $432,5003 bd2 ba1.5k sqft4931 TELLSON PLACE, ORLANDO, FL 32812For Sale
 MLS ID #S5154625, Naf Zaman, THE FIRM RE. Stellar MLS
- $360,0003 bd2 ba1.2k sqft2415 HICKORY OAK BOULEVARD, ORLANDO, FL 32817For Sale
 MLS ID #O6414875, Steve Merchant, GLOBAL REALTY INTERNATIONAL. Stellar MLS
- $349,9003 bd2 ba1.3k sqft6462 ROYAL TERN STREET, ORLANDO, FL 32810For SaleMLS ID #O6438073, Paul Giles, COMPASS FLORIDA LLC. Stellar MLS
- $325,0003 bd2 ba1.1k sqft6698 RIVO ALTO AVENUE, ORLANDO, FL 32809For SaleMLS ID #O6437983, Jenny Wemert, WEMERT GROUP REALTY LLC. Stellar MLS
- $335,0003 bd2 ba1.2k sqft9703 RED CLOVER AVENUE, ORLANDO, FL 32824For SaleMLS ID #O6418829, Maria Elena Perez, MEP REALTY INVESTMENTS LLC. Stellar MLS
- $375,0003 bd2 ba1.3k sqft713 MEADOWSIDE COURT, ORLANDO, FL 32825For SaleMLS ID #O6437506, Jenny Wemert, WEMERT GROUP REALTY LLC. Stellar MLS
- $320,1003 bd2 ba1.3k sqft7720 LAKESIDE WOODS DRIVE, ORLANDO, FL 32810For SaleMLS ID #O6441808, Blake Keathley, EVERYSTATE INC.. Stellar MLS
- $349,0003 bd2 ba1.4k sqft408 LANCERS DRIVE, WINTER SPRINGS, FL 32708For SaleMLS ID #O6446680, Renee Kumar LLC, LA ROSA REALTY LLC. Stellar MLS
- $303,9004 bd3 ba1.6k sqft2131 MESSINA AVENUE, ORLANDO, FL 32811For SaleMLS ID #O6438489, Summer Brady, MAINSTAY BROKERAGE LLC. Stellar MLS
- $352,9004 bd2 ba1.7k sqft722 GALSWORTHY AVENUE, ORLANDO, FL 32809For SaleMLS ID #O6399779, Robert Salmons, ENTERA REALTY LLC. Stellar MLS
- $289,0002 bd2 ba955 sqft9338 CHANDON DRIVE, ORLANDO, FL 32825For SaleMLS ID #O6443793, Crystal Bracero, PREFERRED REAL ESTATE BROKERS. Stellar MLS
- $279,9993 bd2 ba1.1k sqft703 PALMERA STREET, ORLANDO, FL 32811For SaleMLS ID #TB8426799, Irma M Ruiz, FUTURE HOME REALTY INC. Stellar MLS
- $329,9003 bd2 ba1.3k sqft117 SNAPDRAGON COURT, KISSIMMEE, FL 34743For SaleMLS ID #O6439950, Robert Salmons, ENTERA REALTY LLC. Stellar MLS
- $370,0003 bd3 ba1.4k sqft11842 ATLIN DRIVE, ORLANDO, FL 32837For SaleMLS ID #S5154086, Steve Pugh, EXP REALTY LLC. Stellar MLS
- $385,0002 bd2 ba1.5k sqft5246 MAYAPPLE CIRCLE, ORLANDO, FL 32821For SaleMLS ID #W7886581, DJ Arrazcaeta Jr, LLC, RE/MAX ALLIANCE GROUP. Stellar MLS
- $369,9003 bd2 ba1.3k sqft2953 S BERMUDA AVENUE, APOPKA, FL 32703For SaleMLS ID #O6430660, Justin Core, EXP REALTY LLC. Stellar MLS
- $239,9003 bd2 ba1.1k sqft1895 S IVEY LANE, ORLANDO, FL 32811For SaleMLS ID #O6427853, Robert Salmons, ENTERA REALTY LLC. Stellar MLS
- $349,9003 bd3 ba1.3k sqft14623 SWEET ACACIA DRIVE, ORLANDO, FL 32828For SaleMLS ID #S5155221, David Hartigan, JASON MITCHELL REAL ESTATE FLO. Stellar MLS
