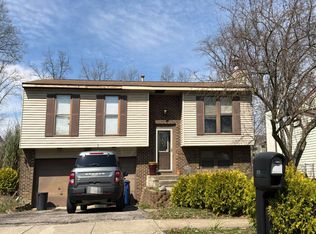
Welcome home to this beautifully maintained 3-bedroom, 1.5-bath residence located in the desirable The Glen community. This move-in-ready home offers an exceptional opportunity with the original builder's design allowing space for a future owner's suite full bath and walk-in closet, providing room to grow and add value.
The updated kitchen is the heart of the home, featuring crisp white cabinetry, granite countertops, a stylish tile backsplash, stainless steel and black appliances, and a center island perfect for meal prep and gathering.
The main level showcases beautiful hardwood flooring and offers multiple living spaces, including a welcoming living room, formal dining room, and a comfortable family room. The finished lower-level recreation room provides additional living space ideal for entertaining, a home office, or play area.
Step outside to enjoy the fully fenced backyard with a spacious patio--perfect for relaxing, grilling, or entertaining family and friends.
Additional highlights include a home warranty, LeafGuard gutters for easy maintenance, and an unbeatable location in the highly rated Hilliard City School District, close to parks, shopping, dining, and everyday conveniences.
Don't miss your opportunity to own this wonderful home in one of Hilliard's most desirable locations!
Contingent
$379,900
3800 Dinsmore Castle Dr, Columbus, OH 43221
3beds
1,862sqft
:
Get pre-qualified$2,752/mo
Single Family Residence
Built in 1986
7,840 Square Feet Lot
$-- Zestimate®
$204/sqft
$-- HOA
What's special
Finished lower-level recreation roomMultiple living spacesStylish tile backsplashGranite countertopsFully fenced backyardUpdated kitchenFormal dining room
- 25 days |
- 810 |
- 48 |
Zillow last checked:
Listing updated:
Listed by:
Connie S Anzuini 614-778-0633,
Coldwell Banker Realty
Source: Columbus and Central Ohio Regional MLS ,MLS#: 226026586
Facts & features
Interior
Bedrooms & bathrooms
- Bedrooms: 3
- Bathrooms: 2
- Full bathrooms: 1
- 1/2 bathrooms: 1
Heating
- Forced Air
Cooling
- Central Air
Appliances
- Included: Dishwasher, Electric Range, Gas Water Heater, Microwave, Refrigerator
- Laundry: Electric Dryer Hookup
Features
- Flooring: Wood, Carpet
- Windows: Insulated Windows
- Basement: Full
- Common walls with other units/homes: No Common Walls
Interior area
- Total structure area: 1,512
- Total interior livable area: 1,862 sqft
Video & virtual tour
Property
Parking
- Total spaces: 2
- Parking features: Garage Door Opener, Attached
- Garage spaces: 2
Features
- Levels: Two
- Patio & porch: Patio
- Fencing: Fenced
Lot
- Size: 7,840 Square Feet
Details
- Parcel number: 560200180
- Special conditions: Standard
Construction
Type & style
- Home type: SingleFamily
- Architectural style: Traditional
- Property subtype: Single Family Residence
Materials
- Foundation: Block
Condition
- New construction: No
- Year built: 1986
Details
- Warranty included: Yes
Utilities & green energy
- Sewer: Public Sewer
- Water: Public
Community & HOA
Community
- Security: Security System
- Subdivision: The Glen
HOA
- Has HOA: No
- Amenities included: Sidewalk
Location
- Region: Columbus
Financial & listing details
- Price per square foot: $204/sqft
- Tax assessed value: $271,900
- Annual tax amount: $5,364
- Date on market: 7/16/2026
- Listing terms: VA Loan,FHA,Conventional
Estimated market value
Not available
Estimated sales range
Not available
Not available
Price history
| Date | Event | Price |
|---|---|---|
| 7/17/2026 | Contingent | $379,900$204/sqft |
Source:  Columbus and Central Ohio Regional MLS #226026586 Report a problem Columbus and Central Ohio Regional MLS #226026586 Report a problem | ||
| 7/16/2026 | Listed for sale | $379,900$204/sqft |
Source: Columbus and Central Ohio Regional MLS #226026586 Report a problem | ||
Public tax history
| Year | Property taxes | Tax assessment |
|---|---|---|
| 2024 | $5,375 +15.4% | $95,170 |
| 2023 | $4,656 +2.5% | $95,170 +28% |
| 2022 | $4,543 +0.1% | $74,350 |
| 2021 | $4,539 +0.3% | $74,350 |
| 2020 | $4,526 +6.5% | $74,350 +24.7% |
| 2019 | $4,252 +0.4% | $59,640 |
| 2018 | $4,234 | $59,640 |
| 2017 | $4,234 +4.4% | $59,640 +12.8% |
| 2016 | $4,054 +6.7% | $52,890 |
| 2015 | $3,799 | $52,890 |
| 2014 | $3,799 +97% | $52,890 +0% |
| 2013 | $1,928 -49.2% | $52,885 |
| 2011 | $3,796 +9.2% | $52,885 -2.6% |
| 2010 | $3,477 +5.5% | $54,320 |
| 2008 | $3,296 +13.8% | $54,320 |
| 2007 | $2,897 +0.2% | -- |
| 2006 | $2,892 +7.6% | -- |
| 2005 | $2,689 -3.5% | -- |
| 2004 | $2,785 +20% | -- |
| 2003 | $2,321 -0.5% | -- |
| 2002 | $2,333 +4% | -- |
| 2001 | $2,244 -0.6% | -- |
| 2000 | $2,257 | -- |
Find assessor info on the county website
Monthly payment
Est. payment
Payment breakdown
Explore the cost of this home by adjusting the details. Changes won't be saved.Climate risks
Neighborhood: Highpoint-Glen
Nearby schools
GreatSchools rating
- 9/10Ridgewood Elementary SchoolGrades: K-5Distance: 1.7 mi
- 8/10Hilliard Weaver Middle SchoolGrades: 6-8Distance: 2.8 mi
- 8/10Hilliard Davidson High SchoolGrades: 9-12Distance: 2.9 mi
- $401,2003 bd2 ba1.9k sqft3792 Dinsmore Castle Dr, Columbus, OH 43221Off Market

- $401,4003 bd2 ba2k sqft3808 Dinsmore Castle Dr, Columbus, OH 43221Off Market
- $330,0003 bd2 ba1k sqft3784 Dinsmore Castle Dr, Columbus, OH 43221Off Market
- $388,2003 bd3 ba1.5k sqft3816 Dinsmore Castle Dr, Columbus, OH 43221Off Market

- $432,0004 bd2 ba774 sqft3803 Dinsmore Castle Dr, Columbus, OH 43221Off Market
- $382,0003 bd2 ba1.5k sqft3787 Dinsmore Castle Dr, Columbus, OH 43221Sold
- $389,9003 bd2 ba1.7k sqft3795 Dinsmore Castle Dr, Columbus, OH 43221Sold
- $379,4003 bd3 ba1.4k sqft3776 Dinsmore Castle Dr, Columbus, OH 43221Off Market
A local agent can set up tours, give advice and negotiate with sellers.
A local lender can help you make sure your offer is ready when you are.
Similar homes
- $389,0003 bd3 ba1.3k sqft3614 Rochfort Bridge Dr, Columbus, OH 43221For Sale

 MLS ID #226016749, Steven Koleno, Beycome Brokerage Realty LLC. Columbus and Central Ohio Regional MLS
 - $--3 bd3 ba1.3k sqft3976 Spyglass Dr, Columbus, OH 43228Auction
 Auction.com 2
 - $349,9003 bd2 ba1.3k sqft3368 La Coste Ln, Columbus, OH 43228For Sale
 MLS ID #226029612, Emily Groza Yoko, The Brokerage House . Columbus and Central Ohio Regional MLS
 - $394,0003 bd3 ba2.1k sqft1661 Bendelow Dr, Columbus, OH 43228For Sale
 MLS ID #226027199, J Michael Farber, ValEquity Real Estate. Columbus and Central Ohio Regional MLS
 - $415,0004 bd3 ba2.1k sqft2161 Ransom Oaks Dr, Columbus, OH 43228For SaleMLS ID #226028277, Ryan Clark, Hart Real Estate Agency LLC. Columbus and Central Ohio Regional MLS
- $359,0002 bd4 ba2k sqft3132 Walden Ravines, Columbus, OH 43221For SaleMLS ID #226028751, Anne DeVoe, Coldwell Banker Realty. Columbus and Central Ohio Regional MLS
- $569,0004 bd3 ba1.6k sqft4880 Hayden Run Rd, Columbus, OH 43221For SaleMLS ID #226029726, Jonathan Romanovich, Red 1 Realty. Columbus and Central Ohio Regional MLS
- $375,0004 bd3 ba1.6k sqft5288 Goldfield Dr, Hilliard, OH 43026For SaleMLS ID #226028388, Robert E Salmons, Entera Realty LLC. Columbus and Central Ohio Regional MLS
- $450,0003 bd2 ba1.9k sqft3140 Fishinger Rd, Columbus, OH 43221For SaleMLS ID #226020868, William C Fankhauser, Berkshire Hathaway HS Pro Rlty. Columbus and Central Ohio Regional MLS
- $388,3953 bd3 ba1.5k sqft1175 Onaway Ct, Columbus, OH 43228For SaleMLS ID #226019581, Joan Elflein, Ohio Broker Direct, LLC. Columbus and Central Ohio Regional MLS
- $391,3003 bd3 ba1.5k sqft3499 Lindstrom Dr, Columbus, OH 43228For SaleMLS ID #226014871, Ekaterina Lyubimova, NextHome Experience. Columbus and Central Ohio Regional MLS
- $397,0004 bd3 ba1.7k sqft3920 Cedric Ln, Dublin, OH 43016PendingMLS ID #226027104, Daniel J Beirne, Opendoor Brokerage LLC. Columbus and Central Ohio Regional MLS
- $343,5003 bd3 ba1.7k sqft1340 Tenagra Way, Columbus, OH 43228For SaleMLS ID #226024468, Joseph M Schneider, Howard Hanna Real Estate Svcs. Columbus and Central Ohio Regional MLS
- $240,0003 bd3 ba1.3k sqft3697 Heatherglen Dr, Columbus, OH 43221For SaleMLS ID #226029452, Scott R Noblet, EXP Realty, LLC. Columbus and Central Ohio Regional MLS
- $419,9004 bd4 ba1.9k sqft1408 Cider Mill Ct, Columbus, OH 43204For SaleMLS ID #226025730, Cristy V Iannarino, e-Merge Real Estate. Columbus and Central Ohio Regional MLS
- $384,9993 bd3 ba1.5k sqft5092 Langcroft Dr, Hilliard, OH 43026For SaleMLS ID #226021314, Julia Fox, RE/MAX Premier Choice. Columbus and Central Ohio Regional MLS
- $385,0003 bd2 ba1.4k sqft3727 Carriage Run Dr, Hilliard, OH 43026For SaleMLS ID #226019726, Lorie A Strange, Keller Williams Consultants. Columbus and Central Ohio Regional MLS
- $414,9004 bd3 ba1.7k sqft3469 Rosburg Dr, Columbus, OH 43228For SaleMLS ID #226026384, Bethany Nartker, Coldwell Banker Realty. Columbus and Central Ohio Regional MLS
- $325,0003 bd2 ba1.3k sqft4704 Hillcrest St N, Hilliard, OH 43026For SaleMLS ID #226029750, Erin M LaBuda, Keller Williams Capital Ptnrs. Columbus and Central Ohio Regional MLS
- $414,9003 bd1 ba1k sqft2188 Bristol Rd, Columbus, OH 43221For SaleMLS ID #226025980, Andrew J Hursh, The Westwood Real Estate Co.. Columbus and Central Ohio Regional MLS
