A rare find for discerning buyers, this fully renovated, professionally designed ranch delivers luxurious upgrades at every turn. The spacious open-concept living area showcases modern LVP flooring and flows seamlessly into a beautifully updated kitchen appointed with quartz countertops, a tile backsplash, and stainless steel appliances. Additional highlights include a convenient first-floor laundry area, a three-season room, three well-appointed bedrooms, and two full bathrooms. Stylish finishes throughout complement the ease of single-story living in a well-established neighborhood. Ideally situated near freeways, shopping, and dining, the property also features an inviting backyard with a patio and a two-car detached garage. Truly a home that checks every box.
For sale
$325,000
4704 Hillcrest St N, Hilliard, OH 43026
3beds
1,375sqft
:
Get pre-qualified$2,354/mo
Single Family Residence
Built in 1957
7,840 Square Feet Lot
$-- Zestimate®
$236/sqft
$-- HOA
What's special
- 2 days |
- 366 |
- 48 |
Zillow last checked:
Listing updated:
Listed by:
Erin M LaBuda 614-316-2294,
Keller Williams Capital Ptnrs
Source: Columbus and Central Ohio Regional MLS ,MLS#: 226029750
Facts & features
Interior
Bedrooms & bathrooms
- Bedrooms: 3
- Bathrooms: 2
- Full bathrooms: 2
- Main level bedrooms: 3
Heating
- Forced Air
Cooling
- Central Air
Appliances
- Included: Dishwasher, Electric Range, Microwave, Refrigerator
Features
- Flooring: Carpet, Vinyl
- Windows: Insulated Windows
- Number of fireplaces: 1
- Fireplace features: One
- Common walls with other units/homes: No Common Walls
Interior area
- Total structure area: 1,176
- Total interior livable area: 1,375 sqft
Property
Parking
- Total spaces: 2
- Parking features: Garage Door Opener, Detached
- Garage spaces: 2
Features
- Levels: One
- Patio & porch: Patio
Lot
- Size: 7,840 Square Feet
Details
- Parcel number: 050001422
- Special conditions: Standard
Construction
Type & style
- Home type: SingleFamily
- Architectural style: Ranch
- Property subtype: Single Family Residence
Materials
- Foundation: Slab
Condition
- New construction: No
- Year built: 1957
Utilities & green energy
- Sewer: Public Sewer
- Water: Public
Community & HOA
Community
- Subdivision: HILLIARD HEIGHTS
HOA
- Has HOA: No
- Amenities included: Sidewalk
Location
- Region: Hilliard
Financial & listing details
- Price per square foot: $236/sqft
- Tax assessed value: $212,000
- Annual tax amount: $4,957
- Date on market: 8/8/2026
Estimated market value
Not available
Estimated sales range
Not available
Not available
Price history
| Date | Event | Price |
|---|---|---|
| 8/8/2026 | Listed for sale | $325,000+3.2%$236/sqft |
Source:  Columbus and Central Ohio Regional MLS #226029750 Report a problem Columbus and Central Ohio Regional MLS #226029750 Report a problem | ||
| 4/20/2022 | Sold | $315,000$229/sqft |
Source: Columbus and Central Ohio Regional MLS #222009935 Report a problem | ||
| 4/5/2022 | Contingent | $315,000+8.7%$229/sqft |
Source: Columbus and Central Ohio Regional MLS #222009935 Report a problem | ||
| 4/2/2022 | Listed for sale | $289,900+141.6%$211/sqft |
Source: Columbus and Central Ohio Regional MLS #222009935 Report a problem | ||
| 12/27/2021 | Sold | $120,000+21.2%$87/sqft |
Source: Public Record Report a problem | ||
| 5/3/2005 | Sold | $99,000$72/sqft |
Source: Public Record Report a problem | ||
Public tax history
| Year | Property taxes | Tax assessment |
|---|---|---|
| 2024 | $4,971 +22.8% | $74,210 |
| 2023 | $4,047 +14.9% | $74,210 +48.2% |
| 2022 | $3,521 +2.6% | $50,090 |
| 2021 | $3,431 -2.3% | $50,090 |
| 2020 | $3,511 +15.4% | $50,090 +35.6% |
| 2019 | $3,042 +3% | $36,930 |
| 2018 | $2,954 | $36,930 |
| 2017 | $2,954 -12.2% | $36,930 -5.2% |
| 2016 | $3,366 +5.9% | $38,960 |
| 2015 | $3,179 | $38,960 |
| 2014 | $3,179 +96.7% | $38,960 +0% |
| 2013 | $1,616 -46.9% | $38,955 |
| 2011 | $3,045 +8.8% | $38,955 -2.5% |
| 2010 | $2,798 +5% | $39,935 |
| 2008 | $2,664 +12.3% | $39,935 |
| 2007 | $2,371 +0.1% | -- |
| 2006 | $2,369 +6.7% | -- |
| 2005 | $2,220 -3.6% | -- |
| 2004 | $2,303 +17.3% | -- |
| 2003 | $1,963 -0.6% | -- |
| 2002 | $1,975 +6.8% | -- |
| 2001 | $1,850 -0.7% | -- |
| 2000 | $1,862 | -- |
Find assessor info on the county website
Monthly payment
Est. payment
Payment breakdown
Explore the cost of this home by adjusting the details. Changes won't be saved.Climate risks
Neighborhood: 43026
Nearby schools
GreatSchools rating
- 4/10J W Reason Elementary SchoolGrades: K-5Distance: 0.3 mi
- 6/10Hilliard Station Sixth Grade Elementary SchoolGrades: 6Distance: 1.2 mi
- 7/10Hilliard Darby High SchoolGrades: 9-12Distance: 1.4 mi
- $255,0003 bd1 ba1k sqft4694 Hillcrest St N, Hilliard, OH 43026Off Market
- $242,1003 bd1 ba1k sqft4712 Hillcrest St N, Hilliard, OH 43026Off Market
- $295,0003 bd1 ba1k sqft4686 Hillcrest St N, Hilliard, OH 43026Sold

- $254,9003 bd1 ba1k sqft4720 Hillcrest St N, Hilliard, OH 43026Off Market
- $327,7003 bd2 ba1.4k sqft4701 Cemetery Rd, Hilliard, OH 43026Off Market
- $327,0003 bd1 ba1.4k sqft4693 Cemetery Rd, Hilliard, OH 43026Off Market
- $303,2003 bd2 ba1.3k sqft4715 Hillcrest St N, Hilliard, OH 43026Off Market
- $244,0003 bd1 ba1k sqft4703 Hillcrest St N, Hilliard, OH 43026Off Market
A local agent can set up tours, give advice and negotiate with sellers.
A local lender can help you make sure your offer is ready when you are.
Similar homes
- $310,0003 bd1 ba1.3k sqft5335 Grandon Dr, Hilliard, OH 43026For Sale

 MLS ID #226026917, Yanhua Xue, OwnerLand Realty, Inc.. Columbus and Central Ohio Regional MLS
 - $297,9003 bd1 ba1.1k sqft4361 Kerr Dr, Hilliard, OH 43026For Sale
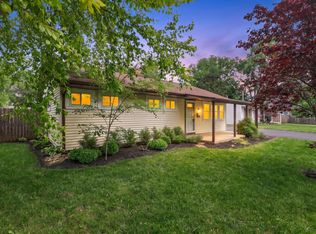 MLS ID #226018987, David E Barlow, Sell For One Percent. Columbus and Central Ohio Regional MLS
 - $265,0003 bd1 ba1k sqft3791 Westbrook Dr, Hilliard, OH 43026For Sale
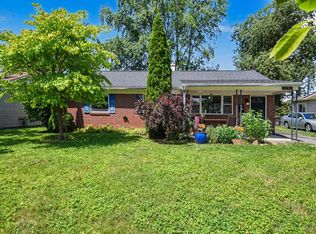 MLS ID #226023607, Holly M Marre, Red 1 Realty. Columbus and Central Ohio Regional MLS
 - $255,0003 bd1 ba960 sqft5289 Crescent Dr, Hilliard, OH 43026For Sale
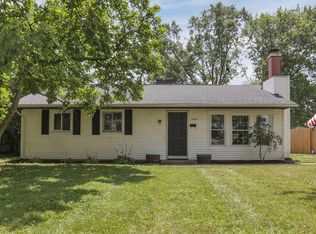 MLS ID #226028211, Michael Keys, The Columbus Agents. Columbus and Central Ohio Regional MLS
 - $339,9003 bd3 ba1.4k sqft8669 Ripton Dr, Powell, OH 43065For SaleMLS ID #226029407, Vadim Barash, NextHome Experience. Columbus and Central Ohio Regional MLS
- $324,9004 bd3 ba2k sqft2245 Blue Rock Ln, Grove City, OH 43123For SaleMLS ID #226029712, Jacob V Fisk, Red 1 Realty. Columbus and Central Ohio Regional MLS
- $368,9002 bd1 ba1.1k sqft4405 Rosemary Pkwy, Columbus, OH 43214For SaleMLS ID #226029794, Pat Kearns-Davis, RE/MAX Capital Centre. Columbus and Central Ohio Regional MLS
- $275,0003 bd2 ba1.7k sqft1370 Fowler Dr, Columbus, OH 43224For SaleMLS ID #226029584, Joshua Biswa, Howard Hanna Real Estate Svcs. Columbus and Central Ohio Regional MLS
- $274,9004 bd2 ba1.3k sqft1718 Weiler Ave, Columbus, OH 43207For SaleMLS ID #226029520, Greg L Waite, Home Central Realty. Columbus and Central Ohio Regional MLS
- $299,9002 bd2 ba1.2k sqft1361 City Park Ave, Columbus, OH 43207For SaleMLS ID #226029876, Scott Eric Harmsen, Red 1 Realty. Columbus and Central Ohio Regional MLS
- $329,9003 bd2 ba1.9k sqft162 S Southampton Ave, Columbus, OH 43204For SaleMLS ID #226027774, Yuriy A Boot, BUCH Realty, LLC. Columbus and Central Ohio Regional MLS
- $324,9003 bd2 ba1.3k sqft439 Foxwood Dr, Columbus, OH 43230For SaleMLS ID #226018811, Robert S Bickis, Abundance Realty LLC.. Columbus and Central Ohio Regional MLS
- $319,9003 bd3 ba1.7k sqft544 Berkeley Rd, Columbus, OH 43205For SaleMLS ID #226028713, Cynthia C MacKenzie, CYMACK Real Estate. Columbus and Central Ohio Regional MLS
- $385,0003 bd2 ba1.5k sqft2039 Fincastle Ct, Columbus, OH 43235For SaleMLS ID #226029081, Kyle Alfriend, RE/MAX Achievers. Columbus and Central Ohio Regional MLS
- $319,9003 bd2 ba1.9k sqft2902 Manola Dr, Columbus, OH 43209For SaleMLS ID #226027492, Bradley Clarizio, Red 1 Realty. Columbus and Central Ohio Regional MLS
- $249,9004 bd2 ba1.1k sqft3861 Fergus Rd, Columbus, OH 43207For SaleMLS ID #226029733, Jacob V Fisk, Red 1 Realty. Columbus and Central Ohio Regional MLS
- $389,9004 bd2 ba1.6k sqft796 Drummond Ct, Columbus, OH 43214For SaleMLS ID #226024724, Christina M Cameron, Rolls Realty. Columbus and Central Ohio Regional MLS
- $319,9004 bd2 ba1.3k sqft1439 Cranwood Dr, Columbus, OH 43229For SaleMLS ID #226020697, Vadim Barash, NextHome Experience. Columbus and Central Ohio Regional MLS
- $275,0003 bd1 ba1k sqft1834 E Beaumont Rd, Columbus, OH 43224For SaleMLS ID #226028307, John P Casey, Go Realty. Columbus and Central Ohio Regional MLS
- $414,9003 bd1 ba1k sqft2188 Bristol Rd, Columbus, OH 43221For SaleMLS ID #226025980, Andrew J Hursh, The Westwood Real Estate Co.. Columbus and Central Ohio Regional MLS
