Welcome home to a location that makes everyday life easy. Just minutes from Center Street Market, Hilliard Square Shopping Center, Graeter's Ice Cream, and the Rails-to-Trails path, you'll enjoy convenient access to dining, shopping, recreation, and entertainment.
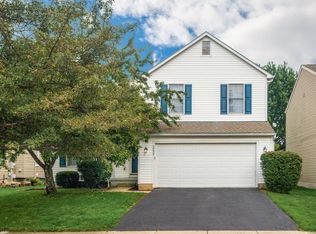
This well-maintained ranch offers the ease of one-floor living, a large poured-wall basement, and a fenced backyard, all complemented by significant updates already completed for the next owner. Major improvements include Rosati windows and doors (2023), a new roof (2024), and a new air conditioner (2025), providing peace of mind for years to come. A complete list of updates is available in the documents list.
Inside, a versatile front living room offers the perfect space for a reading nook, home office, or welcoming area for guests. The kitchen combines style and functionality with quartz countertops, newer appliances, a center island with seating, subway tile backsplash, and a gas range. It opens seamlessly to the great room, creating an inviting space for gathering and everyday living. The great room is enhanced by a subtle vaulted ceiling and offers direct access to the deck and private fenced backyard through a sliding glass door.
The laundry room is adjacent to the kitchen and thoughtfully updated with additional pantry storage, adding valuable organization and convenience. The spacious primary suite features a private bath with an extended vanity, while two additional bedrooms share a full hall bath.
Downstairs, the large basement provides abundant storage and excellent potential for future finished living space. A utility sink is already in place, making the area ideal for hobbies, projects, or workshop use.
Combining a desirable location, major recent updates, and a functional ranch floor plan, this home offers an exceptional opportunity in the heart of Hilliard.
For sale
Price cut: $4K (7/31)
$385,000
3727 Carriage Run Dr, Hilliard, OH 43026
3beds
1,420sqft
:
Get pre-qualified$2,788/mo
Single Family Residence
Built in 1995
7,405 Square Feet Lot
$-- Zestimate®
$271/sqft
$-- HOA
What's special
Well-maintained ranchSubtle vaulted ceilingFunctional ranch floor planSpacious primary suiteSubway tile backsplashOne-floor livingFenced backyard
- 74 days |
- 693 |
- 26 |
Zillow last checked:
Listing updated:
Listed by:
Lorie A Strange 614-562-5768,
Keller Williams Consultants
Source: Columbus and Central Ohio Regional MLS ,MLS#: 226019726
Facts & features
Interior
Bedrooms & bathrooms
- Bedrooms: 3
- Bathrooms: 2
- Full bathrooms: 2
- Main level bedrooms: 3
Heating
- Forced Air
Cooling
- Central Air
Appliances
- Included: Dishwasher, Gas Range, Microwave, Refrigerator
Features
- Flooring: Wood, Carpet, Vinyl
- Windows: Insulated Windows
- Basement: Crawl Space,Partial
- Common walls with other units/homes: No Common Walls
Interior area
- Total structure area: 1,420
- Total interior livable area: 1,420 sqft
Property
Parking
- Total spaces: 2
- Parking features: Garage Door Opener, Attached
- Garage spaces: 2
Features
- Levels: One
- Patio & porch: Porch, Deck
- Fencing: Fenced
Lot
- Size: 7,405 Square Feet
Details
- Parcel number: 050006968
- Special conditions: Standard
Construction
Type & style
- Home type: SingleFamily
- Architectural style: Ranch
- Property subtype: Single Family Residence
Condition
- New construction: No
- Year built: 1995
Utilities & green energy
- Sewer: Public Sewer
- Water: Public
Community & HOA
HOA
- Has HOA: No
- Amenities included: Sidewalk
Location
- Region: Hilliard
Financial & listing details
- Price per square foot: $271/sqft
- Tax assessed value: $283,900
- Annual tax amount: $6,000
- Date on market: 7/29/2026
Estimated market value
Not available
Estimated sales range
Not available
Not available
Price history
| Date | Event | Price |
|---|---|---|
| 7/31/2026 | Price change | $385,000-1%$271/sqft |
Source:  Columbus and Central Ohio Regional MLS #226019726 Report a problem Columbus and Central Ohio Regional MLS #226019726 Report a problem | ||
| 7/29/2026 | Listed for sale | $389,000$274/sqft |
Source: Columbus and Central Ohio Regional MLS #226019726 Report a problem | ||
| 7/12/2026 | Contingent | $389,000$274/sqft |
Source: Columbus and Central Ohio Regional MLS #226019726 Report a problem | ||
| 7/8/2026 | Price change | $389,000-2.7%$274/sqft |
Source: Columbus and Central Ohio Regional MLS #226019726 Report a problem | ||
| 6/6/2026 | Listed for sale | $399,900+174.6%$282/sqft |
Source: Columbus and Central Ohio Regional MLS #226019726 Report a problem | ||
| 8/27/2012 | Sold | $145,615-6%$103/sqft |
Source: Columbus and Central Ohio Regional MLS #212016775 Report a problem | ||
| 5/18/2012 | Listed for sale | $154,900-8.9%$109/sqft |
Source: RE/MAX Achievers #212016775 Report a problem | ||
| 11/14/2005 | Sold | $170,000+44.7%$120/sqft |
Source: Public Record Report a problem | ||
| 7/22/1997 | Sold | $117,500+9.6%$83/sqft |
Source: Public Record Report a problem | ||
| 2/2/1995 | Sold | $107,220$76/sqft |
Source: Public Record Report a problem | ||
Public tax history
| Year | Property taxes | Tax assessment |
|---|---|---|
| 2024 | $6,000 +10.7% | $99,370 |
| 2023 | $5,420 +17% | $99,370 +47% |
| 2022 | $4,632 +0.1% | $67,590 |
| 2021 | $4,629 +0.3% | $67,590 |
| 2020 | $4,617 +14.2% | $67,590 +34.2% |
| 2019 | $4,043 +0.4% | $50,370 |
| 2018 | $4,029 | $50,370 |
| 2017 | $4,029 -13.5% | $50,370 -6.6% |
| 2016 | $4,657 +5.9% | $53,910 |
| 2015 | $4,398 | $53,910 |
| 2014 | $4,398 +106.5% | $53,910 +5% |
| 2013 | $2,130 -36% | $51,345 |
| 2011 | $3,330 +0.4% | $51,345 -8.5% |
| 2010 | $3,317 +5% | $56,105 |
| 2008 | $3,159 +12.3% | $56,105 |
| 2007 | $2,812 -15.5% | -- |
| 2006 | $3,328 +6.7% | -- |
| 2005 | $3,119 +2.4% | -- |
| 2004 | $3,047 +17.3% | -- |
| 2003 | $2,597 -0.6% | -- |
| 2002 | $2,613 +1.8% | -- |
| 2001 | $2,566 -3.4% | -- |
| 2000 | $2,657 | -- |
Find assessor info on the county website
Monthly payment
Est. payment
Payment breakdown
Explore the cost of this home by adjusting the details. Changes won't be saved.Climate risks
Neighborhood: 43026
Nearby schools
GreatSchools rating
- 4/10J W Reason Elementary SchoolGrades: K-5Distance: 0.4 mi
- 6/10Hilliard Station Sixth Grade Elementary SchoolGrades: 6Distance: 0.9 mi
- 7/10Hilliard Darby High SchoolGrades: 9-12Distance: 1.2 mi
- $389,6003 bd2 ba1.8k sqft3723 Carriage Run Dr, Hilliard, OH 43026Off Market
- $389,5003 bd2 ba748 sqft3737 Carriage Run Dr, Hilliard, OH 43026Off Market
- $256,0003 bd1 ba1k sqft3726 Westbrook Dr, Hilliard, OH 43026Off Market
- $345,4003 bd2 ba1.4k sqft3726 Carriage Run Dr, Hilliard, OH 43026Off Market
- $328,4003 bd2 ba1.9k sqft3716 Westbrook Dr, Hilliard, OH 43026Off Market
- $2,1503 bd1 ba1k sqft3708 Westbrook Dr, Hilliard, OH 43026For Rent
- $320,3003 bd2 ba1.4k sqft3732 Westbrook Dr, Hilliard, OH 43026Off Market
- $354,6003 bd2 ba748 sqft3720 Carriage Run Dr, Hilliard, OH 43026Off Market
A local agent can set up tours, give advice and negotiate with sellers.
A local lender can help you make sure your offer is ready when you are.
Similar homes
- $399,9004 bd3 ba1.9k sqft5362 Bonner Dr, Hilliard, OH 43026For Sale

 MLS ID #226029499, Dan E Russell, Howard Hanna Real Estate Svcs. Columbus and Central Ohio Regional MLS
 - $384,9993 bd3 ba1.5k sqft5092 Langcroft Dr, Hilliard, OH 43026For Sale
 MLS ID #226021314, Julia Fox, RE/MAX Premier Choice. Columbus and Central Ohio Regional MLS
 - $355,0003 bd2 ba1.8k sqft4967 Shady Oak Dr, Hilliard, OH 43026For Sale
 MLS ID #226029860, Chanhom P Garrett, e-Merge Real Estate. Columbus and Central Ohio Regional MLS
 - $419,9004 bd3 ba2.1k sqft5870 Coldcreek Dr, Hilliard, OH 43026For Sale
 MLS ID #226028665, Kristen Du Kidder, Red 1 Realty. Columbus and Central Ohio Regional MLS
 - $339,9953 bd3 ba1.7k sqft2117 Ripple Rd, Hilliard, OH 43026For SaleMLS ID #226019531, Karen M Fleming, Signature Real Estate. Columbus and Central Ohio Regional MLS
- $360,0002 bd3 ba1.6k sqft6040 Coventry Lake Dr, Hilliard, OH 43026For SaleMLS ID #226029166, Scott R Noblet, EXP Realty, LLC. Columbus and Central Ohio Regional MLS
- $409,0003 bd2 ba1.4k sqft2054 Decker Ct, Columbus, OH 43235For SaleMLS ID #226028317, Patrick A Holden, Rolls Realty. Columbus and Central Ohio Regional MLS
- $415,0004 bd3 ba2.1k sqft2161 Ransom Oaks Dr, Columbus, OH 43228For SaleMLS ID #226028277, Ryan Clark, Hart Real Estate Agency LLC. Columbus and Central Ohio Regional MLS
- $424,9003 bd3 ba1.5k sqft3132 Menzola Dr, Columbus, OH 43228For SaleMLS ID #226017662, Maya I Joshi, Red 1 Realty. Columbus and Central Ohio Regional MLS
- $272,9003 bd3 ba1.5k sqft5532 Village Psge, Hilliard, OH 43026For SaleMLS ID #226028539, Jacquelyn E Eifert, Street Sotheby's International. Columbus and Central Ohio Regional MLS
- $299,9003 bd1 ba1.1k sqft6250 Emberwood Rd, Dublin, OH 43017For SaleMLS ID #226030417, Troy A Marsh, Keller Williams Consultants. Columbus and Central Ohio Regional MLS
- $455,0003 bd3 ba1.8k sqft5906 Sandy Rings Ln, Dublin, OH 43016For SaleMLS ID #226019141, Angie Tanner-Miller, Coldwell Banker Realty. Columbus and Central Ohio Regional MLS
- $400,0004 bd3 ba1.9k sqft7508 Satterfield Rd, Columbus, OH 43235For SaleMLS ID #226029069, Nicole R Yoder-Barnhart, Howard Hanna Real Estate Serv. Columbus and Central Ohio Regional MLS
- $399,9004 bd3 ba1.9k sqft47 Meadowlark Ln, Columbus, OH 43214For SaleMLS ID #226028863, Jamie M Wlodyka, Beckett Realty Group. Columbus and Central Ohio Regional MLS
- $399,9003 bd3 ba1.6k sqft7249 Alma Terrace Dr, New Albany, OH 43054For SaleMLS ID #226030184, Katherine G Wissman, CRT, Realtors. Columbus and Central Ohio Regional MLS
- $400,0003 bd2 ba2k sqft3529 Lake Louise Dr, Grove City, OH 43123For SaleMLS ID #226025097, Melissa Gilbert, EXP Realty, LLC. Columbus and Central Ohio Regional MLS
- $464,9003 bd2 ba2k sqft5954 Rainwater Way, Columbus, OH 43228For SaleMLS ID #226018445, Annette R Marble, Key Realty. Columbus and Central Ohio Regional MLS
- $385,0003 bd3 ba1.8k sqft4471 Snowy Meadow Dr, Grove City, OH 43123For SaleMLS ID #226029251, Kelly Hummell, e-Merge Real Estate. Columbus and Central Ohio Regional MLS
- $369,9003 bd3 ba1.7k sqft1360 Great Hunter Dr, Grove City, OH 43123For SaleMLS ID #226027547, Connie S Anzuini, Coldwell Banker Realty. Columbus and Central Ohio Regional MLS
- $375,0003 bd3 ba1.7k sqft3159 Plymouth Pl, Columbus, OH 43213For SaleMLS ID #226027025, Kristyn Paxton, Howard Hanna Real Estate Svcs. Columbus and Central Ohio Regional MLS
