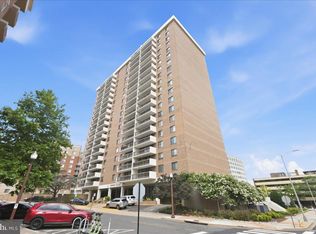
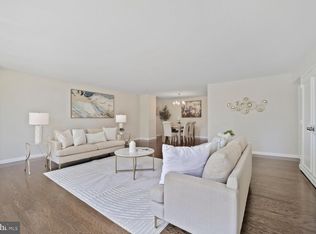
Noticed the high gas prices? How about if you could walk and use public transportation? This move-in ready condo puts you just two blocks from the Virginia Square Metro and is tucked into a quiet, park-side setting between Ballston and Clarendon. Close to everything yet peacefully removed. Impressive 1,500 square feet with truly oversized rooms; 14x26 living and dining area and a 14x20 primary bedroom. What really sets this home apart is the impressive rare 43-foot wraparound balcony, accessible from the main living space, primary bedroom, and second bedroom or office—perfect for relaxing, entertaining, or cultivating your own outdoor retreat. The large eat-in kitchen features brand-new stainless steel appliances and an uncommon walk-in pantry for convenience and optimum storage at your fingertips. An in unit laundry ROOM (not a closet), a welcoming foyer with a walk-in closet and a deeded garage space that easily accommodates an oversized vehicle with extra room remaining for even more storage. 24-hour front desk service, on-site pampering engineer/handymen and cheerful porters who keep the building sparkling. Pet-friendly (two small pets permissable) EV-chargers and even more garage parking if desired. Could anything be better? How about this - condo fee includes all utilities, high-speed internet, and cable. No surprise charges - nothing extra. Opportunities like this are rare in Tower Villas as owners tend to stay. Come see it for yourself before it’s gone. Tower Villas is a No Smoking building.
Sold for $676,000
$676,000
3800 Fairfax Dr APT 213, Arlington, VA 22203
2beds
1,500sqft
Condominium
Built in 1974
-- sqft lot
$683,600 Zestimate®
$451/sqft
$3,909 Estimated rent
Home value
$683,600
$649,000 - $718,000
$3,909/mo
Zestimate® history
Owner options
List your home for rent
$3,909/mo
Rent Zestimate®
Find your next renter with Zillow Rental Manager. Plus, with online applications, you can quickly screen prospective tenants – for free.
$3,909/mo
Rent Zestimate®
Refinance and save
$4,228/mo
Est. payment
Refinancing to a lower rate could help reduce your monthly payments and save thousands over the life of the loan.
$4,228/mo
Est. payment
Explore your selling options
Work with a Zillow partner agent
Leverage their expertise and Zillow's premium Showcase listings to get your home seen by more buyers.
Get startedList with your own agent
Get your home in front of millions of buyers by listing it on Zillow.
Learn how to do itSell it yourself
Take full control of how buyers see your home on Zillow by listing For Sale by Owner (FSBO).
List your homeWhat's special
Truly oversized roomsQuiet park-side settingLarge eat-in kitchenUncommon walk-in pantryBrand-new stainless steel appliances
Zillow last checked:
Listing updated:
Listed by:
Carol Temple 703-568-1100,
Coldwell Banker Realty
Bought with:
Bob Johnson Jr, 0225188853
Samson Properties
Source: Bright MLS,MLS#: VAAR2069538
Facts & features
Interior
Bedrooms & bathrooms
- Bedrooms: 2
- Bathrooms: 2
- Full bathrooms: 2
- Main level bathrooms: 2
- Main level bedrooms: 2
Rooms
- Room types: Living Room, Primary Bedroom, Bedroom 2, Kitchen, Foyer, Laundry
Primary bedroom
- Features: Balcony Access, Attached Bathroom
- Level: Main
- Area: 280 Square Feet
- Dimensions: 14 X 20
Bedroom 2
- Features: Balcony Access
- Level: Main
- Area: 120 Square Feet
- Dimensions: 10 X 12
Foyer
- Features: Walk-In Closet(s)
- Level: Main
Kitchen
- Features: Breakfast Bar, Pantry, Dining Area
- Level: Main
Laundry
- Level: Main
Living room
- Features: Balcony Access
- Level: Main
- Area: 364 Square Feet
- Dimensions: 14 X 26
Heating
- Forced Air, Natural Gas
Cooling
- Central Air, Electric
Appliances
- Included: Microwave, Dishwasher, Disposal, Dryer, Exhaust Fan, Refrigerator, Stainless Steel Appliance(s), Cooktop, Washer, Gas Water Heater
- Laundry: Main Level, Has Laundry, Dryer In Unit, Washer In Unit, Laundry Room, In Unit
Features
- Built-in Features, Combination Dining/Living, Dining Area, Entry Level Bedroom, Open Floorplan, Eat-in Kitchen, Kitchen Island, Kitchen - Table Space, Pantry, Primary Bath(s), Upgraded Countertops, Walk-In Closet(s)
- Windows: Double Pane Windows, Window Treatments
- Has basement: No
- Has fireplace: No
Interior area
- Total structure area: 1,500
- Total interior livable area: 1,500 sqft
- Finished area above ground: 1,500
- Finished area below ground: 0
Property
Parking
- Total spaces: 325
- Parking features: Storage, Inside Entrance, Underground, Garage Door Opener, Oversized, Assigned, Electric Vehicle Charging Station(s), Lighted, Garage
- Garage spaces: 325
- Details: Assigned Parking, Assigned Space #: 3-78
Accessibility
- Accessibility features: Accessible Hallway(s)
Features
- Levels: One
- Stories: 1
- Patio & porch: Breezeway, Brick, Patio, Wrap Around
- Exterior features: Barbecue, Extensive Hardscape, Lighting, Storage, Sidewalks, Street Lights, Underground Lawn Sprinkler, Balcony
- Pool features: Community
Details
- Additional structures: Above Grade, Below Grade
- Parcel number: 14042019 14042536
- Zoning: RA-H-3.2
- Special conditions: Standard
Construction
Type & style
- Home type: Condo
- Architectural style: Traditional
- Property subtype: Condominium
- Attached to another structure: Yes
Materials
- Brick
Condition
- Excellent
- New construction: No
- Year built: 1974
- Major remodel year: 2010
Details
- Builder model: EXTRA LARGE
Utilities & green energy
- Sewer: Public Sewer
- Water: Public
Community & HOA
Community
- Features: Pool
- Security: Desk in Lobby, Exterior Cameras
- Condo and coop fee: $1,314 monthly
- Subdivision: Tower Villas
HOA
- Has HOA: No
- Amenities included: Cable TV, Elevator(s), Fitness Center, Storage, Fax/Copying, Meeting Room, Newspaper Service, Party Room, Picnic Area, Pool, Reserved/Assigned Parking, Storage Bin
- Services included: Air Conditioning, Cable TV, Common Area Maintenance, Electricity, Maintenance Structure, Fiber Optics at Dwelling, Gas, Heat, Internet, Management, Pool(s), Recreation Facility, Reserve Funds, Sewer, Snow Removal, Trash, Water
- HOA name: Tower Villas
Location
- Region: Arlington
Financial & listing details
- Price per square foot: $451/sqft
- Tax assessed value: $603,200
- Annual tax amount: $6,197
- Date on market: 3/8/2026
- Listing agreement: Exclusive Right To Sell
- Listing terms: Cash,Conventional,FHA,VA Loan
- Ownership: Condominium
Price history
| Date | Event | Price |
|---|---|---|
| 5/14/2026 | Sold | $676,000-3.4%$451/sqft |
Source:  Bright MLS #VAAR2069538 Report a problem Bright MLS #VAAR2069538 Report a problem | ||
| 4/24/2026 | Pending sale | $700,000$467/sqft |
Source: Bright MLS #VAAR2069538 Report a problem | ||
| 4/16/2026 | Contingent | $700,000$467/sqft |
Source: Bright MLS #VAAR2069538 Report a problem | ||
| 3/8/2026 | Listed for sale | $700,000+326.8%$467/sqft |
Source: Bright MLS #VAAR2069538 Report a problem | ||
| 1/1/2015 | Sold | $164,000-1.8%$109/sqft |
Source:  Long & Foster Broker Feed #1001430657_100 Report a problem Long & Foster Broker Feed #1001430657_100 Report a problem | ||
| 1/7/1998 | Sold | $167,000$111/sqft |
Source: Public Record Report a problem | ||
Public tax history
| Year | Property taxes | Tax assessment |
|---|---|---|
| 2025 | $5,526 +7.4% | $534,900 +7.4% |
| 2024 | $5,145 -15.3% | $498,100 -15.6% |
| 2023 | $6,077 -4.3% | $590,000 -4.3% |
| 2022 | $6,349 | $616,400 |
| 2021 | $6,349 +3.1% | $616,400 +2.7% |
| 2020 | $6,156 +13.3% | $600,000 +13.3% |
| 2019 | $5,434 +7.4% | $529,600 +5.3% |
| 2018 | $5,060 -2.7% | $503,000 -2.7% |
| 2017 | $5,201 +1.5% | $517,000 |
| 2016 | $5,123 +8.3% | $517,000 +8.8% |
| 2015 | $4,731 +15.2% | $475,000 +15.2% |
| 2014 | $4,108 -1% | $412,500 |
| 2013 | $4,150 +3.6% | $412,500 |
| 2012 | $4,005 +1.4% | -- |
| 2011 | $3,952 | -- |
| 2009 | -- | -- |
| 2008 | -- | -- |
| 2007 | -- | -- |
| 2006 | -- | -- |
| 2005 | -- | -- |
| 2004 | -- | -- |
| 2003 | -- | -- |
| 2002 | -- | -- |
| 2001 | -- | $157,300 |
Find assessor info on the county website
Neighborhood: Ballston-Virginia Square
Nearby homes
- $749,0003 bd2 ba1.7k sqft3800 Fairfax Dr APT 102, Arlington, VA 22203Coming Soon

- $403,0001 bd1 ba940 sqft3800 Fairfax Dr APT 207, Arlington, VA 22203Sold
- $425,0001 bd1 ba1.1k sqft3800 Fairfax Dr APT 212, Arlington, VA 22203Sold
- $415,0001 bd1 ba1.1k sqft3800 Fairfax Dr APT 301, Arlington, VA 22203Sold
- $575,0002 bd2 ba1.4k sqft3800 Fairfax Dr APT 310, Arlington, VA 22203Sold
- $815,0002 bd2 ba1.5k sqft3800 Fairfax Dr APT 314, Arlington, VA 22203Sold
- $650,0002 bd2 ba1.3k sqft3800 Fairfax Dr APT 509, Arlington, VA 22203Sold
- $545,0002 bd2 ba1.3k sqft3800 Fairfax Dr APT 508, Arlington, VA 22203Sold
Nearby schools
GreatSchools rating
- 10/10Arlington Science Focus SchoolGrades: PK-5Distance: 0.6 mi
- 8/10Swanson Middle SchoolGrades: 6-8Distance: 1.8 mi
- 7/10Washington Liberty High SchoolGrades: 9-12Distance: 0.5 mi
Schools provided by the listing agent
- Elementary: Arlington Science Focus
- Middle: Swanson
- High: Washington-liberty
- District: Arlington County Public Schools
Source: Bright MLS. This data may not be complete. We recommend contacting the local school district to confirm school assignments for this home.
Get a cash offer in 3 minutes
Find out how much your home could sell for in as little as 3 minutes with a no-obligation cash offer.
Estimated market value
$683,600
Get a cash offer in 3 minutes
Find out how much your home could sell for in as little as 3 minutes with a no-obligation cash offer.
Estimated market value
$683,600
- Virginia
- Arlington County
- Arlington
- 22203
- Ballston-Virginia Square
- 3800 Fairfax Dr Apartment 213
Nearby cities
Nearby neighborhoods
Nearby zip codes
Other Arlington Topics
