What's so special about Tower Villas? Room sizes that rival those of single family homes for starters. ANOTHER? Solid, well-kept building nestled in an oasis where pedestrians outnumber vehicles yet is a mere 1.5 blocks from Virginia Sq. METRO (Orange/Silver Lines). MORE? An established welcoming community with little turnover. WHY? Pampering lobby attendants who cheerfully assist 24 hours per day. Three talented and reliable on-site engineers who appear at your door with their tools when needed. A monthly condo. fee that covers all utilities as well as high-speed internet and cable tv...no extra checks to write. Abundant closets/storage, in-unit Washer/Dryer, 20 Ft. Balconies, Sparkling Pool, up-to-date Fitness Center, Community Room with catering kitchen for building functions and residents private use. Sprawling Plaza (hidden from the street) and Patio with Gas Grill & Fire Pit. Your very own Deeded Garage Space means never hunting for a parking spot and EV Chargers are available. Pet friendly (40 Lb. weight limit and no more than 2) and leafy Oakland Park is across the street. Approved for VA and FHA financing. Smoke Free Building. No personal EV vehicles (bikes, scooters) permitted. Come see for yourself why there is so little turnover at Tower Villas.
Sold for $650,000
$650,000
3800 Fairfax Dr APT 509, Arlington, VA 22203
2beds
1,380sqft
Condominium
Built in 1974
-- sqft lot
$625,000 Zestimate®
$471/sqft
$3,770 Estimated rent
Home value
$625,000
$588,000 - $663,000
$3,770/mo
Zestimate® history
Owner options
List your home for rent
$3,770/mo
Rent Zestimate®
Find your next renter with Zillow Rental Manager. Plus, with online applications, you can quickly screen prospective tenants – for free.
$3,770/mo
Rent Zestimate®
Refinance and save
$4,099/mo
Est. payment
Refinancing to a lower rate could help reduce your monthly payments and save thousands over the life of the loan.
$4,099/mo
Est. payment
Explore your selling options
Work with a Zillow partner agent
Leverage their expertise and Zillow's premium Showcase listings to get your home seen by more buyers.
Get startedList with your own agent
Get your home in front of millions of buyers by listing it on Zillow.
Learn how to do itSell it yourself
Take full control of how buyers see your home on Zillow by listing For Sale by Owner (FSBO).
List your homeWhat's special
Sparkling poolSolid well-kept buildingUp-to-date fitness centerSprawling plaza
Zillow last checked:
Listing updated:
Listed by:
Carol Temple 703-568-1100,
Coldwell Banker Realty
Bought with:
Carol Temple, 0225116456
Coldwell Banker Realty
Source: Bright MLS,MLS#: VAAR2060956
Facts & features
Interior
Bedrooms & bathrooms
- Bedrooms: 2
- Bathrooms: 2
- Full bathrooms: 2
- Main level bathrooms: 2
- Main level bedrooms: 2
Rooms
- Room types: Living Room, Dining Room, Primary Bedroom, Bedroom 2, Kitchen, Foyer, Bathroom 2, Primary Bathroom
Primary bedroom
- Features: Flooring - Carpet, Flooring - HardWood, Walk-In Closet(s), Attached Bathroom
- Level: Main
- Area: 210 Square Feet
- Dimensions: 15 x 14
Bedroom 2
- Features: Flooring - Carpet, Flooring - HardWood
- Level: Main
- Area: 168 Square Feet
- Dimensions: 14 x 12
Primary bathroom
- Level: Main
Bathroom 2
- Level: Main
Dining room
- Features: Flooring - HardWood
- Level: Main
- Area: 140 Square Feet
- Dimensions: 10 x 14
Foyer
- Level: Main
Kitchen
- Features: Countertop(s) - Solid Surface, Flooring - Engineered Wood
- Level: Main
- Area: 120 Square Feet
- Dimensions: 12 x 10
Living room
- Features: Balcony Access, Flooring - HardWood
- Level: Main
- Area: 323 Square Feet
- Dimensions: 17 x 19
Heating
- Forced Air, Natural Gas
Cooling
- Central Air, Electric
Appliances
- Included: Microwave, Dishwasher, Disposal, Dryer, Refrigerator, Cooktop, Washer, Gas Water Heater
- Laundry: Dryer In Unit, Has Laundry, Main Level, Washer In Unit, In Unit
Features
- Entry Level Bedroom, Floor Plan - Traditional, Formal/Separate Dining Room, Primary Bath(s), Upgraded Countertops, Walk-In Closet(s)
- Flooring: Hardwood, Carpet, Wood
- Windows: Double Pane Windows, Insulated Windows
- Has basement: No
- Has fireplace: No
Interior area
- Total structure area: 1,380
- Total interior livable area: 1,380 sqft
- Finished area above ground: 1,380
- Finished area below ground: 0
Property
Parking
- Total spaces: 1
- Parking features: Storage, Garage Door Opener, Inside Entrance, Oversized, Underground, Assigned, Garage
- Garage spaces: 1
- Details: Assigned Parking, Assigned Space #: G2-82
Accessibility
- Accessibility features: Accessible Hallway(s), Accessible Elevator Installed, No Stairs
Features
- Levels: One
- Stories: 1
- Patio & porch: Patio, Terrace, Breezeway
- Exterior features: Barbecue, Extensive Hardscape, Lighting, Balcony
- Pool features: Community
Details
- Additional structures: Above Grade, Below Grade
- Parcel number: 14042070
- Zoning: RA-H-3.2
- Special conditions: Standard
Construction
Type & style
- Home type: Condo
- Architectural style: Traditional
- Property subtype: Condominium
- Attached to another structure: Yes
Materials
- Brick
Condition
- Excellent
- New construction: No
- Year built: 1974
Utilities & green energy
- Sewer: Public Sewer
- Water: Public
- Utilities for property: Fiber Optic
Community & HOA
Community
- Features: Pool
- Security: Desk in Lobby, Main Entrance Lock
- Condo and coop fee: $1,183 monthly
- Subdivision: Tower Villas
HOA
- Has HOA: No
- Amenities included: Cable TV, Common Grounds, Community Center, Elevator(s), Fitness Center, Storage, Fax/Copying, Meeting Room, Newspaper Service, Party Room, Picnic Area, Pool, Reserved/Assigned Parking, Storage Bin
- Services included: Air Conditioning, Cable TV, Common Area Maintenance, Electricity, Maintenance Structure, Gas, Heat, Internet, Management, Pool(s), Recreation Facility, Reserve Funds, Sewer, Snow Removal, Trash, Water
- HOA name: Tower Villas
Location
- Region: Arlington
Financial & listing details
- Price per square foot: $471/sqft
- Tax assessed value: $564,100
- Annual tax amount: $5,827
- Date on market: 7/24/2025
- Listing agreement: Exclusive Right To Sell
- Listing terms: Cash,Conventional,FHA,VA Loan
- Ownership: Condominium
Price history
| Date | Event | Price |
|---|---|---|
| 8/26/2025 | Sold | $650,000$471/sqft |
Source:  Bright MLS #VAAR2060956 Report a problem Bright MLS #VAAR2060956 Report a problem | ||
| 8/4/2025 | Pending sale | $650,000$471/sqft |
Source: Bright MLS #VAAR2060956 Report a problem | ||
| 7/24/2025 | Listed for sale | $650,000+65.8%$471/sqft |
Source: Bright MLS #VAAR2060956 Report a problem | ||
| 2/9/2007 | Sold | $392,000$284/sqft |
Source: Public Record Report a problem | ||
Public tax history
| Year | Property taxes | Tax assessment |
|---|---|---|
| 2025 | $5,414 +7.5% | $524,100 +7.5% |
| 2024 | $5,035 -15.6% | $487,400 -15.8% |
| 2023 | $5,966 -4.8% | $579,200 -4.8% |
| 2022 | $6,268 | $608,500 |
| 2021 | $6,268 +9.1% | $608,500 +8.6% |
| 2020 | $5,747 +8.9% | $560,100 +8.9% |
| 2019 | $5,276 +7.4% | $514,200 +5.3% |
| 2018 | $4,911 -2.6% | $488,200 -2.6% |
| 2017 | $5,042 +1.5% | $501,200 |
| 2016 | $4,967 +8.4% | $501,200 +8.9% |
| 2015 | $4,584 +16.3% | $460,200 +16.3% |
| 2014 | $3,941 -1% | $395,700 |
| 2013 | $3,981 +3.6% | $395,700 |
| 2012 | $3,842 +1.4% | -- |
| 2011 | $3,791 | -- |
| 2009 | -- | -- |
| 2008 | -- | -- |
| 2007 | -- | -- |
| 2006 | -- | -- |
| 2005 | -- | -- |
| 2004 | -- | -- |
| 2003 | -- | -- |
| 2002 | -- | -- |
| 2001 | -- | $152,700 |
Find assessor info on the county website
Neighborhood: Ballston-Virginia Square
Nearby homes
- $749,0003 bd2 ba1.7k sqft3800 Fairfax Dr APT 102, Arlington, VA 22203Coming Soon

- $676,0002 bd2 ba1.5k sqft3800 Fairfax Dr APT 213, Arlington, VA 22203Sold
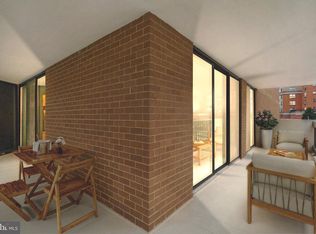
- $403,0001 bd1 ba940 sqft3800 Fairfax Dr APT 207, Arlington, VA 22203Sold
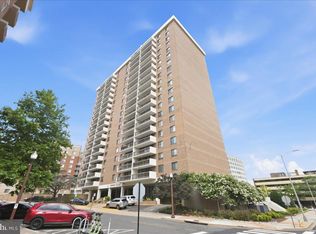
- $425,0001 bd1 ba1.1k sqft3800 Fairfax Dr APT 212, Arlington, VA 22203Sold
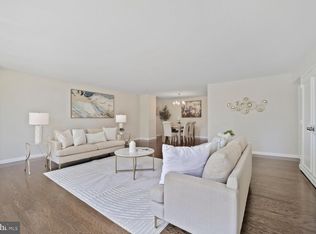
- $415,0001 bd1 ba1.1k sqft3800 Fairfax Dr APT 301, Arlington, VA 22203Sold
- $575,0002 bd2 ba1.4k sqft3800 Fairfax Dr APT 310, Arlington, VA 22203Sold
- $815,0002 bd2 ba1.5k sqft3800 Fairfax Dr APT 314, Arlington, VA 22203Sold
- $545,0002 bd2 ba1.3k sqft3800 Fairfax Dr APT 508, Arlington, VA 22203Sold
Nearby schools
GreatSchools rating
- 10/10Arlington Science Focus SchoolGrades: PK-5Distance: 0.6 mi
- 8/10Swanson Middle SchoolGrades: 6-8Distance: 1.8 mi
- 7/10Washington Liberty High SchoolGrades: 9-12Distance: 0.5 mi
Schools provided by the listing agent
- Elementary: Mckinley
- Middle: Swanson
- High: Washington Lee
- District: Arlington County Public Schools
Source: Bright MLS. This data may not be complete. We recommend contacting the local school district to confirm school assignments for this home.
Get a cash offer in 3 minutes
Find out how much your home could sell for in as little as 3 minutes with a no-obligation cash offer.
Estimated market value
$625,000
Get a cash offer in 3 minutes
Find out how much your home could sell for in as little as 3 minutes with a no-obligation cash offer.
Estimated market value
$625,000
- Virginia
- Arlington County
- Arlington
- 22203
- Ballston-Virginia Square
- 3800 Fairfax Dr Apartment 509
Nearby cities
Nearby neighborhoods
Nearby zip codes
Other Arlington Topics
