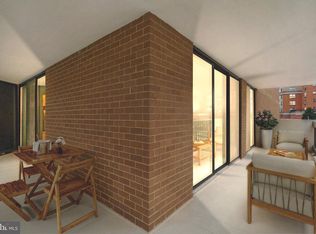
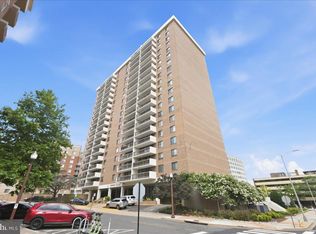
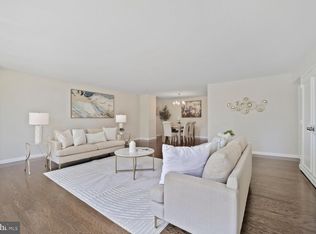
Warm, friendly community in ideal location with exceptional quality space. Value-priced at an incredible $575,000, a mere $399.31 per sq. ft. Compare to other properties along the Metro Corridor and you'll see the unmatched value. Plus the monthly condo. fee of only 81 cents per sq. ft. covers ALL utilities, high-speed internet and cable TV. at no extra cost. Is a large balcony appealing? How about a Grand Piano sized Living Room? Smell a Bargain???? 6'x20' Balcony on ultra-desirable sunny South side of building with views of leafy Oakland Park on the corner. Well maintained 1,440 Sq. Ft. 2 BR-2BATH or 1 B.R. + Office/Den. Room Sizes that rival single family homes. Handsome hardwood parquet flooring in Entry Foyer, Living Room, Dining Room, Office/Den/BR#2 and Hall. Secure garage parking with a reserved rental space (G2-32) for $150. per month. Need more? Additional rental parking options available in Tower Villas three level garage and throughout the immediate neighborhood commercial garages. Garage also features EV chargers for just $20. per month. The building's 24-hour lobby attendants are there to please and assist. Porters and in-house engineers ensure a spotless, well-maintained environment and also provide handyman assistance at moderate rates. Kitchen has all new appliances, abundant storage & counters and easy-on-the-feet cork flooring. Separate Dining Room (yes, you can have a real Dining Room table) has appealing additional built-in storage. In-Unit Washer/Dryer also brand new. Take a dip in the large outdoor pool with lanes for serious swimmers and stay fit in the recently remodeled fitness center. Plenty of outdoor lounging areas in addition to your own balcony. Expansive Plaza, Breezeway and Patio with inviting tables, chairs, a gas grill and gas fire pit. Tower Villas is a Smoke-Free building and is pet-friendly, allowing up to two small pets (40 lb. weight limit per pet). Personal electric vehicles (electric bikes/scooters) are banned from being stored in building for safety purposes. Approvals in place for both VA and FHA financing. Leafy Oakland Park, visible from #310 Balcony, is conveniently on the corner. Virginia Square Metro station (Orange/Silver Lines) is a mere 1.5 block stroll away. Three blocks to Giant Grocery and a quick walk to Clarendon and Ballston's many services and attractions. Tower Villas has a history of stability and no history of special assessments. Very little turnover in Tower Villas. Why? Take a look at #310 - its value and easy lifestyle will be apparent.
Sold for $575,000
$575,000
3800 Fairfax Dr APT 310, Arlington, VA 22203
2beds
1,440sqft
Condominium
Built in 1974
-- sqft lot
$599,400 Zestimate®
$399/sqft
$3,840 Estimated rent
Home value
$599,400
$569,000 - $635,000
$3,840/mo
Zestimate® history
Owner options
List your home for rent
$3,840/mo
Rent Zestimate®
Find your next renter with Zillow Rental Manager. Plus, with online applications, you can quickly screen prospective tenants – for free.
$3,840/mo
Rent Zestimate®
Refinance and save
$3,594/mo
Est. payment
Refinancing to a lower rate could help reduce your monthly payments and save thousands over the life of the loan.
$3,594/mo
Est. payment
Explore your selling options
Work with a Zillow partner agent
Leverage their expertise and Zillow's premium Showcase listings to get your home seen by more buyers.
Get startedList with your own agent
Get your home in front of millions of buyers by listing it on Zillow.
Learn how to do itSell it yourself
Take full control of how buyers see your home on Zillow by listing For Sale by Owner (FSBO).
List your homeWhat's special
Zillow last checked:
Listing updated:
Listed by:
Carol Temple 703-568-1100,
Coldwell Banker Realty
Bought with:
Carol Temple, 0225116456
Coldwell Banker Realty
Source: Bright MLS,MLS#: VAAR2043378
Facts & features
Interior
Bedrooms & bathrooms
- Bedrooms: 2
- Bathrooms: 2
- Full bathrooms: 2
- Main level bathrooms: 2
- Main level bedrooms: 2
Rooms
- Room types: Living Room, Dining Room, Primary Bedroom, Bedroom 2, Kitchen, Foyer, Bathroom 2, Primary Bathroom
Basement
- Area: 0
Heating
- Forced Air, Natural Gas
Cooling
- Central Air, Electric
Appliances
- Included: Microwave, Dishwasher, Disposal, Dryer, Refrigerator, Stainless Steel Appliance(s), Cooktop, Washer, Gas Water Heater
- Laundry: Main Level, Dryer In Unit, Has Laundry, Washer In Unit, In Unit
Features
- Built-in Features, Entry Level Bedroom, Floor Plan - Traditional, Formal/Separate Dining Room, Primary Bath(s), Bathroom - Stall Shower
- Flooring: Hardwood, Carpet, Wood
- Windows: Replacement, Double Pane Windows
- Has basement: No
- Has fireplace: No
Interior area
- Total structure area: 1,440
- Total interior livable area: 1,440 sqft
- Finished area above ground: 1,440
- Finished area below ground: 0
Property
Parking
- Total spaces: 1
- Parking features: Garage Door Opener, Inside Entrance, Oversized, Underground, Assigned, Garage
- Garage spaces: 1
- Details: Assigned Parking, Assigned Space #: G2-32
Accessibility
- Accessibility features: Accessible Hallway(s)
Features
- Levels: One
- Stories: 1
- Exterior features: Barbecue, Extensive Hardscape, Lighting, Storage, Street Lights, Underground Lawn Sprinkler
- Pool features: Community
Details
- Additional structures: Above Grade, Below Grade
- Parcel number: 14042044
- Zoning: RA-H-3.2
- Special conditions: Standard
Construction
Type & style
- Home type: Condo
- Architectural style: Traditional
- Property subtype: Condominium
- Attached to another structure: Yes
Materials
- Brick
Condition
- Very Good
- New construction: No
- Year built: 1974
Utilities & green energy
- Sewer: Public Sewer
- Water: Public
- Utilities for property: Cable, Fiber Optic
Community & HOA
Community
- Features: Pool
- Security: Desk in Lobby, Exterior Cameras, Monitored
- Condo and coop fee: $1,163 monthly
- Subdivision: Virginia Square
HOA
- Has HOA: No
- Amenities included: Cable TV, Common Grounds, Elevator(s), Fitness Center, Storage, Fax/Copying, Meeting Room, Newspaper Service, Party Room, Picnic Area, Pool, Storage Bin
- Services included: Air Conditioning, Cable TV, Common Area Maintenance, Electricity, Maintenance Structure, Fiber Optics Available, Gas, Heat, Internet, Management, Pool(s), Recreation Facility, Reserve Funds, Sewer, Snow Removal, Trash, Water
- HOA name: Tower Villas Council Of Co-owners
Location
- Region: Arlington
Financial & listing details
- Price per square foot: $399/sqft
- Tax assessed value: $579,500
- Annual tax amount: $5,095
- Date on market: 5/7/2024
- Listing agreement: Exclusive Right To Sell
- Listing terms: Cash,Conventional,FHA,VA Loan
- Ownership: Condominium
Price history
| Date | Event | Price |
|---|---|---|
| 7/30/2024 | Sold | $575,000$399/sqft |
Source:  Bright MLS #VAAR2043378 Report a problem Bright MLS #VAAR2043378 Report a problem | ||
| 7/19/2024 | Pending sale | $575,000$399/sqft |
Source: Bright MLS #VAAR2043378 Report a problem | ||
| 7/14/2024 | Contingent | $575,000$399/sqft |
Source: Bright MLS #VAAR2043378 Report a problem | ||
| 5/7/2024 | Listed for sale | $575,000+101.4%$399/sqft |
Source: Bright MLS #VAAR2043378 Report a problem | ||
| 5/14/2002 | Sold | $285,500+80.7%$198/sqft |
Source: Public Record Report a problem | ||
| 8/10/1999 | Sold | $158,000$110/sqft |
Source: Public Record Report a problem | ||
Public tax history
| Year | Property taxes | Tax assessment |
|---|---|---|
| 2025 | $5,423 +7.4% | $525,000 +7.4% |
| 2024 | $5,048 -15.4% | $488,700 -15.7% |
| 2023 | $5,969 -4.8% | $579,500 -4.8% |
| 2022 | $6,268 | $608,500 |
| 2021 | $6,268 +1.2% | $608,500 +0.8% |
| 2020 | $6,194 +13.4% | $603,700 +13.4% |
| 2019 | $5,463 +7.4% | $532,500 +5.3% |
| 2018 | $5,086 -2.7% | $505,600 -2.7% |
| 2017 | $5,227 +1.5% | $519,600 |
| 2016 | $5,149 +8.2% | $519,600 +8.8% |
| 2015 | $4,757 +20.5% | $477,600 +20.5% |
| 2014 | $3,946 -1% | $396,200 |
| 2013 | $3,986 +3.6% | $396,200 |
| 2012 | $3,847 +1.4% | -- |
| 2011 | $3,796 | -- |
| 2009 | -- | -- |
| 2008 | -- | -- |
| 2007 | -- | -- |
| 2006 | -- | -- |
| 2005 | -- | -- |
| 2004 | -- | -- |
| 2003 | -- | -- |
| 2002 | -- | -- |
| 2001 | -- | $153,500 |
Find assessor info on the county website
Neighborhood: Ballston-Virginia Square
Nearby homes
- $749,0003 bd2 ba1.7k sqft3800 Fairfax Dr APT 102, Arlington, VA 22203Coming Soon

- $676,0002 bd2 ba1.5k sqft3800 Fairfax Dr APT 213, Arlington, VA 22203Sold
- $403,0001 bd1 ba940 sqft3800 Fairfax Dr APT 207, Arlington, VA 22203Sold
- $425,0001 bd1 ba1.1k sqft3800 Fairfax Dr APT 212, Arlington, VA 22203Sold
- $415,0001 bd1 ba1.1k sqft3800 Fairfax Dr APT 301, Arlington, VA 22203Sold
- $815,0002 bd2 ba1.5k sqft3800 Fairfax Dr APT 314, Arlington, VA 22203Sold
- $650,0002 bd2 ba1.3k sqft3800 Fairfax Dr APT 509, Arlington, VA 22203Sold
- $545,0002 bd2 ba1.3k sqft3800 Fairfax Dr APT 508, Arlington, VA 22203Sold
Nearby schools
GreatSchools rating
- 10/10Arlington Science Focus SchoolGrades: PK-5Distance: 0.6 mi
- 8/10Swanson Middle SchoolGrades: 6-8Distance: 1.8 mi
- 7/10Washington Liberty High SchoolGrades: 9-12Distance: 0.5 mi
Schools provided by the listing agent
- Elementary: Arlington Science Focus
- Middle: Swanson
- High: Washington-liberty
- District: Arlington County Public Schools
Source: Bright MLS. This data may not be complete. We recommend contacting the local school district to confirm school assignments for this home.
Get a cash offer in 3 minutes
Find out how much your home could sell for in as little as 3 minutes with a no-obligation cash offer.
Estimated market value
$599,400
Get a cash offer in 3 minutes
Find out how much your home could sell for in as little as 3 minutes with a no-obligation cash offer.
Estimated market value
$599,400
- Virginia
- Arlington County
- Arlington
- 22203
- Ballston-Virginia Square
- 3800 Fairfax Dr Apartment 310
Nearby cities
Nearby neighborhoods
Nearby zip codes
Other Arlington Topics
