Great location in Shadyside! Located by the Middle School and the Football Field. This home has a lot of offer. 3 large bedrooms on the second floor, one featuring a half bath and the master bedroom has its own full bathroom. There is another full bathroom on the main floor. You will find plenty of cabinet storage in the kitchen area that has a large picture window to let the sunshine in. There is a possibility of a 4th bedroom in the basement, already framed, needs a door. Also a possibility of another full bathroom in the basement. Outside you will find a nice front yard, and a completely fenced in back yard connecting to the 3 car garage. Additional parking available in the paved entry to the garage and along the street. Schedule your showing today!
Active
Price cut: $15K (6/2)
$180,000
3800 Liberty Ave, Shadyside, OH 43947
3beds
--sqft
:
Get pre-qualified$1,242/mo
Single Family Residence
Built in 1890
4,700 Square Feet Lot
$-- Zestimate®
$--/sqft
$-- HOA
What's special
Nice front yard
- 71 days |
- 93 |
- 3 |
Zillow last checked:
Listing updated:
Listed by:
Nicole Harrigan 740-312-4493 NICOLE.HARRIGAN@EXPREALTY.COM,
EXP Realty, LLC.
Source: MLS Now,MLS#: 5210263 Originating MLS: Akron Cleveland Association of REALTORS
Originating MLS: Akron Cleveland Association of REALTORSFacts & features
Interior
Bedrooms & bathrooms
- Bedrooms: 3
- Bathrooms: 3
- Full bathrooms: 2
- 1/2 bathrooms: 1
- Main level bathrooms: 1
Bedroom
- Level: Second
- Dimensions: 11.62 x 21.32
Bedroom
- Level: Second
- Dimensions: 11.34 x 15.34
Bedroom
- Level: Second
- Dimensions: 11.74 x 15.57
Bathroom
- Level: Second
- Dimensions: 6.37 x 4.59
Bathroom
- Level: First
Bathroom
- Level: Second
- Dimensions: 4.51 x 3.29
Entry foyer
- Level: First
- Dimensions: 11.67 x 6.35
Family room
- Description: Flooring: Carpet
- Level: First
- Dimensions: 15.32 x 10.88
Kitchen
- Level: First
- Dimensions: 15.55 x 11.62
Living room
- Description: Flooring: Carpet
- Level: First
- Dimensions: 15.45 x 13.71
Heating
- Forced Air
Cooling
- Central Air
Appliances
- Laundry: In Basement
Features
- Basement: Exterior Entry,Interior Entry,Sump Pump,Walk-Out Access
- Number of fireplaces: 1
Video & virtual tour
Property
Parking
- Total spaces: 3
- Parking features: Driveway, Detached, Garage, On Street
- Garage spaces: 3
Features
- Levels: Two
- Stories: 2
- Patio & porch: Front Porch
- Fencing: Back Yard
Lot
- Size: 4,700 Square Feet
Details
- Parcel number: 1700131000
- Special conditions: Standard
Construction
Type & style
- Home type: SingleFamily
- Architectural style: Traditional
- Property subtype: Single Family Residence
Materials
- Block, Vinyl Siding
- Foundation: Block
- Roof: Shingle
Condition
- Year built: 1890
Utilities & green energy
- Sewer: Public Sewer
- Water: Public
Community & HOA
Community
- Subdivision: Neff Real Estate & Improv Co
HOA
- Has HOA: No
Location
- Region: Shadyside
Financial & listing details
- Tax assessed value: $115,510
- Annual tax amount: $1,641
- Date on market: 5/14/2026
- Cumulative days on market: 72 days
Estimated market value
Not available
Estimated sales range
Not available
Not available
Price history
| Date | Event | Price |
|---|---|---|
| 6/2/2026 | Price change | $180,000-7.7% |
Source:  MLS Now #5210263 Report a problem MLS Now #5210263 Report a problem | ||
| 5/19/2026 | Price change | $195,000-2.5% |
Source: MLS Now #5210263 Report a problem | ||
| 5/14/2026 | Listed for sale | $200,000+127.3% |
Source: MLS Now #5210263 Report a problem | ||
| 6/21/2010 | Sold | $88,000 |
Source: Public Record Report a problem | ||
Public tax history
| Year | Property taxes | Tax assessment |
|---|---|---|
| 2024 | $1,619 +6.3% | $40,430 +17.7% |
| 2023 | $1,522 +0% | $34,340 |
| 2022 | $1,522 | $34,340 0% |
| 2021 | $1,522 +15.3% | $34,350 +17% |
| 2020 | $1,320 -0.2% | $29,360 |
| 2019 | $1,323 +3.8% | $29,360 |
| 2018 | $1,275 -1.7% | $29,360 +11.7% |
| 2017 | $1,297 -0.3% | $26,290 |
| 2016 | $1,301 -0.4% | $26,290 |
| 2015 | $1,306 -5.6% | $26,290 -3.6% |
| 2014 | $1,384 +18.2% | $27,280 |
| 2013 | $1,171 | $27,280 |
| 2012 | $1,171 +101.9% | $27,280 +19.3% |
| 2011 | $580 +0% | $22,860 |
| 2010 | $580 -8.5% | $22,860 |
| 2009 | $634 | $22,860 |
| 2008 | $634 -37.7% | $22,860 |
| 2007 | $1,017 +20.3% | $22,860 +14% |
| 2006 | $845 | $20,050 |
| 2005 | $845 +2% | $20,050 |
| 2004 | $829 +0% | $20,050 |
| 2003 | $828 +3.5% | $20,050 +7% |
| 2002 | $801 0% | $18,740 |
| 2001 | $801 +0.2% | $18,740 +21.5% |
| 2000 | $799 | $15,430 |
Find assessor info on the county website
Monthly payment
Est. payment
Payment breakdown
Explore the cost of this home by adjusting the details. Changes won't be saved.Climate risks
Neighborhood: 43947
Nearby schools
GreatSchools rating
- 6/10Leona Ave Middle SchoolGrades: 3-6Distance: 0 mi
- 7/10Shadyside High SchoolGrades: 7-12Distance: 0.2 mi
- NAJefferson Ave Elementary SchoolGrades: PK-3Distance: 0.7 mi
Schools provided by the listing agent
- District: Shadyside LSD - 705
Source: MLS Now. This data may not be complete. We recommend contacting the local school district to confirm school assignments for this home.
- $125,5003 bd1 ba1.4k sqft3810 Liberty Ave, Shadyside, OH 43947Off Market
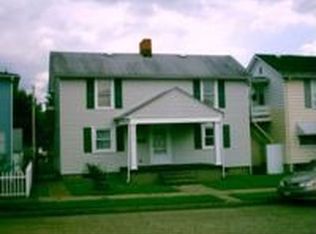
- $119,3003 bd1 ba1.5k sqft3820 Liberty Ave, Shadyside, OH 43947Off Market
- $166,9003 bd2 ba1.4k sqft3801 Leona Ave, Shadyside, OH 43947Off Market

- $15,740-- bd-- ba-- sqft3801 Leona Ave, Shadyside, OH 43947Off Market
- $99,0002 bd1 ba1k sqft3830 Liberty Ave, Shadyside, OH 43947Off Market
- $180,0003 bd3 ba2.2k sqft3801 Liberty Ave, Shadyside, OH 43947Sold
- $112,8002 bd1 ba768 sqft3825 Leona Ave, Shadyside, OH 43947Off Market
- $75,9902 bd1 ba1.2k sqft3832 Liberty Ave, Shadyside, OH 43947Off Market
A local agent can set up tours, give advice and negotiate with sellers.
A local lender can help you make sure your offer is ready when you are.
Similar homes
- $220,0003 bd2 ba1.1k sqft300 W 38th St, Shadyside, OH 43947For Sale
 MLS ID #5229417, Andrea N Allar, Sulek & Experts Real Estate. MLS Now
 - $173,0003 bd2 ba1.4k sqft100 W 44th St, Shadyside, OH 43947For Sale
 MLS ID #5218793, Becky A McNeely, Harvey Goodman, REALTOR. MLS Now
 - $179,9004 bd2 ba1.5k sqft3971 Grandview Ave, Shadyside, OH 43947For Sale
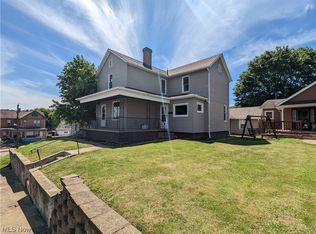 MLS ID #5156514, Pria Myers, Harvey Goodman, REALTOR. MLS Now
 - $172,0004 bd2 ba1.3k sqft3624 Lincoln Ave, Shadyside, OH 43947For Sale
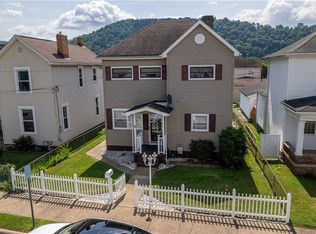 MLS ID #5216376, Ida Boone, RE/MAX Broadwater. MLS Now
 - $190,0003 bd2 ba1.2k sqft3837 Highland Ave, Shadyside, OH 43947For Sale By Owner
- $165,0003 bd2 ba-- sqft6 Thompson Ln, Shadyside, OH 43947For SaleMLS ID #5200634, Christopher Thomas, Harvey Goodman, REALTOR. MLS Now
- $174,9005 bd2 ba1.3k sqft25 W 48th St, Shadyside, OH 43947For SaleMLS ID #5218062, Laney J Ross, Harvey Goodman, REALTOR. MLS Now
- $175,0004 bd2 ba1.8k sqft4011 Central Ave, Shadyside, OH 43947For SaleMLS ID #5189845, Rachael Finney, The Holden Agency. MLS Now
- $195,0004 bd2 ba1.5k sqft3892 Highland Ave, Shadyside, OH 43947For SaleMLS ID #5191214, Rachael Finney, The Holden Agency. MLS Now
- $170,0004 bd2 ba1.7k sqft3939-3941 Highland Ave, Shadyside, OH 43947For SaleMLS ID #5203077, Marge Kress, Sulek & Experts Real Estate. MLS Now
- $185,0006 bd4 ba3k sqft4089 Lincoln Ave, Shadyside, OH 43947For SaleMLS ID #5190360, Rachael Finney, The Holden Agency. MLS Now
- $190,0004 bd2 ba2.3k sqft3595 & 3597 W 36th St, Shadyside, OH 43947For SaleMLS ID #5221197, Laney J Ross, Harvey Goodman, REALTOR. MLS Now
- $150,0002 bd2 ba838 sqft442 W 44th St, Shadyside, OH 43947For SaleMLS ID #5200572, Laney J Ross, Harvey Goodman, REALTOR. MLS Now
- $187,0003 bd2 ba1.8k sqft4877 Eoff Street, Benwood, WV 26031For SaleMLS ID #144683, Allissa Stocklask, RE/MAX Broadwater. Wheeling BOR
- $165,0003 bd2 ba960 sqft(Undisclosed Address), Wheeling, WV 26003For SaleMLS ID #144681, Sid Burrall, Harvey Goodman Realtors. Wheeling BOR
- $239,0002 bd2 ba2.4k sqft3440 Lincoln Ave, Shadyside, OH 43947For SaleMLS ID #5215030, Sheree Stewart, Di Lusso Real Estate, LTD. MLS Now
- $185,0003 bd3 ba-- sqft3 Franklin Dr, Bridgeport, OH 43912For SaleMLS ID #5223580, John M Sambuco, Harvey Goodman, REALTOR. MLS Now
- $175,0005 bd3 ba2.4k sqft54878 National Rd, Bridgeport, OH 43912For SaleMLS ID #5220779, Thomas Riedel, Carol Goff & Associates. MLS Now
- $175,0003 bd2 ba-- sqft1524 8th St, Moundsville, WV 26041For SaleMLS ID #5173416, Dustin R Dyer, Carol Goff & Associates. MLS Now
- $229,0003 bd2 ba1.1k sqft43 Schuberts Lane, Wheeling, WV 26003For SaleMLS ID #145076, David Robbins, Allied Realty Groups. Wheeling BOR
