This property offers a rare level of flexibility and can work equally well as an investment or a primary residence. The main home is a traditional 2 bedroom, 1 bath single-family home with an oversized living room that can easily be used as a living room and dining room. This home has been used as a long-term rental but could easily be your home sweet home. In addition to the home, the property features a detached garage with a beautifully remodeled 2 bedroom, 1 bath apartment above. Both units are currently rented, creating immediate income for the next owner. Buyers have the option to continue using the property as a rental or live in the main home while generating income from the garage apartment. With its unique layout, income potential, and versatile setup, this property is a great opportunity for investors, multigenerational living, or anyone looking for a place to call home with built-in flexibility. Both units are currently rented for $2,350 in total per month minus utilites for the garage apartment. Come see all the possibilities this one-of-a-kind property has to offer!
Active
$195,000
3892 Highland Ave, Shadyside, OH 43947
4beds
1,546sqft
:
Get pre-qualified$1,307/mo
Single Family Residence
Built in 1945
4,399 Square Feet Lot
$-- Zestimate®
$126/sqft
$-- HOA
What's special
Detached garage
- 143 days |
- 136 |
- 3 |
Zillow last checked:
Listing updated:
Listed by:
Rachael Finney 740-314-2848 rfinney@theholdenagencyre.com,
The Holden Agency,
Hilary Lucki 740-381-1151,
The Holden Agency
Source: MLS Now,MLS#: 5191214 Originating MLS: Other/Unspecificed
Originating MLS: Other/UnspecificedFacts & features
Interior
Bedrooms & bathrooms
- Bedrooms: 4
- Bathrooms: 2
- Full bathrooms: 2
- Main level bathrooms: 1
- Main level bedrooms: 2
Bedroom
- Level: First
Bedroom
- Description: this room is located in the garage apartment above the detached garage
- Level: Second
Bedroom
- Level: First
Bedroom
- Description: this room is located in the garage apartment above the detached garage
- Level: Second
Bathroom
- Level: First
Bathroom
- Description: this room is located in the garage apartment above the detached garage
- Level: Second
Kitchen
- Level: First
Kitchen
- Description: this room is located in the garage apartment above the detached garage
- Level: Second
Living room
- Level: First
Heating
- Forced Air, Gas
Cooling
- Central Air
Appliances
- Laundry: In Unit
Features
- Basement: Full,Unfinished
- Number of fireplaces: 1
Interior area
- Total structure area: 1,546
- Total interior livable area: 1,546 sqft
- Finished area above ground: 1,546
Video & virtual tour
Property
Parking
- Total spaces: 1
- Parking features: Driveway, Detached, Garage, On Street
- Garage spaces: 1
Features
- Levels: One
- Stories: 1
Lot
- Size: 4,399 Square Feet
Details
- Parcel number: 1701877000
Construction
Type & style
- Home type: SingleFamily
- Architectural style: Ranch
- Property subtype: Single Family Residence
Materials
- Vinyl Siding
- Roof: Asphalt,Fiberglass
Condition
- Year built: 1945
Utilities & green energy
- Sewer: Public Sewer
- Water: Public
Community & HOA
Community
- Subdivision: Shadyside Land Cos Add
HOA
- Has HOA: No
Location
- Region: Shadyside
Financial & listing details
- Price per square foot: $126/sqft
- Tax assessed value: $126,350
- Annual tax amount: $2,668
- Date on market: 3/6/2026
- Cumulative days on market: 75 days
Estimated market value
Not available
Estimated sales range
Not available
Not available
Price history
| Date | Event | Price |
|---|---|---|
| 3/6/2026 | Listed for sale | $195,000+62.8%$126/sqft |
Source:  MLS Now #5191214 Report a problem MLS Now #5191214 Report a problem | ||
| 6/12/2019 | Sold | $119,800$77/sqft |
Source: Public Record Report a problem | ||
Public tax history
| Year | Property taxes | Tax assessment |
|---|---|---|
| 2024 | $1,812 -20.5% | $44,220 -12% |
| 2023 | $2,278 +0% | $50,250 |
| 2022 | $2,277 | $50,250 |
| 2021 | $2,277 +18.1% | $50,250 +20% |
| 2020 | $1,928 -0.2% | $41,880 |
| 2019 | $1,931 -1.3% | $41,880 |
| 2018 | $1,955 +2.7% | $41,880 +16.4% |
| 2017 | $1,904 +33.2% | $35,970 |
| 2016 | $1,429 +4.6% | $35,970 |
| 2015 | $1,367 +25.2% | $35,970 +20.1% |
| 2014 | $1,091 +18.2% | $29,960 |
| 2013 | $923 | $29,960 |
| 2012 | $923 +14.7% | $29,960 +6.5% |
| 2011 | $805 +0% | $28,120 |
| 2010 | $805 -36.7% | $28,120 |
| 2009 | $1,272 | $28,120 |
| 2008 | $1,272 +0.9% | $28,120 |
| 2007 | $1,260 +22% | $28,120 +15.5% |
| 2005 | $1,033 +2% | $24,340 |
| 2004 | $1,013 +0% | $24,340 |
| 2003 | $1,013 +67.8% | $24,340 +7% |
| 2002 | $604 -1.2% | $22,740 |
| 2001 | $611 +0.3% | $22,740 +14.3% |
| 2000 | $609 | $19,900 |
Find assessor info on the county website
Monthly payment
Est. payment
Payment breakdown
Explore the cost of this home by adjusting the details. Changes won't be saved.Climate risks
Neighborhood: 43947
Nearby schools
GreatSchools rating
- 6/10Leona Ave Middle SchoolGrades: 3-6Distance: 0.3 mi
- 7/10Shadyside High SchoolGrades: 7-12Distance: 0 mi
- NAJefferson Ave Elementary SchoolGrades: PK-3Distance: 0.8 mi
Schools provided by the listing agent
- District: Shadyside LSD - 705
Source: MLS Now. This data may not be complete. We recommend contacting the local school district to confirm school assignments for this home.
- $144,9002 bd1 ba1.2k sqft3890 Highland Ave, Shadyside, OH 43947Off Market
- $245,1003 bd1 ba1.7k sqft3898 Highland Ave, Shadyside, OH 43947Off Market
- $129,4003 bd1 ba1.2k sqft3860 Highland Ave, Shadyside, OH 43947Off Market
- $134,5003 bd1 ba832 sqft3858 Highland Ave, Shadyside, OH 43947Off Market
- $159,2003 bd1 ba1k sqft3859 Grand Ave, Shadyside, OH 43947Off Market
- $10,840-- bd-- ba-- sqft3859 Grand Ave, Shadyside, OH 43947Off Market
- $153,0003 bd2 ba996 sqft3857 Grand Ave, Shadyside, OH 43947Off Market
- $116,3002 bd1 ba864 sqft3855 Grand Ave, Shadyside, OH 43947Off Market
A local agent can set up tours, give advice and negotiate with sellers.
A local lender can help you make sure your offer is ready when you are.
Similar homes
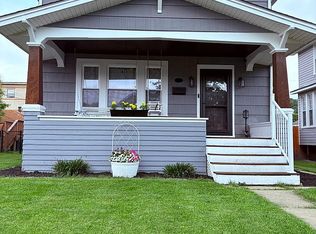
- $190,0003 bd2 ba1.2k sqft3837 Highland Ave, Shadyside, OH 43947For Sale By Owner
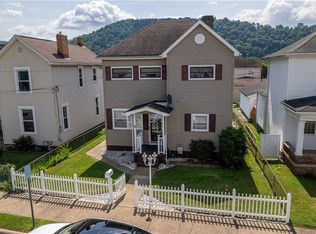
- $172,0004 bd2 ba1.3k sqft3624 Lincoln Ave, Shadyside, OH 43947For Sale
 MLS ID #5216376, Ida Boone, RE/MAX Broadwater. MLS Now
 - $220,0003 bd2 ba1.1k sqft300 W 38th St, Shadyside, OH 43947For Sale
 MLS ID #5229417, Andrea N Allar, Sulek & Experts Real Estate. MLS Now
 - $205,0003 bd2 ba1.4k sqft3450 Elk St, Shadyside, OH 43947For Sale
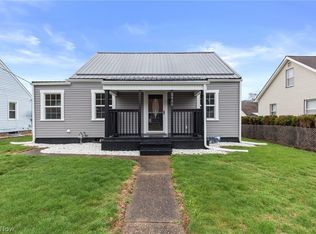 MLS ID #5191912, Alyssa Liebers, Harvey Goodman, REALTOR. MLS Now
 - $175,0004 bd2 ba1.8k sqft4011 Central Ave, Shadyside, OH 43947For SaleMLS ID #5189845, Rachael Finney, The Holden Agency. MLS Now
- $165,0004 bd2 ba1.7k sqft3939-3941 Highland Ave, Shadyside, OH 43947For SaleMLS ID #5203077, Marge Kress, Sulek & Experts Real Estate. MLS Now
- $179,9004 bd2 ba1.5k sqft3971 Grandview Ave, Shadyside, OH 43947For SaleMLS ID #5156514, Pria Myers, Harvey Goodman, REALTOR. MLS Now
- $174,9005 bd2 ba1.3k sqft25 W 48th St, Shadyside, OH 43947For SaleMLS ID #5218062, Laney J Ross, Harvey Goodman, REALTOR. MLS Now
- $173,0003 bd2 ba1.4k sqft100 W 44th St, Shadyside, OH 43947For SaleMLS ID #5218793, Becky A McNeely, Harvey Goodman, REALTOR. MLS Now
- $150,0002 bd2 ba838 sqft442 W 44th St, Shadyside, OH 43947For SaleMLS ID #5200572, Laney J Ross, Harvey Goodman, REALTOR. MLS Now
- $199,9004 bd2 ba1.6k sqft300 Tomlinson Avenue, Moundsville, WV 26041For SaleMLS ID #137198, Brian Feldmeier, THA Realty. Wheeling BOR
- $215,0003 bd3 ba2k sqft56062 Governor Dr, Bellaire, OH 43906For SaleMLS ID #5229685, Jenna Mayeres, Real of Ohio. MLS Now
- $215,0003 bd2 ba1.3k sqft53341 Key Bellaire Rd, Bellaire, OH 43906For SaleMLS ID #5193815, Melanie B Smith, Harvey Goodman, REALTOR. MLS Now
- $249,0004 bd3 ba1.6k sqft639 Glen Dale Heights Rd, Glen Dale, WV 26038For SaleMLS ID #144736, Joe Hughes, Epique Realty, LLC. Wheeling BOR
- $170,0003 bd2 ba1.8k sqft4877 Eoff Street, Benwood, WV 26031For SaleMLS ID #144683, Allissa Stocklask, RE/MAX Broadwater. Wheeling BOR
- $224,9003 bd2 ba1.5k sqft55794 Bel Hvn, Bellaire, OH 43906For SaleMLS ID #5161507, Susan M Hallstrom, Sulek & Experts Real Estate. MLS Now
- $229,0003 bd2 ba1.1k sqft43 Schuberts Lane, Wheeling, WV 26003For SaleMLS ID #145076, David Robbins, Allied Realty Groups. Wheeling BOR
- $189,9003 bd2 ba1.3k sqft69857 Vernon Rd, Martins Ferry, OH 43935For SaleMLS ID #5218890, Dustin R Dyer, Carol Goff & Associates. MLS Now
- $225,0004 bd1 ba1.3k sqft21 Longs Lane, Moundsville, WV 26041For SaleMLS ID #144710, Doug Clatterbuck, Citywide Realty. Wheeling BOR
- $170,0003 bd1 ba1.1k sqft441 Big Grave Creek Road, Moundsville, WV 26041For SaleMLS ID #144515, Alyssa Liebers, Harvey Goodman Realtors. Wheeling BOR
