Discover 3800 Rosemont Blvd, Unit #103H in Fairlawn, Ohio! Welcome to your new home in the highly sought-after community of Fairlawn, nestled in Summit County just west of Akron. This charming city is celebrated for its ideal mix of residential comfort and commercial convenience, providing residents with everything needed for a modern lifestyle. From shopping and dining to easy access to freeways and airports, Fairlawn represents suburban living at its best. Positioned on the third floor, this condo offers luxury living without the luxury price tag. This condo features vaulted ceilings and hardwood floors that create an open, airy feel. The layout includes two bedrooms and two full bathrooms. The primary bedroom is a true retreat, complete with a large closet and a private, updated bathroom boasting dual sinks and a separate shower. The secondary bedroom is generously sized and includes private access to the hall bathroom, perfect for guests. The entryway leads directly into the dining area and a cozy living room. The living room is a relaxing space, ideal for unwinding and entertaining, with doors that open onto a private balcony, offering a perfect spot for morning coffees or evening relaxation. The eat-in kitchen is a delight, featuring new quartz countertops, a breakfast bar, stainless steel appliances, ample cabinetry, and a door to the balcony, making it perfect for both casual meals and entertaining guests. The complex enhances your living experience with exceptional amenities. Enjoy access to a clubhouse complete with a community patio, BBQ, and fire pit, ideal for social gatherings. The clubhouse also features a rental area with a bar and kitchenette, a fitness room, and a sauna, providing recreational options right at your doorstep. Benefits offered by the association include WiFi/internet, cable, water, trash, and snow removal, ensuring a carefree and comfortable lifestyle. Experience the blend of convenience and luxury – let’s make this your new home!
Closed
$207,500
3800 Rosemont Blvd APT 103H, Akron, OH 44333
2beds
1,235sqft
Condominium
Built in 1996
-- sqft lot
$215,400 Zestimate®
$168/sqft
$1,536 Estimated rent
Home value
$215,400
$205,000 - $226,000
$1,536/mo
Zestimate® history
Owner options
List your home for rent
$1,536/mo
Rent Zestimate®
Find your next renter with Zillow Rental Manager. Plus, with online applications, you can quickly screen prospective tenants – for free.
$1,536/mo
Rent Zestimate®
Refinance and save
$1,812/mo
Est. payment
Refinancing to a lower rate could help reduce your monthly payments and save thousands over the life of the loan.
$1,812/mo
Est. payment
Explore your selling options
Work with a Zillow partner agent
Leverage their expertise and Zillow's premium Showcase listings to get your home seen by more buyers.
Get startedList with your own agent
Get your home in front of millions of buyers by listing it on Zillow.
Learn how to do itSell it yourself
Take full control of how buyers see your home on Zillow by listing For Sale by Owner (FSBO).
List your homeWhat's special
Zillow last checked:
Listing updated:
Listed by:
Krystal A Keck 440-613-0310krystalkeck@thekoreteam.com,
Jones & Co. Realty Ohio, LLC,
Melissa Curtin 216-202-0840,
Jones & Co. Realty Ohio, LLC
Bought with:
Dan S O'Reilly, 2003009927
RE/MAX Traditions
Source: MLS Now,MLS#: 5032556 Originating MLS: Medina County Board of REALTORS
Originating MLS: Medina County Board of REALTORSFacts & features
Interior
Bedrooms & bathrooms
- Bedrooms: 2
- Bathrooms: 2
- Full bathrooms: 2
- Main level bathrooms: 2
- Main level bedrooms: 2
Primary bedroom
- Description: Ceiling Fan,Flooring: Wood
- Level: First
- Dimensions: 14 x 10
Bedroom
- Description: Flooring: Wood
- Level: First
- Dimensions: 13 x 10
Primary bathroom
- Description: Flooring: Linoleum
- Level: First
- Dimensions: 7 x 7
Bathroom
- Description: Flooring: Linoleum
- Level: First
- Dimensions: 7 x 4
Dining room
- Description: Ceiling Fan,Flooring: Wood
- Level: First
- Dimensions: 13 x 8
Eat in kitchen
- Description: Flooring: Wood
- Level: First
- Dimensions: 19 x 8
Laundry
- Description: Flooring: Linoleum
- Level: First
- Dimensions: 7 x 4
Living room
- Description: Flooring: Wood
- Level: First
- Dimensions: 14 x 13
Heating
- Forced Air, Gas
Cooling
- Central Air
Appliances
- Included: Dishwasher, Microwave, Range, Refrigerator
- Laundry: In Unit
Features
- Basement: None
- Has fireplace: No
Interior area
- Total structure area: 1,235
- Total interior livable area: 1,235 sqft
- Finished area above ground: 1,235
Property
Parking
- Total spaces: 1
- Parking features: Garage
- Garage spaces: 1
Features
- Levels: One
- Stories: 1
- Patio & porch: None, Balcony
- Exterior features: Balcony
- Pool features: None
- Fencing: None
Lot
- Size: 1,237 Square Feet
Details
- Additional structures: None
- Parcel number: 0904021
Construction
Type & style
- Home type: Condo
- Architectural style: Ranch
- Property subtype: Condominium
Materials
- Aluminum Siding
- Roof: Aluminum
Condition
- Year built: 1996
Utilities & green energy
- Sewer: Public Sewer
- Water: Public
Community & HOA
Community
- Features: Common Grounds/Area, Clubhouse, Fitness Center, Other
- Subdivision: Enclave
HOA
- Has HOA: Yes
- Services included: Association Management, Cable TV, Insurance, Internet, Maintenance Structure, Recreation Facilities, Reserve Fund, Snow Removal, Trash, Water
- HOA fee: $360 monthly
- HOA name: Enclave At Rosemont
Location
- Region: Akron
Financial & listing details
- Price per square foot: $168/sqft
- Tax assessed value: $150,070
- Annual tax amount: $2,056
- Date on market: 4/26/2024
- Cumulative days on market: 68 days
Price history
| Date | Event | Price |
|---|---|---|
| 7/10/2024 | Sold | $207,500-3.5%$168/sqft |
Source:  MLS Now #5032556 Report a problem MLS Now #5032556 Report a problem | ||
| 7/3/2024 | Pending sale | $215,000$174/sqft |
Source: MLS Now #5032556 Report a problem | ||
| 5/23/2024 | Contingent | $215,000$174/sqft |
Source: MLS Now #5032556 Report a problem | ||
| 5/4/2024 | Listed for sale | $215,000$174/sqft |
Source: MLS Now #5032556 Report a problem | ||
| 4/30/2024 | Contingent | $215,000$174/sqft |
Source: MLS Now #5032556 Report a problem | ||
| 4/26/2024 | Listed for sale | $215,000+41.1%$174/sqft |
Source: MLS Now #5032556 Report a problem | ||
| 9/8/2021 | Sold | $152,336+1.6%$123/sqft |
Source: MLS Now #4300819 Report a problem | ||
| 7/29/2021 | Pending sale | $150,000$121/sqft |
Source: MLS Now #4300819 Report a problem | ||
| 7/23/2021 | Listed for sale | $150,000+253.8%$121/sqft |
Source: MLS Now #4300819 Report a problem | ||
| 1/3/2018 | Sold | $42,400$34/sqft |
Source: Public Record Report a problem | ||
Public tax history
| Year | Property taxes | Tax assessment |
|---|---|---|
| 2025 | $2,141 -0.7% | $52,520 |
| 2024 | $2,155 +4.8% | $52,520 |
| 2023 | $2,057 +19% | $52,520 +43.7% |
| 2022 | $1,729 +6.5% | $36,554 |
| 2021 | $1,623 | $36,554 |
| 2020 | -- | $36,554 +10.5% |
| 2019 | $1,602 +2.1% | $33,072 +0% |
| 2018 | $1,570 -6.3% | $33,070 |
| 2017 | $1,675 | $33,070 |
| 2016 | $1,675 | $33,070 |
| 2015 | $1,675 +0.4% | $33,070 |
| 2014 | $1,668 -19.8% | $33,070 -20% |
| 2013 | $2,080 -2.8% | $41,340 |
| 2012 | $2,140 +49.8% | $41,340 +50.1% |
| 2011 | $1,429 | $27,535 |
Find assessor info on the county website
Neighborhood: 44333
Nearby homes
- $225,0002 bd2 ba1.2k sqft3800 Rosemont Blvd APT 103C, Akron, OH 44333Sold

- $215,0002 bd2 ba1.2k sqft3800 Rosemont Blvd APT 107F, Fairlawn, OH 44333Sold

- $184,0002 bd2 ba-- sqft3800 Rosemont Blvd APT 116C, Akron, OH 44333Sold
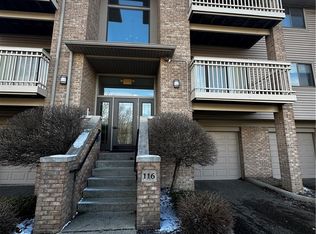
- $225,0002 bd2 ba1.2k sqft3800 Rosemont Blvd APT 106C, Akron, OH 44333Sold
- $225,0002 bd2 ba1.2k sqft3800 Rosemont Blvd APT 101C, Akron, OH 44333Sold
- $189,9002 bd2 ba1.2k sqft3800 Rosemont Blvd APT 101G, Akron, OH 44333For Sale
- $204,5002 bd2 ba1.2k sqft3800 Rosemont Blvd APT 107D, Akron, OH 44333For Sale
- $200,0002 bd2 ba1.2k sqft3800 Rosemont Blvd APT 109E, Akron, OH 44333Sold
Nearby schools
GreatSchools rating
- 7/10Copley-Fairlawn Middle SchoolGrades: 5-8Distance: 2 mi
- 8/10Copley High SchoolGrades: 9-12Distance: 1 mi
- 7/10Herberich Primary Elementary SchoolGrades: K-4Distance: 2.3 mi
Schools provided by the listing agent
- District: Copley-Fairlawn CSD - 7703
Source: MLS Now. This data may not be complete. We recommend contacting the local school district to confirm school assignments for this home.
Get a cash offer in 3 minutes
Find out how much your home could sell for in as little as 3 minutes with a no-obligation cash offer.
Estimated market value
$215,400
Get a cash offer in 3 minutes
Find out how much your home could sell for in as little as 3 minutes with a no-obligation cash offer.
Estimated market value
$215,400
- Ohio
- Summit County
- Fairlawn
- 44333
- 3800 Rosemont Blvd Apartment 103H
Nearby cities
Nearby zip codes
Other Fairlawn Topics
