BACK AND BETTER! Contemporary custom home on one of the largest lots in Western Oaks (0.848 AC) backing to greenbelt and creek. Spacious layout with 4 beds, 3.5 baths, multiple living areas and fresh updates. Grand double-door entry opens to 2-story foyer and light-filled living room. Entertain with ease in formal dining room with vaulted ceiling or inviting family room featuring built-ins cabinets, shelves and fireplace. The kitchen boasts granite countertops, island with sink, workstation, double convection ovens, microwave, 4-burner gas cooktop(Nov. 2025). Utility room has pocket-door, cabinets, sink, and built-in ironing board. Freshly painted interior and carpet installed in July 2025, as well as, updated secondary bathrooms. First-floor private primary suite showcases a tray ceiling, recessed lighting, and wood-look tile flooring that continues into the remodeled ensuite bath and closet. Spa-like bathroom features skylight, heated floors, soaking tub, frameless river rock shower, ceiling fan, and dual vanities while the walk-in closet includes a built-in ironing board and chest of drawers. Upstairs, three spacious bedrooms, one with cedar closet, another with pocket-door, Jack-and-Jill bath, an additional full bath, and a large game room with a raised ceiling, wet bar with bar seating, wine fridge & rack, and built-ins—plus a walk-out balcony overlooking the greenbelt. The 4th bedroom includes built-in cabinets and shelves with a desk area, making it ideal for a private office or guest suite. Additional highlights include an intercom system, central vacuum, 3-car garage configured with a 2-car bay and a separate single-car bay, all windows have a lifetime transferable warranty, plus a composition, hail-resistant Class IV roof (installed July 2025). Backs to green space and creek. Upper yard approx. 49’ patio to retaining wall and 84’ wide—ideal for pool. Clear lower brush to expand entertainment area and view of creek.
Sold
Price Unknown
3801 Hillside Trl, Grapevine, TX 76051
4beds
3,778sqft
Single Family Residence
Built in 1992
0.85 Acres Lot
$941,100 Zestimate®
$--/sqft
$4,638 Estimated rent
Home value
$941,100
$875,000 - $1.02M
$4,638/mo
Zestimate® history
Owner options
List your home for rent
$4,638/mo
Rent Zestimate®
Find your next renter with Zillow Rental Manager. Plus, with online applications, you can quickly screen prospective tenants – for free.
$4,638/mo
Rent Zestimate®
Refinance and save
Refinancing to a lower rate could help reduce your monthly payments and save thousands over the life of the loan.
Explore your selling options
Work with a Zillow partner agent
Leverage their expertise and Zillow's premium Showcase listings to get your home seen by more buyers.
Get startedList with your own agent
Get your home in front of millions of buyers by listing it on Zillow.
Learn how to do itSell it yourself
Take full control of how buyers see your home on Zillow by listing For Sale by Owner (FSBO).
List your homeWhat's special
Freshly painted interiorRecessed lightingWood-look tile flooringKitchen boasts granite countertopsUpdated secondary bathroomsFirst-floor private primary suiteJack-and-jill bath
Zillow last checked:
Listing updated:
Listed by:
Gillian Cunningham 0492358 214-718-3718,
EXP REALTY 888-519-7431
Bought with:
Stephanie Turner
Ebby Halliday, REALTORS
Source: NTREIS,MLS#: 21026223
Facts & features
Interior
Bedrooms & bathrooms
- Bedrooms: 4
- Bathrooms: 4
- Full bathrooms: 3
- 1/2 bathrooms: 1
Primary bedroom
- Features: Ceiling Fan(s), En Suite Bathroom, Walk-In Closet(s)
- Level: First
- Dimensions: 15 x 18
Bedroom
- Features: Cedar Closet(s), Ceiling Fan(s), Walk-In Closet(s)
- Level: Second
- Dimensions: 13 x 12
Bedroom
- Features: Ceiling Fan(s), Walk-In Closet(s)
- Level: Second
- Dimensions: 14 x 11
Bedroom
- Features: Built-in Features, Ceiling Fan(s)
- Level: Second
- Dimensions: 18 x 11
Primary bathroom
- Features: Built-in Features, Dual Sinks, En Suite Bathroom, Granite Counters, Linen Closet, Separate Shower
- Level: First
- Dimensions: 17 x 9
Dining room
- Level: First
- Dimensions: 14 x 12
Dining room
- Level: First
- Dimensions: 16 x 11
Family room
- Features: Ceiling Fan(s), Fireplace
- Level: First
- Dimensions: 20 x 14
Other
- Features: Built-in Features, Solid Surface Counters
- Level: Second
- Dimensions: 8 x 5
Other
- Features: Built-in Features, Jack and Jill Bath, Solid Surface Counters, Separate Shower
- Level: Second
- Dimensions: 11 x 5
Game room
- Features: Built-in Features, Ceiling Fan(s), Other
- Level: Second
- Dimensions: 17 x 21
Kitchen
- Features: Breakfast Bar, Built-in Features, Dual Sinks, Granite Counters, Kitchen Island, Walk-In Pantry
- Level: First
- Dimensions: 18 x 12
Living room
- Level: First
- Dimensions: 19 x 14
Utility room
- Features: Built-in Features, Utility Room, Utility Sink
- Level: First
- Dimensions: 9 x 6
Heating
- Central, Zoned
Cooling
- Central Air, Ceiling Fan(s), Electric, Zoned
Appliances
- Included: Convection Oven, Double Oven, Dishwasher, Electric Oven, Gas Cooktop, Disposal, Gas Water Heater, Microwave, Wine Cooler
- Laundry: Washer Hookup, Dryer Hookup, ElectricDryer Hookup, Laundry in Utility Room
Features
- Wet Bar, Built-in Features, Cedar Closet(s), Chandelier, Central Vacuum, Granite Counters, High Speed Internet, Kitchen Island, Open Floorplan, Pantry, Cable TV, Vaulted Ceiling(s), Walk-In Closet(s), Wired for Sound
- Flooring: Carpet, Ceramic Tile, Tile
- Windows: Shutters, Window Coverings
- Has basement: No
- Number of fireplaces: 1
- Fireplace features: Family Room, Gas Log
Interior area
- Total interior livable area: 3,778 sqft
Property
Parking
- Total spaces: 3
- Parking features: Door-Multi, Door-Single, Driveway, Garage Faces Front, Garage, Garage Door Opener, Inside Entrance, Garage Faces Rear
- Attached garage spaces: 3
- Has uncovered spaces: Yes
Features
- Levels: Two
- Stories: 2
- Patio & porch: Balcony, Covered
- Exterior features: Balcony
- Pool features: None
- Fencing: Wood
Lot
- Size: 0.85 Acres
- Features: Irregular Lot, Landscaped, Many Trees, Subdivision, Sprinkler System
Details
- Parcel number: 05628962
Construction
Type & style
- Home type: SingleFamily
- Architectural style: Traditional,Detached
- Property subtype: Single Family Residence
Materials
- Brick
- Foundation: Slab
- Roof: Composition
Condition
- Year built: 1992
Utilities & green energy
- Sewer: Public Sewer
- Water: Public
- Utilities for property: Sewer Available, Water Available, Cable Available
Community & HOA
Community
- Features: Trails/Paths, Curbs, Sidewalks
- Security: Security System Owned, Security System, Smoke Detector(s)
- Subdivision: Western Oaks Grapevine
HOA
- Has HOA: No
Location
- Region: Grapevine
Financial & listing details
- Tax assessed value: $897,234
- Annual tax amount: $13,990
- Date on market: 8/9/2025
- Cumulative days on market: 151 days
- Listing terms: Cash,Conventional,VA Loan
Price history
| Date | Event | Price |
|---|---|---|
| 2/12/2026 | Sold | -- |
Source: NTREIS #21026223 Report a problem | ||
| 1/16/2026 | Pending sale | $959,900$254/sqft |
Source: eXp Realty #21026223 Report a problem | ||
| 1/7/2026 | Contingent | $959,900$254/sqft |
Source: NTREIS #21026223 Report a problem | ||
| 8/9/2025 | Listed for sale | $959,900$254/sqft |
Source: NTREIS #21026223 Report a problem | ||
Public tax history
| Year | Property taxes | Tax assessment |
|---|---|---|
| 2025 | $2,513 -1.8% | $897,234 |
| 2024 | $2,560 -4% | $897,234 +0.4% |
| 2023 | $2,666 | $893,964 +24.2% |
| 2022 | -- | $719,600 +12.7% |
| 2021 | $2,731 +0.7% | $638,275 |
| 2020 | $2,713 +5% | $638,275 0% |
| 2019 | $2,584 +4.7% | $638,372 +22.6% |
| 2018 | $2,467 -67.5% | $520,687 -22.4% |
| 2017 | $7,594 +2.5% | $671,115 +6.1% |
| 2016 | $7,411 -13% | $632,620 +61.7% |
| 2015 | $8,516 | $391,200 |
| 2014 | $8,516 | $391,200 +6.3% |
| 2013 | -- | $368,000 +0.9% |
| 2012 | -- | $364,700 |
| 2011 | -- | $364,700 +2% |
| 2010 | -- | $357,700 -5% |
| 2009 | -- | $376,600 +2.2% |
| 2008 | -- | $368,400 +1.5% |
| 2007 | -- | $363,000 +11.7% |
| 2006 | -- | $325,000 |
| 2005 | -- | $325,000 |
| 2004 | -- | $325,000 |
| 2003 | -- | $325,000 +4.7% |
| 2002 | -- | $310,400 +13.3% |
| 2001 | -- | $274,000 +8.6% |
| 2000 | -- | $252,200 |
Find assessor info on the county website
Neighborhood: Western Oaks
Nearby homes
- $--4 bd5 ba4.1k sqft3803 Hillside Trl, Grapevine, TX 76051Sold

- $838,5004 bd3 ba3.2k sqft3803 Shady Meadow Dr, Grapevine, TX 76051Off Market
- $893,8004 bd3 ba3k sqft3801 Shady Meadow Dr, Grapevine, TX 76051Off Market

- $847,5005 bd4 ba3.7k sqft3805 Hillside Trl, Grapevine, TX 76051Off Market
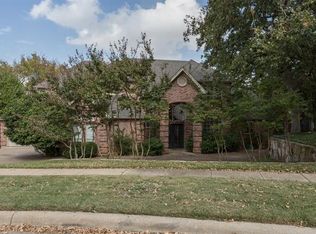
- $--4 bd4 ba3.7k sqft3802 Hillside Trl, Grapevine, TX 76051Sold
- $792,2004 bd3 ba3k sqft3805 Shady Meadow Dr, Grapevine, TX 76051Off Market
- $849,3004 bd3 ba3.3k sqft3802 Shady Meadow Dr, Grapevine, TX 76051Off Market
- $656,4004 bd3 ba2.8k sqft3804 Hillside Trl, Grapevine, TX 76051Off Market
Nearby schools
GreatSchools rating
- 9/10Heritage Elementary SchoolGrades: PK-5Distance: 1.1 mi
- 8/10Cross Timbers Middle SchoolGrades: 6-8Distance: 1.1 mi
- 8/10Grapevine High SchoolGrades: 9-12Distance: 1.1 mi
Schools provided by the listing agent
- Elementary: Heritage
- Middle: Cross Timbers
- High: Grapevine
- District: Grapevine-Colleyville ISD
Source: NTREIS. This data may not be complete. We recommend contacting the local school district to confirm school assignments for this home.
Get a cash offer in 3 minutes
Find out how much your home could sell for in as little as 3 minutes with a no-obligation cash offer.
Estimated market value
$941,100
Get a cash offer in 3 minutes
Find out how much your home could sell for in as little as 3 minutes with a no-obligation cash offer.
Estimated market value
$941,100
- Texas
- Tarrant County
- Grapevine
- 76051
- Western Oaks
- 3801 Hillside Trl
