Tucked away on a beautifully wooded lot in the heart of Grapevine, this exceptional residence offers the perfect blend of luxury, privacy, and location. Just minutes from DFW Airport, the charming shops and restaurants of Historic Main Street, and the upscale offerings of Southlake Town Square, this home is a rare find that feels like a private retreat while keeping you close to it all. A unique split-level design fills the main living spaces with abundant natural light and offers picturesque views of the surrounding trees. Hardwood floors flow throughout the main level, complementing the fully updated, light and bright modern kitchen—complete with a center island, new gas cooktop, double ovens, and stylish finishes ideal for both daily living and entertaining. The open floor plan features a grand entryway, a stunning formal dining room, and a spacious living area, as well as a secondary living space that doubles perfectly as a home office or den. Each generously sized bedroom includes its own ensuite bathroom, offering comfort and privacy for all. Step onto the serene screened-in porch to enjoy your morning coffee while overlooking the lush, private backyard. With the property backing to a peaceful creek and the expansive Parr Park, you'll experience ultimate tranquility in a setting that feels worlds away. If you're seeking refined living with land and unmatched privacy in one of Grapevine’s most desirable locations, this home is it. Join us at our Open House Saturday March 29th 1-3pm.
Sold
Price Unknown
3803 Hillside Trl, Grapevine, TX 76051
4beds
4,165sqft
Single Family Residence
Built in 1990
1.04 Acres Lot
$1,076,100 Zestimate®
$--/sqft
$6,078 Estimated rent
Home value
$1,076,100
$990,000 - $1.17M
$6,078/mo
Zestimate® history
Owner options
List your home for rent
$6,078/mo
Rent Zestimate®
Find your next renter with Zillow Rental Manager. Plus, with online applications, you can quickly screen prospective tenants – for free.
$6,078/mo
Rent Zestimate®
Refinance and save
Refinancing to a lower rate could help reduce your monthly payments and save thousands over the life of the loan.
Explore your selling options
Work with a Zillow partner agent
Leverage their expertise and Zillow's premium Showcase listings to get your home seen by more buyers.
Get startedList with your own agent
Get your home in front of millions of buyers by listing it on Zillow.
Learn how to do itSell it yourself
Take full control of how buyers see your home on Zillow by listing For Sale by Owner (FSBO).
List your homeWhat's special
Open floor planBeautifully wooded lotGrand entrywayLush private backyardHardwood floorsAbundant natural lightStunning formal dining room
Zillow last checked:
Listing updated:
Listed by:
Erin Arnold 0704513 817-798-1001,
Real Broker, LLC 855-450-0442
Bought with:
Ana Martin
Dave Perry Miller Real Estate
Source: NTREIS,MLS#: 20876395
Facts & features
Interior
Bedrooms & bathrooms
- Bedrooms: 4
- Bathrooms: 5
- Full bathrooms: 4
- 1/2 bathrooms: 1
Primary bedroom
- Features: Dual Sinks, Double Vanity, En Suite Bathroom, Separate Shower, Walk-In Closet(s)
- Level: First
- Dimensions: 19 x 17
Bedroom
- Features: En Suite Bathroom, Split Bedrooms, Walk-In Closet(s)
- Level: Basement
- Dimensions: 14 x 12
Bedroom
- Features: Built-in Features, En Suite Bathroom, Walk-In Closet(s)
- Level: Basement
- Dimensions: 14 x 14
Bedroom
- Features: En Suite Bathroom, Walk-In Closet(s)
- Level: Basement
- Dimensions: 14 x 13
Primary bathroom
- Features: Built-in Features, Dual Sinks, Double Vanity, En Suite Bathroom, Stone Counters, Separate Shower
- Level: First
Dining room
- Level: First
- Dimensions: 17 x 14
Game room
- Features: Built-in Features
- Level: Basement
- Dimensions: 16 x 15
Kitchen
- Features: Breakfast Bar, Built-in Features, Eat-in Kitchen, Kitchen Island, Stone Counters, Walk-In Pantry
- Level: First
- Dimensions: 16 x 14
Laundry
- Features: Built-in Features, Utility Sink
- Level: Basement
- Dimensions: 15 x 7
Living room
- Features: Built-in Features, Fireplace
- Level: First
- Dimensions: 21 x 18
Heating
- Central, Fireplace(s), Natural Gas, Zoned
Cooling
- Ceiling Fan(s), Electric, Zoned
Appliances
- Included: Dishwasher, Disposal
- Laundry: Electric Dryer Hookup, Laundry in Utility Room
Features
- Built-in Features, Decorative/Designer Lighting Fixtures, Granite Counters, Kitchen Island, Open Floorplan, Pantry, Cable TV
- Flooring: Carpet, Ceramic Tile, Wood
- Has basement: Yes
- Number of fireplaces: 2
- Fireplace features: Decorative, Gas, Gas Log
Interior area
- Total interior livable area: 4,165 sqft
Property
Parking
- Total spaces: 3
- Parking features: Door-Multi, Door-Single, Garage
- Attached garage spaces: 3
Features
- Levels: Two
- Stories: 2
- Patio & porch: Rear Porch, Balcony, Covered, Deck
- Exterior features: Balcony, Deck, Lighting, Private Yard, Rain Gutters
- Pool features: Gunite, Pool, Pool/Spa Combo
- Fencing: Back Yard,Fenced,Metal,Wood
- Waterfront features: Creek
Lot
- Size: 1.04 Acres
- Features: Back Yard, Backs to Greenbelt/Park, Lawn, Landscaped, Many Trees, Subdivision, Sprinkler System
- Residential vegetation: Grassed, Heavily Wooded
Details
- Additional structures: Shed(s)
- Parcel number: 05628970
- Other equipment: Irrigation Equipment
Construction
Type & style
- Home type: SingleFamily
- Architectural style: Detached
- Property subtype: Single Family Residence
Materials
- Brick
- Foundation: Slab
- Roof: Shingle
Condition
- Year built: 1990
Utilities & green energy
- Sewer: Public Sewer
- Water: Public
- Utilities for property: Natural Gas Available, Sewer Available, Separate Meters, Underground Utilities, Water Available, Cable Available
Community & HOA
Community
- Features: Curbs, Sidewalks
- Security: Security System, Fire Alarm
- Subdivision: Western Oaks Grapevine
HOA
- Has HOA: No
Location
- Region: Grapevine
Financial & listing details
- Tax assessed value: $943,558
- Annual tax amount: $4,373
- Date on market: 3/22/2025
- Cumulative days on market: 1 day
- Listing terms: Cash,Conventional,1031 Exchange
Price history
| Date | Event | Price |
|---|---|---|
| 4/16/2025 | Sold | -- |
Source: NTREIS #20876395 Report a problem | ||
| 3/28/2025 | Pending sale | $1,100,000$264/sqft |
Source: NTREIS #20876395 Report a problem | ||
| 3/24/2025 | Contingent | $1,100,000$264/sqft |
Source: NTREIS #20876395 Report a problem | ||
| 3/22/2025 | Listed for sale | $1,100,000$264/sqft |
Source: NTREIS #20876395 Report a problem | ||
| 9/13/2024 | Listing removed | $7,500$2/sqft |
Source: Zillow Rentals Report a problem | ||
| 8/5/2024 | Listed for rent | $7,500$2/sqft |
Source: Zillow Rentals Report a problem | ||
| 6/25/2024 | Listing removed | $1,100,000$264/sqft |
Source: NTREIS #20573352 Report a problem | ||
| 5/21/2024 | Contingent | $1,100,000$264/sqft |
Source: NTREIS #20573352 Report a problem | ||
| 5/11/2024 | Price change | $1,100,000-4.3%$264/sqft |
Source: NTREIS #20573352 Report a problem | ||
| 4/25/2024 | Price change | $1,149,000-2.2%$276/sqft |
Source: NTREIS #20573352 Report a problem | ||
| 4/11/2024 | Price change | $1,175,000-2%$282/sqft |
Source: NTREIS #20573352 Report a problem | ||
| 4/4/2024 | Listed for sale | $1,199,000+2%$288/sqft |
Source: NTREIS #20573352 Report a problem | ||
| 4/6/2023 | Listing removed | -- |
Source: NTREIS #20092538 Report a problem | ||
| 9/14/2022 | Listing removed | $1,175,000$282/sqft |
Source: NTREIS #20092538 Report a problem | ||
| 9/1/2022 | Price change | $1,175,000-4.1%$282/sqft |
Source: NTREIS #20092538 Report a problem | ||
| 8/5/2022 | Price change | $1,225,000-1.6%$294/sqft |
Source: NTREIS #20092538 Report a problem | ||
| 8/3/2022 | Price change | $1,245,000-0.2%$299/sqft |
Source: NTREIS #20092538 Report a problem | ||
| 7/20/2022 | Price change | $1,247,000-0.6%$299/sqft |
Source: NTREIS #20092538 Report a problem | ||
| 7/8/2022 | Price change | $1,255,000-3.1%$301/sqft |
Source: NTREIS #20092538 Report a problem | ||
| 6/23/2022 | Listed for sale | $1,295,000+40%$311/sqft |
Source: NTREIS #20092538 Report a problem | ||
| 2/22/2022 | Sold | -- |
Source: NTREIS #14747484 Report a problem | ||
| 1/31/2022 | Pending sale | $925,000$222/sqft |
Source: NTREIS #14747484 Report a problem | ||
| 1/27/2022 | Contingent | $925,000$222/sqft |
Source: NTREIS #14747484 Report a problem | ||
| 1/26/2022 | Listed for sale | $925,000$222/sqft |
Source: NTREIS #14747484 Report a problem | ||
| 1/9/2009 | Sold | -- |
Source: Agent Provided Report a problem | ||
Public tax history
| Year | Property taxes | Tax assessment |
|---|---|---|
| 2025 | $4,373 -3.9% | $943,558 |
| 2024 | $4,551 -12.3% | $943,558 -8.9% |
| 2023 | $5,191 | $1,035,868 +24.9% |
| 2022 | -- | $829,447 +6.7% |
| 2021 | $3,332 +2.4% | $777,589 +1.8% |
| 2020 | $3,253 +4.9% | $763,872 +9.6% |
| 2019 | $3,101 +4.6% | $696,702 +13.6% |
| 2018 | $2,964 -67.7% | $613,460 -21.8% |
| 2017 | $9,187 +2.4% | $784,029 +5.5% |
| 2016 | $8,972 -10.9% | $743,410 +61.3% |
| 2015 | $10,068 | $460,900 |
| 2014 | $10,068 | $460,900 +6.2% |
| 2013 | -- | $433,900 +1% |
| 2012 | -- | $429,400 |
| 2011 | -- | $429,400 +2% |
| 2010 | -- | $420,900 -1.9% |
| 2009 | -- | $428,900 +7.5% |
| 2008 | -- | $398,900 +2.3% |
| 2007 | -- | $390,000 |
| 2006 | -- | $390,000 |
| 2005 | -- | $390,000 +12.5% |
| 2004 | -- | $346,600 +4.5% |
| 2003 | -- | $331,600 +3.3% |
| 2002 | -- | $321,000 +13.3% |
| 2001 | -- | $283,400 +13.8% |
| 2000 | -- | $249,000 |
Find assessor info on the county website
Neighborhood: Western Oaks
Nearby homes
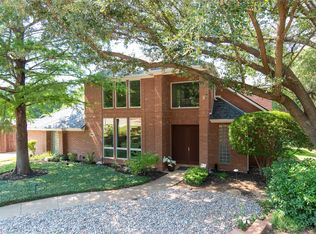
- $--4 bd4 ba3.7k sqft3801 Hillside Trl, Grapevine, TX 76051Sold
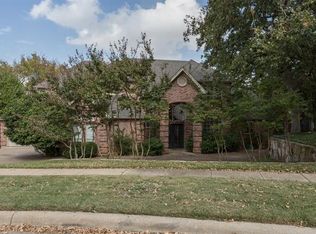
- $850,5005 bd4 ba3.7k sqft3805 Hillside Trl, Grapevine, TX 76051Off Market
- $758,1004 bd3 ba2.7k sqft2704 Cypress Creek Ct, Grapevine, TX 76051Off Market
- $--4 bd4 ba3.7k sqft3802 Hillside Trl, Grapevine, TX 76051Sold
- $838,5004 bd3 ba3.2k sqft3803 Shady Meadow Dr, Grapevine, TX 76051Off Market
- $893,8004 bd3 ba3k sqft3801 Shady Meadow Dr, Grapevine, TX 76051Off Market
- $659,2004 bd3 ba2.8k sqft3804 Hillside Trl, Grapevine, TX 76051Off Market
- $789,2004 bd3 ba3k sqft3805 Shady Meadow Dr, Grapevine, TX 76051Off Market
Nearby schools
GreatSchools rating
- 9/10Heritage Elementary SchoolGrades: PK-5Distance: 1.1 mi
- 8/10Cross Timbers Middle SchoolGrades: 6-8Distance: 1.1 mi
- 8/10Grapevine High SchoolGrades: 9-12Distance: 1.1 mi
Schools provided by the listing agent
- Elementary: Heritage
- Middle: Grapevine
- High: Grapevine
- District: Grapevine-Colleyville ISD
Source: NTREIS. This data may not be complete. We recommend contacting the local school district to confirm school assignments for this home.
Get a cash offer in 3 minutes
Find out how much your home could sell for in as little as 3 minutes with a no-obligation cash offer.
Estimated market value
$1,076,100
Get a cash offer in 3 minutes
Find out how much your home could sell for in as little as 3 minutes with a no-obligation cash offer.
Estimated market value
$1,076,100
- Texas
- Tarrant County
- Grapevine
- 76051
- Western Oaks
- 3803 Hillside Trl
