Built by the 2024 Parade of Homes Gold Medal winner! Discover the one-story Carson floor plan filled with luxurious finishes. This home features a premium quartz waterfall kitchen island, oversized windows, and sliding glass doors, creating an outstanding indoor/outdoor entertaining space. The elegant main suite includes a separate tub and shower with floor-to-ceiling tile, dual shower heads, his/hers sinks on opposite sides of the bathroom as well as a separate office space. The home offers 4 bedrooms, 3.5 bathrooms, a bonus room that could double as a 5th bedroom, and a three-car garage. You'll find high-quality finishes throughout, such as quartz countertops, GE Cafe appliances, custom cabinetry, a "hidden" pantry, and soft-close cabinets with under-cabinet lighting. Community amenities include a dog park, family pool, adult sports court, bike repair station, playground, and open-air clubhouse.
Sold for $976,500
$976,500
3801 SW Rhythm Ave, Bentonville, AR 72713
5beds
3,385sqft
Single Family Residence
Built in 2025
0.31 Acres Lot
$977,600 Zestimate®
$288/sqft
$2,988 Estimated rent
Home value
$977,600
$909,000 - $1.06M
$2,988/mo
Zestimate® history
Owner options
List your home for rent
$2,988/mo
Rent Zestimate®
Find your next renter with Zillow Rental Manager. Plus, with online applications, you can quickly screen prospective tenants – for free.
$2,988/mo
Rent Zestimate®
Refinance and save
$7,643/mo
Est. payment
Refinancing to a lower rate could help reduce your monthly payments and save thousands over the life of the loan.
$7,643/mo
Est. payment
Explore your selling options
Work with a Zillow partner agent
Leverage their expertise and Zillow's premium Showcase listings to get your home seen by more buyers.
Get startedList with your own agent
Get your home in front of millions of buyers by listing it on Zillow.
Learn how to do itSell it yourself
Take full control of how buyers see your home on Zillow by listing For Sale by Owner (FSBO).
List your homeWhat's special
Three-car garageBonus roomSeparate office spaceOversized windowsElegant main suiteDual shower headsHigh-quality finishes
Zillow last checked:
Listing updated:
Listed by:
The Limbird Team 855-755-7653,
Limbird Real Estate Group
Bought with:
Lighthouse Group NWA
Keller Williams Market Pro Realty Branch Office
Source: ArkansasOne MLS,MLS#: 1289935 Originating MLS: Northwest Arkansas Board of REALTORS MLS
Originating MLS: Northwest Arkansas Board of REALTORS MLSFacts & features
Interior
Bedrooms & bathrooms
- Bedrooms: 5
- Bathrooms: 4
- Full bathrooms: 3
- 1/2 bathrooms: 1
Primary bedroom
- Level: Main
- Dimensions: 15'4"x 15'10"
Bedroom
- Level: Main
- Dimensions: 12'6" x 13'2"
Bedroom
- Level: Main
- Dimensions: 14'1" x 14'2"
Bedroom
- Level: Main
- Dimensions: 12'10" x 13'10"
Primary bathroom
- Level: Main
- Dimensions: 13'6" x 14'11"
Bathroom
- Level: Main
- Dimensions: 5'11" x 8'4"
Bathroom
- Level: Main
- Dimensions: 6'2" x 7'8"
Bonus room
- Level: Main
- Dimensions: 16'8" x 11'2"
Den
- Level: Main
- Dimensions: 8' x 9'1"
Dining room
- Level: Main
- Dimensions: 16' x 13'
Half bath
- Level: Main
- Dimensions: 3'2" x 7'3"
Kitchen
- Level: Main
- Dimensions: 17' x 15'4"
Living room
- Level: Main
- Dimensions: 21'2" x 23'5"
Mud room
- Level: Main
- Dimensions: 19'7" x 5'10"
Utility room
- Level: Main
- Dimensions: 15'11" x 9'11"
Heating
- Central, Gas
Cooling
- Central Air, Electric
Appliances
- Included: Convection Oven, Counter Top, Dishwasher, Disposal, Gas Range, Gas Water Heater, Microwave, Oven, Range Hood, Self Cleaning Oven, Tankless Water Heater, ENERGY STAR Qualified Appliances, Plumbed For Ice Maker
- Laundry: Washer Hookup, Dryer Hookup
Features
- Attic, Built-in Features, Ceiling Fan(s), Cathedral Ceiling(s), Pantry, Programmable Thermostat, Quartz Counters, Split Bedrooms, Storage, Walk-In Closet(s), Mud Room
- Flooring: Carpet, Ceramic Tile, Wood
- Windows: Double Pane Windows, ENERGY STAR Qualified Windows, Vinyl
- Basement: None
- Number of fireplaces: 1
- Fireplace features: Family Room, Gas Log
Interior area
- Total structure area: 3,385
- Total interior livable area: 3,385 sqft
Property
Parking
- Total spaces: 3
- Parking features: Attached, Garage, Garage Door Opener
- Has attached garage: Yes
- Covered spaces: 3
Features
- Levels: One
- Stories: 1
- Patio & porch: Patio
- Exterior features: Concrete Driveway
- Pool features: Pool, Community
- Fencing: Back Yard,Fenced,Privacy,Wood
- Waterfront features: None
Lot
- Size: 0.31 Acres
- Dimensions: 81 x 140 x 97 x 125
- Features: Central Business District, Cleared, Corner Lot, City Lot, Landscaped, Level, Near Park, Subdivision
Details
- Additional structures: None
- Parcel number: 0121036000
- Zoning description: Residential
- Special conditions: None
Construction
Type & style
- Home type: SingleFamily
- Architectural style: Traditional
- Property subtype: Single Family Residence
Materials
- Brick, Concrete
- Foundation: Slab
- Roof: Architectural,Shingle
Condition
- New construction: Yes
- Year built: 2025
Details
- Warranty included: Yes
Utilities & green energy
- Water: Public
- Utilities for property: Cable Available, Electricity Available, Natural Gas Available, Sewer Available, Water Available
Green energy
- Energy efficient items: Appliances
Community & HOA
Community
- Features: Clubhouse, Playground, Curbs, Near Fire Station, Near Hospital, Near Schools, Park, Pool, Shopping, Sidewalks
- Security: Fire Sprinkler System, Smoke Detector(s)
- Subdivision: Aurora
HOA
- Services included: See Remarks
- HOA fee: $1,920 annually
- HOA name: Leadership Properties
Location
- Region: Bentonville
Financial & listing details
- Price per square foot: $288/sqft
- Annual tax amount: $506
- Date on market: 10/25/2024
- Cumulative days on market: 97 days
- Listing terms: ARM,Conventional,VA Loan
- Road surface type: Paved
Price history
| Date | Event | Price |
|---|---|---|
| 3/28/2025 | Sold | $976,500$288/sqft |
Source:  ArkansasOne MLS #1289935 Report a problem ArkansasOne MLS #1289935 Report a problem | ||
| 10/25/2024 | Listed for sale | $976,500$288/sqft |
Source: ArkansasOne MLS #1289935 Report a problem | ||
Public tax history
Tax history is unavailable.
Neighborhood: 72713
Nearby homes
- $890,7784 bd4 ba3k sqft3805 SW Rhythm Ave, Bentonville, AR 72713Sold

- $1,014,8004 bd4 ba3.3k sqft3808 SW Rhythm Ave, Bentonville, AR 72713New Construction
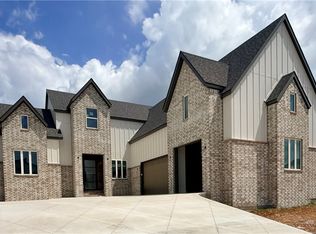
- $912,0004 bd4 ba3.2k sqft3803 SW Rhythm Ave, Bentonville, AR 72712Sold
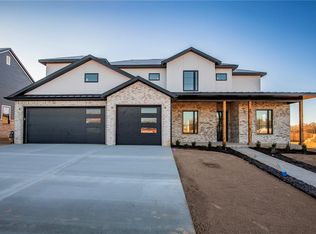
- $879,0004 bd3 ba3k sqft3807 Rhythm Ave, Bentonville, AR 72713Sold

- $1,014,8005 bd5 ba3.3k sqft6600 SW Heartbeat Ln, Bentonville, AR 72713Sold
- $980,0004 bd5 ba3.3k sqft3809 SW Rhythm Ave, Bentonville, AR 72713New Construction
- $1,075,0005 bd5 ba3.6k sqft3900 SW Rhythm Ave, Bentonville, AR 72713Sold
- $989,8005 bd5 ba3.3k sqft3806 SW Essence Ave, Bentonville, AR 72713New Construction
Nearby schools
GreatSchools rating
- 9/10Creekside Middle SchoolGrades: 5-6Distance: 1.4 mi
- 9/10Grimsley Junior High SchoolGrades: 7-8Distance: 1.4 mi
- 9/10Bentonville West High SchoolGrades: 9-12Distance: 1.4 mi
Schools provided by the listing agent
- District: Bentonville
Source: ArkansasOne MLS. This data may not be complete. We recommend contacting the local school district to confirm school assignments for this home.


Get pre-qualified for a loan
At Zillow Home Loans, we can pre-qualify you in as little as 5 minutes with no impact to your credit score.An equal housing lender. NMLS #10287.
Sell for more on Zillow
Get a Zillow Showcase℠ listing at no additional cost and you could sell for .
$977,600
2% more
+$19,552
With Zillow Showcase(estimated)
$997,152
- Arkansas
- Benton County
- Bentonville
- 72713
- 3801 SW Rhythm Ave
Nearby cities
Nearby neighborhoods
Nearby zip codes
Other Bentonville Topics
