The Ethan B floor plan is a beautifully crafted home in the Aurora community, where timeless design meets everyday comfort. Offering 4 bedrooms, 3.5 bathrooms, and a thoughtfully designed two-story layout, this home features an open-concept living space filled with natural light, highlighted by a stunning fireplace and seamless flow for entertaining. The spacious primary suite provides a peaceful escape with a spa-like bathroom and generous walk-in closet. Enjoy outdoor living on the covered patio overlooking the professionally landscaped backyard, perfect for relaxing or hosting guests. Every detail has been carefully selected to combine style, quality, and functionality, creating a home that is both elegant and welcoming in one of Northwest Arkansas' premier neighborhoods
New construction
$1,014,800
3808 SW Rhythm Ave, Bentonville, AR 72713
4beds
3,394sqft
:
Get pre-qualified$6,559/mo
Single Family Residence
Built in 2026
0.26 Acres Lot
$1,014,700 Zestimate®
$299/sqft
$168/mo HOA
What's special
Spacious primary suiteGenerous walk-in closetCovered patioSpa-like bathroomThoughtfully designed two-story layoutSeamless flow for entertainingStunning fireplace
- 13 days |
- 268 |
- 9 |
Zillow last checked:
Listing updated:
Listed by:
The EJ Johnson Group 501-358-2277,
Collier & Associates- Rogers Branch 479-274-0977
Source: ArkansasOne MLS,MLS#: 1355528 Originating MLS: Northwest Arkansas Board of REALTORS MLS
Originating MLS: Northwest Arkansas Board of REALTORS MLSFacts & features
Interior
Bedrooms & bathrooms
- Bedrooms: 4
- Bathrooms: 4
- Full bathrooms: 3
- 1/2 bathrooms: 1
Heating
- Central, ENERGY STAR Qualified Equipment
Cooling
- Electric
Appliances
- Included: Built-In Range, Built-In Oven, Convection Oven, Dishwasher, Electric Oven, Gas Cooktop, Disposal, Gas Water Heater, Microwave, Range Hood, Self Cleaning Oven, Tankless Water Heater, ENERGY STAR Qualified Appliances
- Laundry: Washer Hookup, Dryer Hookup
Features
- Attic, Built-in Features, Ceiling Fan(s), Eat-in Kitchen, Pantry, Programmable Thermostat, Quartz Counters, Split Bedrooms, Storage, Walk-In Closet(s)
- Flooring: Carpet, Wood
- Has basement: No
- Number of fireplaces: 1
- Fireplace features: Living Room
Interior area
- Total structure area: 3,394
- Total interior livable area: 3,394 sqft
Video & virtual tour
Property
Parking
- Total spaces: 3
- Parking features: Attached, Garage, Garage Door Opener
- Has attached garage: Yes
- Covered spaces: 3
Features
- Levels: Two
- Stories: 2
- Patio & porch: Covered
- Exterior features: Concrete Driveway
- Fencing: Partial
- Waterfront features: None
Lot
- Size: 0.26 Acres
- Features: Central Business District, Landscaped, Subdivision
Details
- Additional structures: None
- Parcel number: 0121025000
Construction
Type & style
- Home type: SingleFamily
- Property subtype: Single Family Residence
Materials
- Brick, Rock
- Foundation: Slab
- Roof: Architectural,Shingle
Condition
- To Be Built
- New construction: Yes
- Year built: 2026
Details
- Warranty included: Yes
Utilities & green energy
- Sewer: Public Sewer
- Water: Public
- Utilities for property: Electricity Available, Natural Gas Available, Sewer Available, Water Available, Recycling Collection
Green energy
- Energy efficient items: Appliances
Community & HOA
Community
- Features: Near Fire Station, Near Hospital, Near Schools, Shopping, Sidewalks
- Security: Smoke Detector(s)
- Subdivision: Aurora Sub Ph 3 Bentonville
HOA
- Has HOA: Yes
- Services included: See Agent
- HOA fee: $2,010 annually
- HOA name: Hoa Living - Aurora Poa
Location
- Region: Bentonville
Financial & listing details
- Price per square foot: $299/sqft
- Annual tax amount: $868
- Date on market: 7/16/2026
- Cumulative days on market: 13 days
- Road surface type: Paved
Estimated market value
$1,014,700
$964,000 - $1.07M
$3,003/mo
Price history
| Date | Event | Price |
|---|---|---|
| 7/16/2026 | Listed for sale | $1,014,800$299/sqft |
Source:  ArkansasOne MLS #1355528 Report a problem ArkansasOne MLS #1355528 Report a problem | ||
Public tax history
Tax history is unavailable.
Monthly payment
Est. payment
Payment breakdown
Explore the cost of this home by adjusting the details. Changes won't be saved.Climate risks
Neighborhood: 72713
Nearby schools
GreatSchools rating
- 9/10Creekside Middle SchoolGrades: 5-6Distance: 1.4 mi
- 9/10Grimsley Junior High SchoolGrades: 7-8Distance: 1.4 mi
- 9/10Bentonville West High SchoolGrades: 9-12Distance: 1.4 mi
Schools provided by the listing agent
- District: Bentonville
Source: ArkansasOne MLS. This data may not be complete. We recommend contacting the local school district to confirm school assignments for this home.
- $1,075,0005 bd5 ba3.6k sqft3900 SW Rhythm Ave, Bentonville, AR 72713Sold
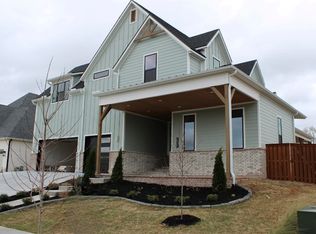
- $976,5005 bd4 ba3.3k sqft3801 SW Rhythm Ave, Bentonville, AR 72713Sold

- $1,052,5004 bd5 ba3.5k sqft3902 SW Rhythm Ave, Bentonville, AR 72713Sold

- $980,0004 bd5 ba3.3k sqft3809 SW Rhythm Ave, Bentonville, AR 72713New Construction
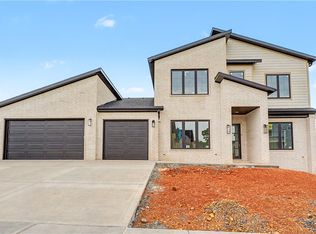
- $879,0004 bd3 ba3k sqft3807 Rhythm Ave, Bentonville, AR 72713Sold
- $933,6005 bd4 ba3.2k sqft3903 SW Centric Ave, Bentonville, AR 72713Sold
- $890,7784 bd4 ba3k sqft3805 SW Rhythm Ave, Bentonville, AR 72713Sold
- $899,9004 bd4 ba3.2k sqft3905 SW Centric Ave, Bentonville, AR 72713Sold
A local agent can set up tours, give advice and negotiate with sellers.
Similar homes
- $980,0004 bd5 ba3.3k sqft3809 SW Rhythm Ave, Bentonville, AR 72713New ConstructionMLS ID #1353135, Mikayla Melton, Better Homes and Gardens Real Estate Journey Bento. ArkansasOne MLS
- $989,8005 bd5 ba3.3k sqft3806 SW Essence Ave, Bentonville, AR 72713New Construction
 MLS ID #1350907, The EJ Johnson Group, Collier & Associates- Rogers Branch. ArkansasOne MLS
 - $999,9005 bd4 ba3.4k sqft6707 SW Heartbeat St, Bentonville, AR 72713New Construction
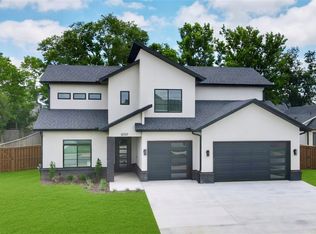 MLS ID #1340719, Heather Campbell, Weichert, REALTORS Griffin Company Bentonville. ArkansasOne MLS
 - $949,5004 bd4 ba3.3k sqft3500 SW Starburst Ave, Bentonville, AR 72713New Construction
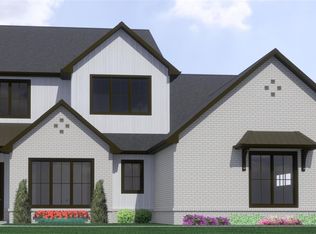 MLS ID #1354575, The Meza Harris & Aricka Finger Team, Coldwell Banker Harris McHaney & Faucette-Rogers. ArkansasOne MLS
 - $967,9004 bd4 ba3.3k sqft6707 SW Ambient St, Bentonville, AR 72713New ConstructionMLS ID #1348657, The Meza Harris & Aricka Finger Team, Coldwell Banker Harris McHaney & Faucette-Rogers. ArkansasOne MLS
- $864,0004 bd4 ba3.1k sqft6803 SW Brilliance Ter, Bentonville, AR 72713New ConstructionMLS ID #1355494, Jan Holland, Coldwell Banker Harris McHaney & Faucette-Bentonvi. ArkansasOne MLS
- $1,010,0004 bd5 ba3.8k sqft4413 S 88th St, Bentonville, AR 72713New ConstructionMLS ID #1353095, Himageeta Kalluri, Kaufmann Realty, LLC. ArkansasOne MLS
- $889,0004 bd4 ba3.2k sqft3407 SW Starburst Ave, Bentonville, AR 72713New ConstructionMLS ID #1354713, Jan Holland, Coldwell Banker Harris McHaney & Faucette-Bentonvi. ArkansasOne MLS
- $849,0004 bd4 ba3k sqft6500 SW Dawning Path St, Bentonville, AR 72713New ConstructionMLS ID #1345416, Jan Holland, Coldwell Banker Harris McHaney & Faucette-Bentonvi. ArkansasOne MLS
- $974,2994 bd4 ba3.3k sqft8902 W Apollo Dr, Bentonville, AR 72713New ConstructionMLS ID #1353621, Jackie Snead, Buffington Homes of Arkansas. ArkansasOne MLS
- $935,9005 bd4 ba3.3k sqft3509 SW Radiance Ave, Bentonville, AR 72713New ConstructionMLS ID #1333087, The Meza Harris & Aricka Finger Team, Coldwell Banker Harris McHaney & Faucette-Rogers. ArkansasOne MLS
- $1,040,0004 bd4 ba3.6k sqft8806 Comet Dr, Bentonville, AR 72713For SaleMLS ID #1340694, Somer Adams, Lindsey & Assoc Inc Branch. ArkansasOne MLS
- $999,0004 bd5 ba3.8k sqft4427 S 88th St, Bentonville, AR 72713New ConstructionMLS ID #1349488, Rohini Thota, Kaufmann Realty, LLC. ArkansasOne MLS
- $1,025,0005 bd4 ba3.6k sqft8605 W Migration Way, Bentonville, AR 72713For SaleMLS ID #1339083, Marcus Necessary, Coldwell Banker Harris McHaney & Faucette-Rogers. ArkansasOne MLS
- $1,055,0004 bd4 ba3.8k sqft8900 Comet Dr, Bentonville, AR 72713New ConstructionMLS ID #1345197, The Duley Group, Keller Williams Market Pro Realty - Rogers Branch. ArkansasOne MLS
- $799,5004 bd4 ba3.3k sqft1105 SW Alleghany Ave, Bentonville, AR 72713For SaleMLS ID #1356403, Caroline Eggert, Better Homes and Gardens Real Estate Journey. ArkansasOne MLS
- $950,0005 bd4 ba3.3k sqft4414 S 87th Pl, Bentonville, AR 72713For SaleMLS ID #1351350, Brandi Mallard, Uptown Real Estate. ArkansasOne MLS
- $835,0004 bd4 ba3k sqft6601 SW First Light St, Bentonville, AR 72713For SaleMLS ID #1351347, Gregory Wise, EXIT Taylor Real Estate. ArkansasOne MLS
- $869,0004 bd4 ba3.1k sqft3500 Radiance Ave, Bentonville, AR 72713New ConstructionMLS ID #1342385, Jan Holland, Coldwell Banker Harris McHaney & Faucette-Bentonvi. ArkansasOne MLS
- $850,0005 bd4 ba2.9k sqft3507 SW Starburst Ave, Bentonville, AR 72713For SaleMLS ID #1351538, Sumer Brandon, The Brandon Group. ArkansasOne MLS
