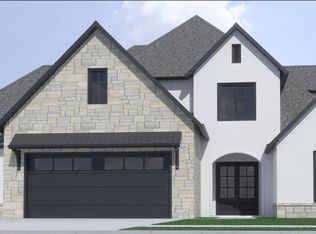
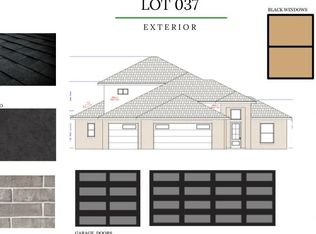
Discover The Isabella, a beautifully designed new construction home in Aurora’s highly sought-after Heartbeat phase. With 5 bedrooms, 4.5 bathrooms, and a spacious bonus room, this thoughtfully crafted floor plan offers the perfect balance of comfort, style, and functionality. The open-concept living spaces create an inviting atmosphere for both everyday living and entertaining, while the luxurious primary suite provides a private retreat to unwind. Quality craftsmanship and designer finishes can be found throughout, blending timeless elegance with modern convenience. Located in one of Bentonville’s premier communities, residents enjoy easy access to schools, shopping, dining, and everything Northwest Arkansas has to offer. Don’t miss the opportunity to make this exceptional home yours!
New construction
$989,800
3806 SW Essence Ave, Bentonville, AR 72713
5beds
3,353sqft
Single Family Residence
Built in 2026
0.26 Acres Lot
$985,500 Zestimate®
$295/sqft
$168/mo HOA
What's special
Spacious bonus roomQuality craftsmanshipLuxurious primary suiteOpen-concept living spacesDesigner finishes
- 142 days
- 174
- 17
Zillow last checked:
Listing updated:
Listed by:
The EJ Johnson Group 501-358-2277,
Collier & Associates- Rogers Branch 479-274-0977
Source: ArkansasOne MLS,MLS#: 1350907 Originating MLS: Northwest Arkansas Board of REALTORS MLS
Originating MLS: Northwest Arkansas Board of REALTORS MLSFacts & features
Interior
Bedrooms & bathrooms
- Bedrooms: 5
- Bathrooms: 5
- Full bathrooms: 4
- 1/2 bathrooms: 1
Heating
- Central, ENERGY STAR Qualified Equipment, Gas
Cooling
- Electric, ENERGY STAR Qualified Equipment
Appliances
- Included: Built-In Range, Built-In Oven, Convection Oven, Counter Top, Dishwasher, Electric Oven, Gas Cooktop, Disposal, Gas Water Heater, Microwave, Range Hood, Self Cleaning Oven, Tankless Water Heater, ENERGY STAR Qualified Appliances
- Laundry: Washer Hookup, Dryer Hookup
Features
- Attic, Built-in Features, Ceiling Fan(s), Eat-in Kitchen, Pantry, Programmable Thermostat, Split Bedrooms, Storage, Walk-In Closet(s)
- Flooring: Carpet, Tile, Wood
- Has basement: No
- Number of fireplaces: 1
- Fireplace features: Electric, Living Room
Interior area
- Total structure area: 3,353
- Total interior livable area: 3,353 sqft
Video & virtual tour
Property
Parking
- Total spaces: 3
- Parking features: Attached, Garage, Garage Door Opener
- Has attached garage: Yes
- Covered spaces: 3
Features
- Levels: Two
- Stories: 2
- Patio & porch: Patio
- Exterior features: Concrete Driveway
- Pool features: Community
- Fencing: Partial
- Waterfront features: None
Lot
- Size: 0.26 Acres
- Features: Central Business District, Landscaped, Subdivision
Details
- Additional structures: None
- Parcel number: 0121040000
Construction
Type & style
- Home type: SingleFamily
- Property subtype: Single Family Residence
Materials
- Brick, Rock, Wood Siding
- Foundation: Slab
- Roof: Architectural,Shingle
Condition
- To Be Built
- New construction: Yes
- Year built: 2026
Details
- Warranty included: Yes
Utilities & green energy
- Sewer: Public Sewer
- Water: Public
- Utilities for property: Natural Gas Available, Sewer Available, Water Available, Recycling Collection
Green energy
- Energy efficient items: Appliances
Community & HOA
Community
- Features: Clubhouse, Playground, Pool, Near Fire Station, Near Hospital, Near Schools, Sidewalks
- Security: Smoke Detector(s)
- Subdivision: Aurora Sub Ph 3 Bentonville
HOA
- Services included: See Agent
- HOA fee: $2,010 annually
- HOA name: Hoa Living - Aurora Poa
- HOA phone: 314-803-3643
Location
- Region: Bentonville
Financial & listing details
- Price per square foot: $295/sqft
- Annual tax amount: $868
- Date on market: 6/4/2026
- Cumulative days on market: 143 days
- Road surface type: Paved
Estimated market value
$985,500
$936,000 - $1.03M
$3,010/mo
Price history
| Date | Event | Price |
|---|---|---|
| 6/4/2026 | Listed for sale | $989,800$295/sqft |
Source:  ArkansasOne MLS #1350907 Report a problem ArkansasOne MLS #1350907 Report a problem | ||
Public tax history
Tax history is unavailable.
Monthly payment
Est. payment
Payment breakdown
Explore the cost of this home by adjusting the details. Changes won't be saved.Climate risks
Neighborhood: 72713
Nearby schools
Schools provided by the listing agent
- District: Bentonville
Source: ArkansasOne MLS. This data may not be complete. We recommend contacting the local school district to confirm school assignments for this home.


Similar homes
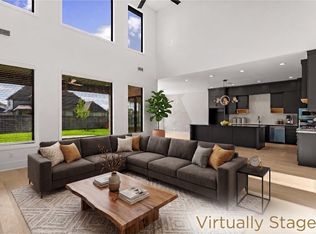
- $999,0004 bd5 ba3.8k sqft4427 S 88th St, Bentonville, AR 72713New Construction
 MLS ID #1349488, Rohini Thota, Kaufmann Realty, LLC. ArkansasOne MLS
 - $1,030,0004 bd5 ba3.9k sqft4414 S 88th St, Bentonville, AR 72713New Construction
 MLS ID #1360887, Rohini Thota, Kaufmann Realty, LLC. ArkansasOne MLS
 - $974,2994 bd4 ba3.3k sqft8902 W Apollo Dr, Bentonville, AR 72713New Construction
 Buffington Homes
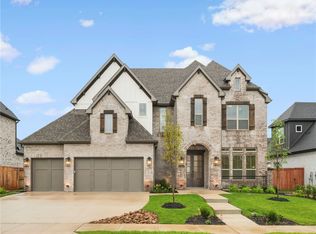
 - $1,098,7035 bd4 ba3.8k sqft8812 W Comet Dr, Bentonville, AR 72713New Construction
 ArkansasOne MLS
