Upon entering this two-story home, you're greeted by an elegant, spacious plan. The living room features a gorgeous fireplace and numerous windows for natural light. The extended patio with vaulted ceilings is the perfect outdoor space. The living room Kitchen Dining area with 12 ft ceilings flows seamlessly into a designer kitchen perfect for entertaining. The owner's retreat is exceptionally generous, with a huge master bath and large closet. There is a study and powder bath also to complete the 1st floor living. The Upstairs is a large game room, two bedrooms, and two full baths. Without a doubt, you’ll enjoy making the Hamilton floor plan truly yours.
Directions:
New construction
$950,000
4407 S 88th St, Bentonville, AR 72713
4beds
3,287sqft
Single Family Residence
Built in 2026
0.29 Acres Lot
$-- Zestimate®
$289/sqft
$117/mo HOA
What's special
Large closetPowder bathHuge master bathElegant spacious planGorgeous fireplace
- 181 days
- 19
- 1
Zillow last checked:
Listing updated:
Listed by:
Jackie Snead 479-251-1106,
Buffington Homes of Arkansas 479-251-1106
Source: ArkansasOne MLS,MLS#: 1337615 Originating MLS: Northwest Arkansas Board of REALTORS MLS
Originating MLS: Northwest Arkansas Board of REALTORS MLSFacts & features
Interior
Bedrooms & bathrooms
- Bedrooms: 4
- Bathrooms: 4
- Full bathrooms: 3
- 1/2 bathrooms: 1
Heating
- Central
Cooling
- Central Air
Appliances
- Included: Built-In Range, Built-In Oven, Dishwasher, Exhaust Fan, Gas Cooktop, Disposal, Gas Range, Gas Water Heater, Microwave, Range Hood, Tankless Water Heater, ENERGY STAR Qualified Appliances
- Laundry: Washer Hookup, Dryer Hookup
Features
- Ceiling Fan(s), Eat-in Kitchen, Pantry, Programmable Thermostat, Quartz Counters, Split Bedrooms, Walk-In Closet(s)
- Flooring: Carpet, Tile, Wood
- Windows: Double Pane Windows, Vinyl
- Basement: None
- Number of fireplaces: 1
- Fireplace features: Family Room, Gas Log, Outside
Interior area
- Total structure area: 3,287
- Total interior livable area: 3,287 sqft
Video & virtual tour
Property
Parking
- Total spaces: 3
- Parking features: Attached, Garage, Garage Door Opener
- Has attached garage: Yes
- Covered spaces: 3
Features
- Levels: Two
- Stories: 2
- Patio & porch: Covered, Patio, Porch
- Exterior features: Concrete Driveway
- Pool features: None, Community
- Fencing: Fenced,None,Privacy,Wood
- Has view: Yes
- Waterfront features: None, Pond
Lot
- Size: 0.29 Acres
- Features: Landscaped, Subdivision, Views
Details
- Additional structures: None
- Parcel number: 0513016000
Construction
Type & style
- Home type: SingleFamily
- Property subtype: Single Family Residence
Materials
- Brick, Concrete
- Foundation: Block, Slab
- Roof: Architectural,Shingle
Condition
- To Be Built
- New construction: Yes
- Year built: 2026
Utilities & green energy
- Sewer: Public Sewer
- Water: Public
- Utilities for property: Electricity Available, Natural Gas Available, Sewer Available, Water Available
Green energy
- Energy efficient items: Appliances
Community & HOA
Community
- Features: Playground, Pool, Trails/Paths, Near Schools, Sidewalks
- Security: Fire Sprinkler System, Smoke Detector(s)
- Subdivision: Evening Star Sub Ph -2
HOA
- Has HOA: Yes
- Services included: See Agent
- HOA fee: $1,400 annually
- HOA name: Real Clear Neighborhoods
- HOA phone: 479-935-8989
Location
- Region: Bentonville
Financial & listing details
- Price per square foot: $289/sqft
- Annual tax amount: $910,000
- Date on market: 2/27/2026
- Cumulative days on market: 2 days
- Road surface type: Paved
Estimated market value
Not available
Estimated sales range
Not available
Not available
Price history
| Date | Event | Price |
|---|---|---|
| 8/26/2026 | Listed for sale | $950,000$289/sqft |
Source:  ArkansasOne MLS #1337615 Report a problem ArkansasOne MLS #1337615 Report a problem | ||
Public tax history
Tax history is unavailable.
Monthly payment
Est. payment
Payment breakdown
Explore the cost of this home by adjusting the details. Changes won't be saved.Climate risks
Neighborhood: 72713
Nearby schools
Schools provided by the listing agent
- District: Bentonville
Source: ArkansasOne MLS. This data may not be complete. We recommend contacting the local school district to confirm school assignments for this home.

Similar homes
- $1,017,5804 bd4 ba3k sqft8607 W Birdsong Ln, Bentonville, AR 72713For Sale
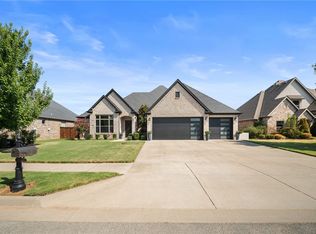 MLS ID #1360273, The EJ Johnson Group, Collier & Associates- Rogers Branch. ArkansasOne MLS
 - $925,0005 bd4 ba3.3k sqft4414 S 87th Pl, Bentonville, AR 72713For Sale
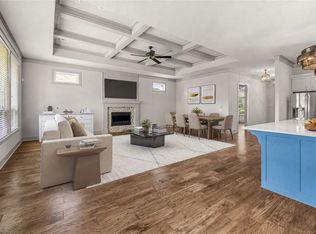 MLS ID #1351350, Brandi Mallard, Uptown Real Estate. ArkansasOne MLS
 - $974,2994 bd4 ba3.3k sqft8902 W Apollo Dr, Bentonville, AR 72713New Construction
 ArkansasOne MLS
 - $1,020,0004 bd4 ba3.6k sqft8806 Comet Dr, Bentonville, AR 72713For Sale
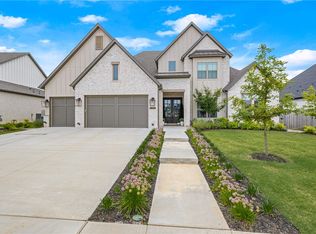 MLS ID #1340694, Somer Adams, Lindsey & Assoc Inc Branch. ArkansasOne MLS
