Discover The Anniston, an exquisite two-story estate designed for luxury, comfort, and functionality. This spacious home offers 5 bedrooms, 5 baths, and a 3-car garage. Through the double front doors, you’re welcomed into an open and inviting floor plan. The owner’s suite is a true retreat, featuring walk-in closet, an extended bedroom, and a spa-inspired bath with a Euro shower. An additional bedroom and study on the main level provide a quiet escape for family or guests. At the heart of the home, the dining area opens to a large family room with a cozy fireplace, seamlessly connected to a designer kitchen with an oversized island, seating, and a walk-in pantry. A convenient laundry room and powder bath are located near the kitchen and garage entry. Upstairs includes three more bedrooms, two full baths, and a spacious game room—ideal for relaxation or entertainment. The Anniston blends timeless elegance with modern livability, creating a home that’s as functional as it is beautiful.
New construction
$1,278,828
4301 88th St, Bentonville, AR 72713
5beds
4,482sqft
Single Family Residence
Built in 2026
0.26 Acres Lot
$1,273,000 Zestimate®
$285/sqft
$117/mo HOA
What's special
Convenient laundry roomExtended bedroomWalk-in closetCozy fireplaceWalk-in pantry
- 28 days |
- 439 |
- 22 |
Zillow last checked:
Listing updated:
Listed by:
River Fjell 479-251-1106,
Buffington Homes of Arkansas 479-251-1106,
Jackie Snead 417-838-3669,
Buffington Homes of Arkansas
Source: ArkansasOne MLS,MLS#: 1353143 Originating MLS: Northwest Arkansas Board of REALTORS MLS
Originating MLS: Northwest Arkansas Board of REALTORS MLSFacts & features
Interior
Bedrooms & bathrooms
- Bedrooms: 5
- Bathrooms: 5
- Full bathrooms: 5
Heating
- Central
Cooling
- Central Air
Appliances
- Included: Built-In Range, Built-In Oven, Dishwasher, Exhaust Fan, Electric Oven, Gas Cooktop, Disposal, Gas Water Heater, Microwave, Range Hood, Self Cleaning Oven, Tankless Water Heater, ENERGY STAR Qualified Appliances, Plumbed For Ice Maker
- Laundry: Washer Hookup, Dryer Hookup
Features
- Attic, Built-in Features, Ceiling Fan(s), Cathedral Ceiling(s), Eat-in Kitchen, Pantry, Programmable Thermostat, Quartz Counters, Storage, Walk-In Closet(s)
- Flooring: Carpet, Tile, Wood
- Has basement: No
- Number of fireplaces: 2
- Fireplace features: Gas Log, Living Room, Outside
Interior area
- Total structure area: 4,482
- Total interior livable area: 4,482 sqft
Video & virtual tour
Property
Parking
- Total spaces: 3
- Parking features: Attached, Garage, Garage Door Opener
- Has attached garage: Yes
- Covered spaces: 3
Features
- Levels: Two
- Stories: 2
- Patio & porch: Covered, Patio
- Exterior features: Concrete Driveway
- Pool features: Pool, Community
- Fencing: None
- Waterfront features: Pond
Lot
- Size: 0.26 Acres
- Features: Landscaped, Subdivision
Details
- Additional structures: None
- Parcel number: 0224969000
Construction
Type & style
- Home type: SingleFamily
- Property subtype: Single Family Residence
Materials
- Brick, Concrete
- Foundation: Block, Slab
- Roof: Architectural,Shingle
Condition
- To Be Built
- New construction: Yes
- Year built: 2026
Details
- Warranty included: Yes
Utilities & green energy
- Sewer: Public Sewer
- Water: Public
- Utilities for property: Electricity Available, Natural Gas Available, Sewer Available, Water Available
Green energy
- Energy efficient items: Appliances
Community & HOA
Community
- Features: Clubhouse, Playground, Near Schools, Pool, Shopping, Sidewalks, Trails/Paths
- Security: Smoke Detector(s)
- Subdivision: Evening Star Sub Ph 1 Cave Springs
HOA
- Has HOA: Yes
- Services included: Other, See Agent
- HOA fee: $1,400 annually
- HOA name: Real Clear
Location
- Region: Bentonville
Financial & listing details
- Price per square foot: $285/sqft
- Date on market: 6/24/2026
- Road surface type: Paved
Estimated market value
$1,273,000
$1.21M - $1.34M
$4,437/mo
Price history
| Date | Event | Price |
|---|---|---|
| 6/24/2026 | Listed for sale | $1,278,828$285/sqft |
Source:  ArkansasOne MLS #1353143 Report a problem ArkansasOne MLS #1353143 Report a problem | ||
Public tax history
Tax history is unavailable.
Monthly payment
Est. payment
Payment breakdown
Explore the cost of this home by adjusting the details. Changes won't be saved.Climate risks
Neighborhood: 72713
Nearby schools
GreatSchools rating
- 9/10Evening Star Elementary SchoolGrades: K-4Distance: 1.6 mi
- 9/10Grimsley Junior High SchoolGrades: 7-8Distance: 1.6 mi
- 9/10Bentonville West High SchoolGrades: 9-12Distance: 1.6 mi
Schools provided by the listing agent
- District: Bentonville
Source: ArkansasOne MLS. This data may not be complete. We recommend contacting the local school district to confirm school assignments for this home.
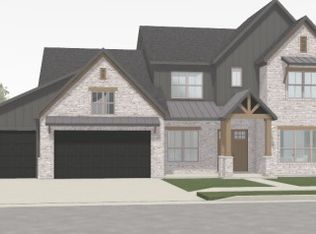
- $1,110,1125 bd5 ba4.4k sqft4303 S 88th St, Bentonville, AR 72713Sold
- $885,0005 bd4 ba3.3k sqft4304 S 87th Pl, Bentonville, AR 72713Sold

- $979,9005 bd4 ba3.2k sqft4302 S 87th Pl, Bentonville, AR 72713Sold

- $971,1235 bd4 ba3.6k sqft4220 88th St, Bentonville, AR 72713Sold
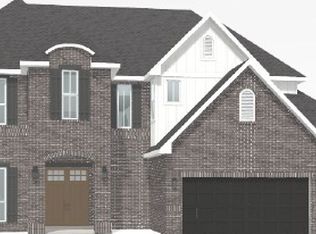
- $1,000,0004 bd5 ba3.3k sqft4211 S 88th St, Bentonville, AR 72713Sold
- $988,5005 bd4 ba3.2k sqft4308 S 87th Pl, Springdale, AR 72762Off Market
- $991,1135 bd4 ba3.7k sqft4218 S 88th St, Bentonville, AR 72713Sold
- $998,5004 bd4 ba3.9k sqft4310 S 87th Pl, Bentonville, AR 72713Sold
A local agent can set up tours, give advice and negotiate with sellers.
Similar homes
- $1,148,1935 bd5 ba4.1k sqft4215 S 88th St, Bentonville, AR 72713New Construction
 MLS ID #1353595, Jackie Snead, Buffington Homes of Arkansas. ArkansasOne MLS
 - $1,148,0004 bd4 ba3.2k sqft4312 S 87th St, Bentonville, AR 72713New Construction
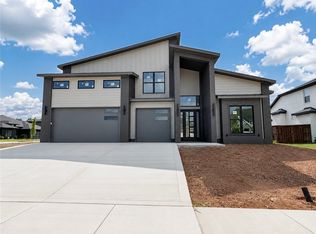 MLS ID #1354824, Heather Campbell, Weichert, REALTORS Griffin Company Bentonville. ArkansasOne MLS
 - $1,098,7035 bd4 ba3.8k sqft8812 W Comet Dr, Bentonville, AR 72713New Construction
 MLS ID #1345205, River Fjell, Buffington Homes of Arkansas. ArkansasOne MLS
 - $1,025,0005 bd4 ba3.6k sqft8605 W Migration Way, Bentonville, AR 72713For Sale
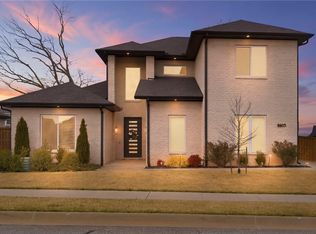 MLS ID #1339083, Marcus Necessary, Coldwell Banker Harris McHaney & Faucette-Rogers. ArkansasOne MLS
 - $1,055,0004 bd4 ba3.8k sqft8900 Comet Dr, Bentonville, AR 72713New ConstructionMLS ID #1345197, The Duley Group, Keller Williams Market Pro Realty - Rogers Branch. ArkansasOne MLS
- $1,099,0004 bd5 ba3.9k sqft4420 S 88th St, Bentonville, AR 72713New ConstructionMLS ID #1339691, Amy Hammond, Weichert, REALTORS Griffin Company Bentonville. ArkansasOne MLS
- $974,2994 bd4 ba3.3k sqft8902 W Apollo Dr, Bentonville, AR 72713New ConstructionMLS ID #1353621, Jackie Snead, Buffington Homes of Arkansas. ArkansasOne MLS
- $1,040,0004 bd4 ba3.6k sqft8806 Comet Dr, Bentonville, AR 72713For SaleMLS ID #1340694, Somer Adams, Lindsey & Assoc Inc Branch. ArkansasOne MLS
- $989,8005 bd5 ba3.3k sqft3806 SW Essence Ave, Bentonville, AR 72713New ConstructionMLS ID #1350907, The EJ Johnson Group, Collier & Associates- Rogers Branch. ArkansasOne MLS
- $967,5004 bd4 ba3.3k sqft3500 SW Starburst Ave, Bentonville, AR 72713New ConstructionMLS ID #1354575, The Meza Harris & Aricka Finger Team, Coldwell Banker Harris McHaney & Faucette-Rogers. ArkansasOne MLS
- from $885,0004 bd4 ba3.3k sqftLincoln in Evening Star Plan, Evening Star, Bentonville, AR 72712New ConstructionBuffington Homes
- $983,5004 bd4 ba3.3k sqft6707 SW Ambient St, Bentonville, AR 72713New ConstructionMLS ID #1348657, The Meza Harris & Aricka Finger Team, Coldwell Banker Harris McHaney & Faucette-Rogers. ArkansasOne MLS
- $999,9005 bd4 ba3.4k sqft6707 SW Heartbeat St, Bentonville, AR 72713New ConstructionMLS ID #1340719, Heather Campbell, Weichert, REALTORS Griffin Company Bentonville. ArkansasOne MLS
- from $944,0004 bd4 ba3.3k sqftAnniston Plan, Evening Star, Bentonville, AR 72712New ConstructionBuffington Homes
- from $1,068,0005 bd5 ba4.4k sqftEleanor Plan, Evening Star, Bentonville, AR 72712New ConstructionBuffington Homes
- $1,300,0004 bd4 ba4k sqft2613 W Green Acres Rd, Rogers, AR 72758For SaleMLS ID #1348620, Kelley Cullen, Collier & Associates- Rogers Branch. ArkansasOne MLS
- $1,664,0005 bd6 ba5.2k sqft2708 NE Waterfall Ave, Bentonville, AR 72713New ConstructionMLS ID #1344360, Rohini Thota, Kaufmann Realty, LLC. ArkansasOne MLS
- $850,0005 bd4 ba2.9k sqft3507 SW Starburst Ave, Bentonville, AR 72713For SaleMLS ID #1351538, Sumer Brandon, The Brandon Group. ArkansasOne MLS
- $749,5004 bd4 ba3.1k sqft1808 SW Hayfield Ave, Bentonville, AR 72713For SaleMLS ID #1352189, Sherry Hardie, Coldwell Banker Harris McHaney & Faucette-Rogers. ArkansasOne MLS
- $949,1294 bd4 ba3k sqft4209 88th St, Bentonville, AR 72713New ConstructionBuffington Homes
