Nestled on an expansive acre lot within a desirable, secluded neighborhood, this meticulously designed 4-bedroom, 6-bathroom residence offers the ultimate blend of modern luxury and functional comfort. Perfectly suited for growing families or those with a passion for entertaining, the home features spacious living areas and high-end finishes. Enjoy a custom-built pool, relaxing spa, and a dedicated tanning ledge designed for the perfect summer retreat. Take advantage of the chance to personalize your new home—select finishes are still available to be changed to suit your style.
** Pool is not part of the List Price **
New construction
$1,664,000
2708 NE Waterfall Ave, Bentonville, AR 72713
5beds
5,200sqft
:
Get pre-qualified$10,231/mo
Single Family Residence
Built in 2026
1 Acres Lot
$-- Zestimate®
$320/sqft
$63/mo HOA
What's special
Relaxing spaDedicated tanning ledgeCustom-built poolExpansive acre lotHigh-end finishes
- 97 days |
- 614 |
- 23 |
Zillow last checked:
Listing updated:
Listed by:
Rohini Thota 660-215-0056,
Kaufmann Realty, LLC 479-855-0909
Source: ArkansasOne MLS,MLS#: 1344360 Originating MLS: Northwest Arkansas Board of REALTORS MLS
Originating MLS: Northwest Arkansas Board of REALTORS MLSFacts & features
Interior
Bedrooms & bathrooms
- Bedrooms: 5
- Bathrooms: 6
- Full bathrooms: 5
- 1/2 bathrooms: 1
Primary bedroom
- Level: Main
Bedroom
- Level: Main
Bedroom
- Level: Second
Bedroom
- Level: Second
Primary bathroom
- Level: Main
Bathroom
- Level: Main
Den
- Level: Main
Dining room
- Level: Main
Exercise room
- Level: Main
Game room
- Level: Second
Half bath
- Level: Main
Kitchen
- Level: Main
Living room
- Level: Main
Living room
- Features: Multiple Living Areas
- Level: Second
Heating
- Gas
Cooling
- Central Air, ENERGY STAR Qualified Equipment
Appliances
- Included: Dishwasher, Electric Oven, Gas Cooktop, Gas Water Heater, Microwave, Tankless Water Heater, ENERGY STAR Qualified Appliances
- Laundry: Washer Hookup, Dryer Hookup
Features
- Attic, Wet Bar, Ceiling Fan(s), Eat-in Kitchen, Hot Tub/Spa, Pantry, Programmable Thermostat, Quartz Counters, Split Bedrooms, Storage, Walk-In Closet(s), Wired for Sound, Window Treatments, Multiple Living Areas
- Flooring: Carpet, Concrete, Tile, Wood
- Windows: Double Pane Windows, Blinds
- Has basement: No
- Number of fireplaces: 1
- Fireplace features: Electric, Living Room
Interior area
- Total structure area: 5,200
- Total interior livable area: 5,200 sqft
Video & virtual tour
Property
Parking
- Total spaces: 3
- Parking features: Attached, Garage, Garage Door Opener
- Has attached garage: Yes
- Covered spaces: 3
Features
- Levels: Two
- Stories: 2
- Patio & porch: Covered, Porch
- Exterior features: Concrete Driveway
- Has private pool: Yes
- Pool features: Above Ground, Pool, Private
- Has spa: Yes
- Spa features: Hot Tub
- Fencing: None
Lot
- Size: 1 Acres
- Features: Cleared, None, Subdivision
Details
- Additional structures: None
- Parcel number: 2201284000
- Zoning description: Residential
Construction
Type & style
- Home type: SingleFamily
- Property subtype: Single Family Residence
Materials
- Brick, Concrete, ICFs (Insulated Concrete Forms)
- Foundation: Block, Brick/Mortar, Slab
- Roof: Architectural,Shingle
Condition
- To Be Built
- New construction: Yes
- Year built: 2026
Utilities & green energy
- Sewer: Septic Tank
- Water: Public
- Utilities for property: Electricity Available, Natural Gas Available, Septic Available, Water Available
Green energy
- Energy efficient items: Appliances
Community & HOA
Community
- Security: Smoke Detector(s)
- Subdivision: Healing Springs Phase 2
HOA
- Services included: Common Areas
- HOA fee: $750 annually
Location
- Region: Bentonville
Financial & listing details
- Price per square foot: $320/sqft
- Annual tax amount: $2,952
- Date on market: 4/27/2026
- Cumulative days on market: 98 days
- Road surface type: Paved
Estimated market value
Not available
Estimated sales range
Not available
Not available
Price history
| Date | Event | Price |
|---|---|---|
| 4/27/2026 | Listed for sale | $1,664,000$320/sqft |
Source:  ArkansasOne MLS #1344360 Report a problem ArkansasOne MLS #1344360 Report a problem | ||
Public tax history
Tax history is unavailable.
Monthly payment
Est. payment
Payment breakdown
Explore the cost of this home by adjusting the details. Changes won't be saved.Climate risks
Neighborhood: 72713
Nearby schools
GreatSchools rating
- 9/10Evening Star Elementary SchoolGrades: K-4Distance: 4.5 mi
- 9/10Grimsley Junior High SchoolGrades: 7-8Distance: 4.5 mi
- 9/10Bentonville West High SchoolGrades: 9-12Distance: 4.5 mi
Schools provided by the listing agent
- District: Bentonville
Source: ArkansasOne MLS. This data may not be complete. We recommend contacting the local school district to confirm school assignments for this home.
- $199,9991 Acres27 NE Healing Springs Rd #PHASE 2, Bentonville, AR 72713Sold
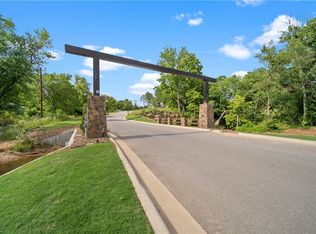
- $229,9991.15 Acres26 NE Healing Springs Rd #PHASE 2, Bentonville, AR 72713Sold
- $199,9991 Acres29 NE Healing Springs Rd #PHASE 2, Bentonville, AR 72713Sold
- $280,0001.33 Acres23 NE Healing Springs Rd #PHASE 2, Bentonville, AR 72713Sold
- $320,0001.92 Acres22 NE Healing Springs Rd #PHASE 2, Bentonville, AR 72713Sold
- $139,9991 Acres34 NE Healing Springs Rd #PHASE 2, Bentonville, AR 72713Sold
- $375,0001.01 Acres12 NE Healing Springs Rd #PHASE 2, Bentonville, AR 72713Sold
- $499,9993.58 Acres1 NE Healing Springs Rd #PHASE 2, Bentonville, AR 72713Sold
A local agent can set up tours, give advice and negotiate with sellers.
Similar homes
- $1,599,9995 bd4 ba4.6k sqft11964 Long Acres Dr, Bentonville, AR 72713For Sale
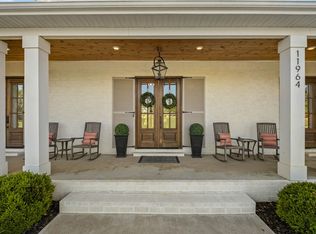 MLS ID #1347373, Brandi Mallard, Uptown Real Estate. ArkansasOne MLS
 - $1,995,0006 bd6 ba6k sqft2701 NE Waterfall Ave, Bentonville, AR 72713New Construction
 MLS ID #1353442, Beckie Seba, Weichert, REALTORS Griffin Company Bentonville. ArkansasOne MLS
 - $1,495,0004 bd4 ba3.2k sqft10796 SW Grand Summit Ln, Bentonville, AR 72713For Sale
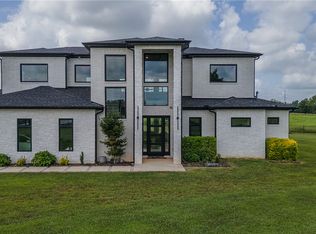 MLS ID #1356157, Duane Wright, Collier & Associates- Rogers Branch. ArkansasOne MLS
 - $1,995,0005 bd7 ba5.3k sqft4315 S Scissortail Dr, Bentonville, AR 72713For Sale
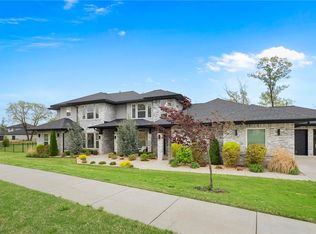 MLS ID #1344870, Dee Rodes, Portfolio Sotheby's International Realty. ArkansasOne MLS
 - $1,500,0004 bd3 ba3.3k sqft8702 Thistle Ln, Bentonville, AR 72713For SaleMLS ID #1353283, The EJ Johnson Group, Collier & Associates- Rogers Branch. ArkansasOne MLS
- $1,765,0005 bd6 ba5.9k sqft3601 Oak Tree Dr, Centerton, AR 72719For SaleMLS ID #1347364, Somer Adams, Lindsey & Assoc Inc Branch. ArkansasOne MLS
- $1,349,0004 bd4 ba4.1k sqft2664 Highlands Way, Springdale, AR 72762For SaleMLS ID #1356933, Toby Crawford, Crawford Real Estate and Associates. ArkansasOne MLS
- $1,675,0004 bd6 ba5.6k sqft1 W Colonial Dr, Rogers, AR 72758For SaleMLS ID #1339616, Scott Waymire, Berkshire Hathaway HomeServices Solutions Real Est. ArkansasOne MLS
- $1,749,0004 bd4 ba5.4k sqft101 Highgrove Cv, Springdale, AR 72762For SaleMLS ID #1345057, Monica Goode, Uptown Real Estate. ArkansasOne MLS
- $1,500,0005 bd4 ba3.6k sqft517 Hook St, Bentonville, AR 72712For SaleMLS ID #1353949, The Home Team, Coldwell Banker Harris McHaney & Faucette-Rogers. ArkansasOne MLS
- $1,750,0005 bd5 ba5.3k sqft6006 W Kennedy Dr, Fayetteville, AR 72704For SaleMLS ID #1351084, Collier Smith, Lindsey & Associates Inc. ArkansasOne MLS
- $2,100,0004 bd6 ba4.7k sqft4205 S Watercrest Dr, Rogers, AR 72758For SaleMLS ID #1356769, The Meza Harris & Aricka Finger Team, Coldwell Banker Harris McHaney & Faucette-Rogers. ArkansasOne MLS
- $1,950,0004 bd7 ba6.4k sqft11228 Talamore Blvd, Bentonville, AR 72712For SaleMLS ID #1337757, Somer Adams, Lindsey & Assoc Inc Branch. ArkansasOne MLS
- $1,025,0005 bd4 ba3.6k sqft8605 W Migration Way, Bentonville, AR 72713For SaleMLS ID #1339083, Marcus Necessary, Coldwell Banker Harris McHaney & Faucette-Rogers. ArkansasOne MLS
- $1,511,0004 bd4 ba4k sqft6508 W Bluestar Rd, Rogers, AR 72758New ConstructionArkansasOne MLS
- $1,879,0005 bd5 ba6.7k sqft1951 Walnut Grove Rd, Prairie Grove, AR 72753For SaleMLS ID #1356863, Sidney Sims, First Star Realty. ArkansasOne MLS
- $1,580,0004 bd4 ba4.3k sqft5814 S 65th St, Rogers, AR 72758New ConstructionArkansasOne MLS
- $1,010,0004 bd5 ba3.8k sqft4413 S 88th St, Bentonville, AR 72713New ConstructionMLS ID #1353095, Himageeta Kalluri, Kaufmann Realty, LLC. ArkansasOne MLS
- $1,879,1575 bd4 ba4.9k sqft6503 W Bluestar Rd, Rogers, AR 72758New ConstructionArkansasOne MLS
- $1,055,0004 bd4 ba3.8k sqft8900 Comet Dr, Bentonville, AR 72713New ConstructionMLS ID #1345197, The Duley Group, Keller Williams Market Pro Realty - Rogers Branch. ArkansasOne MLS
