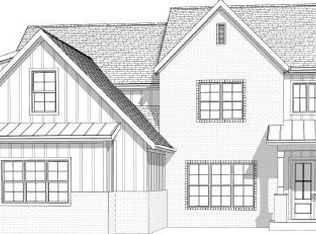
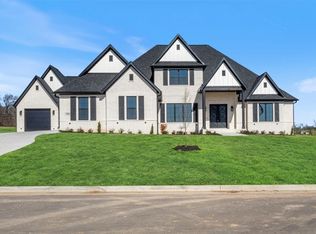
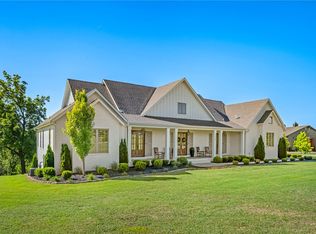
THE LAST new gorgeous CREEK FRONT home in Healing Springs! Currently in permitting process, there is plenty of time to make your customizations on this 6 bed/5.5 bath home with office and media room. The custom features in this elevated design mean form won't ever take a backseat to function. The heart of the home is a true chef’s kitchen with expansive island, custom cabinetry, and seamless flow into the living areas. Work from home in the luxuriously appointed home office, or unwind in the dedicated media room with a full wet bar for effortless gatherings. Retreat to privacy en-suite bedrooms plus convenient half baths for guests. Listen to the sound of the Little Osage Creek from the covered patio with custom outdoor kitchen spanning the rear of the home, ideal for year-round al fresco dining, lounging, or hosting under the stars. One of the very last creek front properties in Healing Springs, this home will provide tons of active fun and enjoyment for all ages! *Photos of similar build
New construction
$1,995,000
2701 NE Waterfall Ave, Bentonville, AR 72713
6beds
6,000sqft
:
Get pre-qualified$12,378/mo
Single Family Residence
Built in 2027
1.92 Acres Lot
$-- Zestimate®
$333/sqft
$63/mo HOA
What's special
Privacy en-suite bedroomsExpansive islandCreek front homeDedicated media roomElevated designFull wet barCovered patio
- 24 days |
- 809 |
- 47 |
Zillow last checked:
Listing updated:
Listed by:
Beckie Seba beckie@sebarealestate.com,
Weichert, REALTORS Griffin Company Bentonville 479-268-5500
Source: ArkansasOne MLS,MLS#: 1353442 Originating MLS: Northwest Arkansas Board of REALTORS MLS
Originating MLS: Northwest Arkansas Board of REALTORS MLSFacts & features
Interior
Bedrooms & bathrooms
- Bedrooms: 6
- Bathrooms: 6
- Full bathrooms: 5
- 1/2 bathrooms: 1
Primary bedroom
- Level: Main
Bedroom
- Level: Main
Bedroom
- Level: Second
Bedroom
- Level: Second
Bedroom
- Level: Second
Bedroom
- Level: Second
Primary bathroom
- Level: Main
Den
- Level: Main
Half bath
- Level: Main
Media room
- Level: Main
Utility room
- Level: Main
Utility room
- Level: Second
Heating
- Central, Gas
Cooling
- Central Air, Electric
Appliances
- Included: Built-In Range, Built-In Oven, Double Oven, Dishwasher, Gas Cooktop, Disposal, Gas Oven, Gas Water Heater, Microwave, Refrigerator, Plumbed For Ice Maker
- Laundry: Washer Hookup, Dryer Hookup
Features
- Wet Bar, Built-in Features, Ceiling Fan(s), Cathedral Ceiling(s), Eat-in Kitchen, Granite Counters, Pantry, Quartz Counters, Split Bedrooms, Walk-In Closet(s)
- Flooring: Carpet, Tile, Wood
- Has basement: No
- Number of fireplaces: 1
- Fireplace features: Gas Log, Living Room
Interior area
- Total structure area: 6,000
- Total interior livable area: 6,000 sqft
Video & virtual tour
Property
Parking
- Total spaces: 4
- Parking features: Attached, Garage, Garage Door Opener
- Has attached garage: Yes
- Covered spaces: 4
Features
- Levels: Two
- Stories: 2
- Patio & porch: Covered, Patio
- Exterior features: Concrete Driveway
- Pool features: None
- Fencing: None
- Waterfront features: Creek
Lot
- Size: 1.92 Acres
- Features: Cleared, City Lot, Landscaped, Level, Subdivision
Details
- Additional structures: None
- Additional parcels included: 2201279000
- Parcel number: 2201279000
- Wooded area: 0
Construction
Type & style
- Home type: SingleFamily
- Property subtype: Single Family Residence
Materials
- Brick, Concrete, Rock
- Foundation: Slab
- Roof: Architectural,Shingle
Condition
- To Be Built
- New construction: Yes
- Year built: 2027
Details
- Warranty included: Yes
Utilities & green energy
- Sewer: Septic Tank
- Water: Public
- Utilities for property: Cable Available, Electricity Available, Natural Gas Available, Septic Available, Water Available
Community & HOA
Community
- Features: Park, Near State Park
- Security: Fire Sprinkler System, Smoke Detector(s)
- Subdivision: Healing Spgs Sub Ph Ii Highfill
HOA
- Has HOA: No
- Services included: See Remarks
- HOA fee: $750 annually
Location
- Region: Bentonville
Financial & listing details
- Price per square foot: $333/sqft
- Annual tax amount: $3,690
- Date on market: 6/29/2026
- Cumulative days on market: 25 days
- Road surface type: Paved
Estimated market value
Not available
Estimated sales range
Not available
Not available
Price history
| Date | Event | Price |
|---|---|---|
| 6/29/2026 | Listed for sale | $1,995,000$333/sqft |
Source:  ArkansasOne MLS #1353442 Report a problem ArkansasOne MLS #1353442 Report a problem | ||
Public tax history
Tax history is unavailable.
Monthly payment
Est. payment
Payment breakdown
Explore the cost of this home by adjusting the details. Changes won't be saved.Climate risks
Neighborhood: 72713
Nearby schools
GreatSchools rating
- 9/10Evening Star Elementary SchoolGrades: K-4Distance: 4.6 mi
- 9/10Grimsley Junior High SchoolGrades: 7-8Distance: 4.6 mi
- 9/10Bentonville West High SchoolGrades: 9-12Distance: 4.6 mi
Schools provided by the listing agent
- District: Bentonville
Source: ArkansasOne MLS. This data may not be complete. We recommend contacting the local school district to confirm school assignments for this home.
- $435,0001.92 Acres2701 NE Waterfall Ave #22A & 22B, Bentonville, AR 72713Sold

- $1,500,0005 bd6 ba5.1k sqft312 NE Meadowgreen St, Bentonville, AR 72712Sold
- $1,297,0005 bd5 ba4.8k sqft2702 NE Waterfall Ave, Bentonville, AR 72712Sold
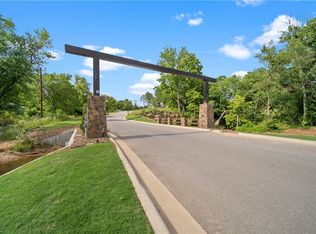
- $199,9991 Acres27 NE Healing Springs Rd #PHASE 2, Bentonville, AR 72713Sold
- $68,150-- bd-- ba-- sqftMill Dam Rd, Bentonville, AR 72713Off Market
- $1,500,0005 bd5 ba5.2k sqft308 NE Meadowgreen St, Bentonville, AR 72713Sold
- $1,104,0004 bd4 ba4.1k sqft2608 NE Waterfall Ave, Bentonville, AR 72713Sold
- $1,133,3004 bd4 ba4.1k sqft2608 NE Waterfall Ave, Bentonville, AR 72712Off Market
A local agent can set up tours, give advice and negotiate with sellers.
Similar homes
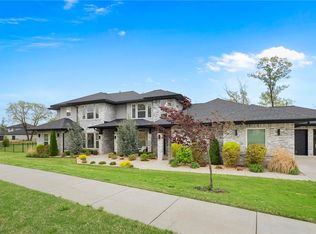
- $1,995,0005 bd7 ba5.3k sqft4315 S Scissortail Dr, Bentonville, AR 72713For Sale
 MLS ID #1344870, Dee Rodes, Portfolio Sotheby's International Realty. ArkansasOne MLS
 - $1,599,9995 bd4 ba4.6k sqft11964 Long Acres Dr, Bentonville, AR 72713For Sale
 MLS ID #1347373, Brandi Mallard, Uptown Real Estate. ArkansasOne MLS
 - $2,650,0007 bd7 ba6.7k sqft10901 Old Fashion Dr, Bentonville, AR 72712For Sale
 MLS ID #1351430, Nicholas Rhoads, Gibson Real Estate. ArkansasOne MLS
 - $1,950,0004 bd7 ba6.4k sqft11228 Talamore Blvd, Bentonville, AR 72712For Sale
 MLS ID #1337757, Somer Adams, Lindsey & Assoc Inc Branch. ArkansasOne MLS
 - $1,650,0005 bd5 ba4.5k sqft402 Birkshire Rd, Cave Springs, AR 72718For SaleMLS ID #1351031, The Home Team, Coldwell Banker Harris McHaney & Faucette-Rogers. ArkansasOne MLS
- $1,365,0004 bd3 ba3.1k sqft4205 N Rainbow Farm Rd, Bentonville, AR 72713For SaleMLS ID #1343927, Charity Stevens, Sudar Group- Fayetteville. ArkansasOne MLS
- $1,895,0004 bd4 ba4k sqft8 S Sherwood Dr, Rogers, AR 72758For SaleMLS ID #1355017, Susan Havens, HOWSE Real Estate. ArkansasOne MLS
- $1,925,0005 bd5 ba4.4k sqft3 S Sherwood Dr, Rogers, AR 72758For SaleMLS ID #1346900, Dee Rodes, Portfolio Sotheby's International Realty. ArkansasOne MLS
- $1,165,0004 bd3 ba3.1k sqft4205 N Rainbow Farm Rd, Bentonville, AR 72713For SaleMLS ID #1343563, Charity Stevens, Sudar Group- Fayetteville. ArkansasOne MLS
- $1,250,0004 bd4 ba3.8k sqft4414 86th Pl, Bentonville, AR 72713For SaleMLS ID #1351797, Scott Waymire, Berkshire Hathaway HomeServices Solutions Real Est. ArkansasOne MLS
- $1,765,0005 bd6 ba5.9k sqft3601 Oak Tree Dr, Centerton, AR 72719For SaleMLS ID #1347364, Somer Adams, Lindsey & Assoc Inc Branch. ArkansasOne MLS
- $2,990,0005 bd6 ba5.1k sqft260 Brown Rd, Cave Springs, AR 72718For SaleMLS ID #1351548, Ryan Blackstone, Blackstone & Company. ArkansasOne MLS
- $1,999,0004 bd4 ba4.4k sqft11 S Sherwood Dr, Rogers, AR 72758For SaleMLS ID #1335805, Lauren Boozman Northey, Portfolio Sotheby's International Realty. ArkansasOne MLS
- $1,795,0004 bd4 ba5.4k sqft101 Highgrove Cv, Springdale, AR 72762For SaleMLS ID #1345057, Monica Goode, Uptown Real Estate. ArkansasOne MLS
- $1,800,0004 bd3 ba3.9k sqft12265 S Pleasant Valley Rd, Gentry, AR 72734For SaleMLS ID #1349834, James McDonner, Viridian Real Estate. ArkansasOne MLS
- $1,389,5006 bd4 ba5k sqft8424 Preston Trl, Bentonville, AR 72712For SaleMLS ID #1352330, Ngoma Hantuba, Fathom Realty. ArkansasOne MLS
- $2,295,0005 bd6 ba5.3k sqft17 W Nottingham Ln, Rogers, AR 72758For SaleMLS ID #1350884, Lauren Boozman Northey, Portfolio Sotheby's International Realty. ArkansasOne MLS
- $1,900,0004 bd4 ba4.5k sqft862 Via Firenze Ave, Springdale, AR 72762For SaleMLS ID #1313944, Shannon West, Sudar Group. ArkansasOne MLS
- $1,750,0005 bd5 ba5.3k sqft6006 W Kennedy Dr, Fayetteville, AR 72704For SaleMLS ID #1351084, Collier Smith, Lindsey & Associates Inc. ArkansasOne MLS
- $1,500,0005 bd4 ba3.6k sqft517 Hook St, Bentonville, AR 72712For SaleMLS ID #1353949, The Home Team, Coldwell Banker Harris McHaney & Faucette-Rogers. ArkansasOne MLS
