Beyond the bustle of town, where rolling pastures meet endless horizons & sunsets paint the countryside in brilliant color, lies a rare opportunity to own an exceptional 30+/- acre ranch estate designed for those who value space, privacy, & an authentic connection to the land. At the heart of the property sits a beautifully appointed 3,912-square-foot residence featuring four bedrooms and two-and-a-half baths. Thoughtfully positioned to capture sweeping views of the surrounding countryside, the home offers the perfect balance of comfort, functionality, & relaxed ranch living. A stunning Gunite in-ground pool serves as the centerpiece of the backyard retreat, while the covered outdoor kitchen creates the ideal setting for entertaining beneath wide-open skies. From morning coffee overlooking the pastures to evenings spent watching spectacular sunsets, the connection between home & landscape is undeniable. A separate full living quarters, ideal for multi-generational living is also on property.
For sale
Price cut: $50K (7/23)
$1,800,000
12265 S Pleasant Valley Rd, Gentry, AR 72734
4beds
3,912sqft
Single Family Residence
Built in 1982
30 Acres Lot
$1,680,600 Zestimate®
$460/sqft
$-- HOA
What's special
Stunning gunite in-ground poolTwo-and-a-half bathsSpectacular sunsetsCovered outdoor kitchenFour bedroomsBackyard retreat
- 89 days
- 444
- 34
Zillow last checked:
Listing updated:
Listed by:
James McDonner 703-785-7810,
Viridian Real Estate 479-235-2820
Source: ArkansasOne MLS,MLS#: 1349834 Originating MLS: Northwest Arkansas Board of REALTORS MLS
Originating MLS: Northwest Arkansas Board of REALTORS MLSFacts & features
Interior
Bedrooms & bathrooms
- Bedrooms: 4
- Bathrooms: 3
- Full bathrooms: 2
- 1/2 bathrooms: 1
Primary bedroom
- Level: Main
- Dimensions: 18'9" x 25'9"
Bedroom
- Level: Second
- Dimensions: 18'5"x 12'
Bedroom
- Level: Second
- Dimensions: 13'11" x 12'5"
Bedroom
- Level: Second
- Dimensions: 12'6" x 12'5"
Primary bathroom
- Level: Main
- Dimensions: 21'9" x 1'4"
Bathroom
- Level: Second
- Dimensions: 8'7" x 12'
Dining room
- Level: Main
- Dimensions: 10'7" x 19'9"
Family room
- Level: Main
- Dimensions: 29' 5"x 19' 7"
Half bath
- Level: Main
- Dimensions: 5'3" x 6'5"
Kitchen
- Level: Main
- Dimensions: 29'5" x 12'5"
Living room
- Level: Main
- Dimensions: 26' 8" x 28'10"
Utility room
- Level: Main
- Dimensions: 10'7" x 6'5"
Heating
- Central
Cooling
- Central Air
Appliances
- Included: Dishwasher, Electric Water Heater, Disposal, Gas Range, Gas Water Heater, Microwave, Refrigerator, Range Hood, Washer, Plumbed For Ice Maker
- Laundry: Washer Hookup, Dryer Hookup
Features
- Ceiling Fan(s), Granite Counters, Walk-In Closet(s)
- Flooring: Tile, Wood
- Windows: Double Pane Windows
- Basement: Crawl Space
- Number of fireplaces: 1
- Fireplace features: Living Room
Interior area
- Total structure area: 3,912
- Total interior livable area: 3,912 sqft
Video & virtual tour
Property
Parking
- Total spaces: 3
- Parking features: Attached, Garage
- Has attached garage: Yes
- Covered spaces: 3
Features
- Levels: Two
- Stories: 2
- Patio & porch: Covered, Patio, Porch, Stone
- Exterior features: Unpaved Driveway
- Has private pool: Yes
- Pool features: Gunite, In Ground, Pool, Private
- Fencing: Metal,Wire
- Waterfront features: Pond
Lot
- Size: 30 Acres
- Dimensions: 1,710,601 sq ft
- Features: Cleared, Not In Subdivision, None, Outside City Limits, Open Lot
Details
- Additional structures: Barn(s), Guest House, Outbuilding, Workshop
- Parcel number: 1810812000
- Zoning description: Agricultural
- Special conditions: None
- Wooded area: 0
Construction
Type & style
- Home type: SingleFamily
- Property subtype: Single Family Residence
Materials
- Stucco
- Foundation: Crawlspace
- Roof: Fiberglass,Shingle
Condition
- New construction: No
- Year built: 1982
Utilities & green energy
- Sewer: Septic Tank
- Water: Public, Well
- Utilities for property: Cable Available, Electricity Available, Propane, Septic Available, Water Available
Community & HOA
Community
- Security: Storm Shelter, Smoke Detector(s)
- Subdivision: Rural
HOA
- Has HOA: No
Location
- Region: Gentry
Financial & listing details
- Price per square foot: $460/sqft
- Tax assessed value: $661,250
- Annual tax amount: $3,495
- Date on market: 6/19/2026
- Cumulative days on market: 89 days
- Exclusions: None
- Road surface type: Paved
Estimated market value
$1,680,600
$1.60M - $1.76M
$3,574/mo
Price history
| Date | Event | Price |
|---|---|---|
| 7/23/2026 | Price change | $1,800,000-2.7%$460/sqft |
Source:  ArkansasOne MLS #1349834 Report a problem ArkansasOne MLS #1349834 Report a problem | ||
| 6/19/2026 | Listed for sale | $1,850,000+452.2%$473/sqft |
Source: ArkansasOne MLS #1349834 Report a problem | ||
| 7/29/2004 | Sold | $335,000$86/sqft |
Source: Agent Provided Report a problem | ||
Public tax history
Tax history is unavailable.
Find assessor info on the county website
Monthly payment
Est. payment
Payment breakdown
Explore the cost of this home by adjusting the details. Changes won't be saved.Climate risks
Neighborhood: 72734
Nearby schools
Schools provided by the listing agent
- District: Gentry
Source: ArkansasOne MLS. This data may not be complete. We recommend contacting the local school district to confirm school assignments for this home.
- $448,700-- bd1 ba2k sqft12431 S Pleasant Valley Rd, Gentry, AR 72734Off Market
- $20,500-- bd-- ba832 sqft12260 S Pleasant Valley Rd, Gentry, AR 72734Off Market
- $148,200-- bd-- ba720 sqft12402 S Pleasant Valley Rd, Gentry, AR 72734Off Market
- $811,600-- bd2 ba3.5k sqft12461 S Pleasant Valley Rd, Gentry, AR 72734Off Market
Similar homes
- $1,689,0004 bd5 ba5.2k sqft18291 Peterson Rd, Gentry, AR 72734For Sale
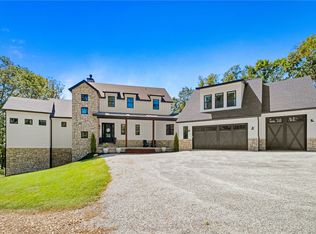 MLS ID #1358421, Jennifer Welch, Crye-Leike REALTORS, Gentry. ArkansasOne MLS
 - $1,775,0005 bd4 ba4.3k sqft8008 Blackberry Way, Decatur, AR 72722For Sale
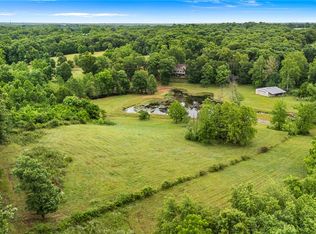 MLS ID #1348163, Hunter Kitchens, Collier & Associates- Rogers Branch. ArkansasOne MLS
 - $1,599,0003 bd3 ba2.4k sqft16453 Rocky Dell Rd, Gravette, AR 72736For Sale
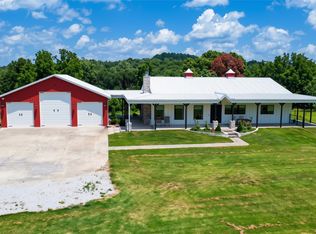 MLS ID #1361951, Shannon Roberts, Moses Tucker Partners-Bentonville Branch. ArkansasOne MLS
 - $1,795,0004 bd5 ba4.3k sqft10794 SW Grand Summit Ln, Bentonville, AR 72713For Sale
 MLS ID #1357226, Joseph Hayes Associates, Keller Williams Market Pro Realty Branch Office. ArkansasOne MLS
