Luxury living meets exceptional functionality in this beautifully crafted home in Decatur. Built w/ quality craftsmanship & premium finishes throughout, this home offers an open-concept design ideal for everyday living & entertaining. The chef's kitchen features stainless steel appliances, including a double oven, built-in microwave, premium refrigerator, large island, abundant counter space, and flows seamlessly into the spacious living room w/ a cozy fireplace. The primary suite offers a spa-inspired bath w/ a soaking tub, oversized walk-in shower w/ multiple shower heads, & dual vanities. Outside, enjoy a heated in-ground pool, perfect for entertaining, plus a dedicated movie room. The impressive 2,400 sq. ft. shop provides exceptional storage, workspace, or room for hobbies & equipment. An attached private suite offers flexibility for guests or multi-generational living & may provide income potential, subject to buyer verification. This exceptional property combines luxury, comfort, and versatility.
For sale
Price cut: $26K (8/1)
$1,449,000
15468 Vaughn Rd, Decatur, AR 72722
5beds
5,140sqft
Single Family Residence
Built in 2016
4.57 Acres Lot
$1,388,900 Zestimate®
$282/sqft
$-- HOA
What's special
Attached private suiteHeated in-ground poolDedicated movie roomPrimary suiteDual vanitiesSoaking tubSpa-inspired bath
- 67 days
- 228
- 14
Zillow last checked:
Listing updated:
Listed by:
Delton Williams 479-427-5623,
Crye Leike Realtors 479-736-1353
Source: My State MLS,MLS#: 11874627
Facts & features
Interior
Bedrooms & bathrooms
- Bedrooms: 5
- Bathrooms: 5
- Full bathrooms: 5
Basement
- Area: 0
Heating
- Electric, Gas, Forced Air, Zoned
Cooling
- Central, Zoned
Appliances
- Included: Dishwasher, Disposal, Refrigerator, Microwave, Oven
Features
- Flooring: Hardwood, Carpet, Tile
- Has basement: No
- Number of fireplaces: 1
Interior area
- Total structure area: 5,140
- Total interior livable area: 5,140 sqft
- Finished area above ground: 5,140
Property
Parking
- Total spaces: 3
- Parking features: Attached
- Garage spaces: 3
Features
- Stories: 2
- Patio & porch: Patio
- Has private pool: Yes
- Pool features: Heated, In Ground
- Has view: Yes
- View description: Pond
- Has water view: Yes
- Water view: Pond
- Waterfront features: Pond
Lot
- Size: 4.57 Acres
- Features: Pool
Details
- Additional structures: General Outbuilding
- Parcel number: 1811519013
- Lease amount: $0
Construction
Type & style
- Home type: SingleFamily
- Property subtype: Single Family Residence
Condition
- New construction: No
- Year built: 2016
Utilities & green energy
- Electric: Amps(0)
- Sewer: Private Septic
- Water: Municipal
- Utilities for property: Naturl Gas Available
Community & HOA
HOA
- Has HOA: No
Location
- Region: Decatur
Financial & listing details
- Price per square foot: $282/sqft
- Tax assessed value: $18,875
- Annual tax amount: $5,616
- Date on market: 7/8/2026
- Date available: 07/03/2026
- Listing agreement: Exclusive
Estimated market value
$1,388,900
$1.32M - $1.46M
$5,326/mo
Price history
| Date | Event | Price |
|---|---|---|
| 8/1/2026 | Price change | $1,449,000-1.8%$282/sqft |
Source: My State MLS #11874627 Report a problem | ||
| 7/8/2026 | Listed for sale | $1,475,000+13.5%$287/sqft |
Source: My State MLS #11874627 Report a problem | ||
| 6/14/2022 | Sold | $1,300,000-18.8%$253/sqft |
Source:  ArkansasOne MLS #1211428 Report a problem ArkansasOne MLS #1211428 Report a problem | ||
| 3/14/2022 | Listed for sale | $1,600,000+627.3%$311/sqft |
Source: ArkansasOne MLS #1211428 Report a problem | ||
| 5/24/2006 | Sold | $220,000+411.6%$43/sqft |
Source: Agent Provided Report a problem | ||
| 1/11/2006 | Sold | $43,000-31.7%$8/sqft |
Source: Agent Provided Report a problem | ||
| 10/29/2004 | Sold | $63,000$12/sqft |
Source: Agent Provided Report a problem | ||
Public tax history
| Year | Property taxes | Tax assessment |
|---|---|---|
| 2025 | $200 +3.7% | $3,775 |
| 2024 | $193 -3.5% | $3,775 +0.1% |
| 2023 | $200 | $3,770 |
| 2022 | $200 +0.1% | $3,770 |
| 2021 | $200 -11.6% | $3,770 -11.5% |
| 2020 | $226 | $4,260 |
| 2019 | $226 | $4,260 |
| 2018 | $226 | $4,260 |
| 2017 | $226 | $4,260 |
| 2016 | $226 | $4,260 -55.3% |
| 2015 | $226 -52.5% | $9,530 |
| 2014 | $477 +0.4% | $9,530 |
| 2013 | $475 | $9,530 |
| 2012 | -- | $9,530 |
| 2011 | $449 | $9,530 -15.3% |
| 2010 | -- | $11,250 |
| 2009 | -- | $11,250 |
| 2008 | -- | $11,250 |
Find assessor info on the county website
Monthly payment
Est. payment
Payment breakdown
Explore the cost of this home by adjusting the details. Changes won't be saved.Climate risks
Neighborhood: 72722
Nearby schools
Schools provided by the listing agent
- District: Gentry School District
Source: My State MLS. This data may not be complete. We recommend contacting the local school district to confirm school assignments for this home.

Similar homes
- $990,0003 bd2 ba2.9k sqft8060 S Tillys Hill Rd, Decatur, AR 72722For Sale
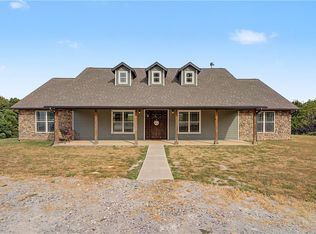 MLS ID #1360583, Delton Williams, Crye-Leike REALTORS, Gentry. ArkansasOne MLS
 - $1,439,0005 bd5 ba4.9k sqft1479 Le Chesnay Dr, Centerton, AR 72719For Sale
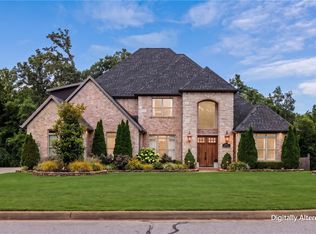 MLS ID #1349215, Michelle Brock, Collier & Associates- Rogers Branch. ArkansasOne MLS
 - $1,400,0005 bd5 ba5.7k sqft1503 Fontaine Ct, Centerton, AR 72719For Sale
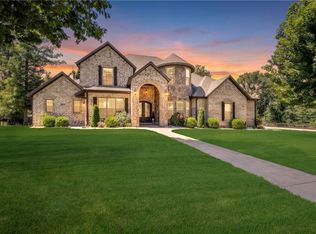 MLS ID #1356361, Charity Stevens, Sudar Group- Fayetteville. ArkansasOne MLS
 - $998,0004 bd4 ba3.3k sqft17341 W Highway 102, Decatur, AR 72722For Sale
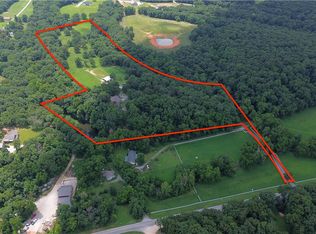 MLS ID #1359032, Sumer Brandon, The Brandon Group. ArkansasOne MLS
