An extraordinary modern estate offering resort-style luxury with sweeping golf course and valley views, this David Harris custom-built showpiece is perfectly positioned on one of Shadow Valley's most coveted homesites. The award-winning backyard oasis features an infinity-edge pool that appears to melt into the surrounding landscape, creating a tranquil retreat unlike any other, along with exceptional outdoor living spaces designed for entertaining. Inside, sleek modern design is complemented by expansive walls of glass and abundant natural light that seamlessly blend indoor and outdoor living. The home features 4 spacious bedroom suites, a dedicated office, media/bonus room, and a versatile upstairs flex space/fitness studio. The gourmet chef's kitchen showcases a large center island, premium gas cooktop, and double ovens, while the luxurious primary retreat offers breathtaking views and a spa-inspired bath. A rare opportunity to own a truly exceptional home in one of NWA's most sought-after gated communities.
For sale
$2,100,000
4205 S Watercrest Dr, Rogers, AR 72758
4beds
4,739sqft
:
Get pre-qualified$12,746/mo
Single Family Residence
Built in 2022
0.37 Acres Lot
$1,986,600 Zestimate®
$443/sqft
$55/mo HOA
What's special
Infinity-edge poolTranquil retreatAward-winning backyard oasisLuxurious primary retreatDedicated officeSleek modern designBreathtaking views
- 20 hours |
- 387 |
- 26 |
Zillow last checked:
Listing updated:
Listed by:
The Meza Harris & Aricka Finger Team 479-696-0600,
Coldwell Banker Harris McHaney & Faucette-Rogers 479-696-0600
Source: ArkansasOne MLS,MLS#: 1356769 Originating MLS: Northwest Arkansas Board of REALTORS MLS
Originating MLS: Northwest Arkansas Board of REALTORS MLSFacts & features
Interior
Bedrooms & bathrooms
- Bedrooms: 4
- Bathrooms: 6
- Full bathrooms: 5
- 1/2 bathrooms: 1
Heating
- Central, Gas
Cooling
- Central Air, Electric
Appliances
- Included: Built-In Range, Built-In Oven, Convection Oven, Double Oven, Dishwasher, Electric Oven, Gas Cooktop, Disposal, Gas Range, Gas Water Heater, Ice Maker, Microwave, Refrigerator, Range Hood, PlumbedForIce Maker
- Laundry: Washer Hookup, Dryer Hookup
Features
- Attic, Wet Bar, Built-in Features, Ceiling Fan(s), Cathedral Ceiling(s), Central Vacuum, Eat-in Kitchen, Pantry, Programmable Thermostat, Quartz Counters, Split Bedrooms, Walk-In Closet(s), Wired for Sound, Window Treatments, Mud Room, Storage
- Flooring: Tile, Wood
- Windows: Blinds
- Has basement: No
- Number of fireplaces: 1
- Fireplace features: Gas Log, Living Room
Interior area
- Total structure area: 4,739
- Total interior livable area: 4,739 sqft
Video & virtual tour
Property
Parking
- Total spaces: 3
- Parking features: Attached, Garage, Garage Door Opener
- Has attached garage: Yes
- Covered spaces: 3
Features
- Levels: Two
- Stories: 2
- Patio & porch: Covered, Patio
- Exterior features: Concrete Driveway
- Has private pool: Yes
- Pool features: Gunite, Heated, In Ground, Pool, Private, Community
- Spa features: Community
- Fencing: Back Yard,Metal
- Has view: Yes
- View description: Golf Course
- Waterfront features: None
- Frontage type: Golf Course
Lot
- Size: 0.37 Acres
- Features: Central Business District, Cleared, City Lot, Landscaped, Level, Near Park, Subdivision, Sloped, Views, Near Golf Course, On Golf Course
Details
- Additional structures: None
- Parcel number: 0223906000
- Special conditions: Corporate Listing
Construction
Type & style
- Home type: SingleFamily
- Property subtype: Single Family Residence
Materials
- Other, Rock, See Remarks, Stucco
- Foundation: Slab
- Roof: Architectural,Shingle
Condition
- New construction: No
- Year built: 2022
Utilities & green energy
- Sewer: Public Sewer
- Water: Public
- Utilities for property: Electricity Available, Natural Gas Available, Sewer Available, Water Available, Recycling Collection
Community & HOA
Community
- Features: Clubhouse, Fitness, Golf, Gated, Playground, Recreation Area, Sauna, Tennis Court(s), Curbs, Near Fire Station, Near Hospital, Near Schools, Park, Pool, Shopping, Sidewalks, Trails/Paths
- Security: Security System, Fire Sprinkler System, Gated Community, Smoke Detector(s), Security Service
- Subdivision: Shadow Valley Ph 10
HOA
- Has HOA: Yes
- Services included: See Agent
- HOA fee: $55 monthly
Location
- Region: Rogers
Financial & listing details
- Price per square foot: $443/sqft
- Tax assessed value: $1,109,450
- Annual tax amount: $13,269
- Date on market: 7/28/2026
- Road surface type: Paved
Estimated market value
$1,986,600
$1.89M - $2.09M
$6,717/mo
Price history
| Date | Event | Price |
|---|---|---|
| 7/28/2026 | Listed for sale | $2,100,000$443/sqft |
Source:  ArkansasOne MLS #1356769 Report a problem ArkansasOne MLS #1356769 Report a problem | ||
| 7/13/2025 | Listing removed | $8,900$2/sqft |
Source: Zillow Rentals Report a problem | ||
| 4/1/2025 | Listed for rent | $8,900$2/sqft |
Source: Zillow Rentals Report a problem | ||
| 4/16/2024 | Listing removed | -- |
Source: Zillow Rentals Report a problem | ||
| 3/26/2024 | Listed for rent | $8,900$2/sqft |
Source: Zillow Rentals Report a problem | ||
Public tax history
| Year | Property taxes | Tax assessment |
|---|---|---|
| 2025 | $12,971 +15.1% | $216,909 +9.5% |
| 2024 | $11,268 +1.7% | $198,049 +5% |
| 2023 | $11,081 +626.6% | $188,619 +654.5% |
| 2022 | $1,525 +0.1% | $25,000 |
| 2021 | $1,524 | $25,000 |
| 2020 | -- | -- |
Find assessor info on the county website
Monthly payment
Est. payment
Payment breakdown
Explore the cost of this home by adjusting the details. Changes won't be saved.Climate risks
Neighborhood: 72758
Nearby schools
GreatSchools rating
- 9/10Evening Star Elementary SchoolGrades: K-4Distance: 1.7 mi
- 9/10J. William Fulbright Junior High SchoolGrades: 7-8Distance: 1.7 mi
- 9/10Bentonville High SchoolGrades: 9-12Distance: 4.1 mi
Schools provided by the listing agent
- District: Bentonville
Source: ArkansasOne MLS. This data may not be complete. We recommend contacting the local school district to confirm school assignments for this home.
- $1,668,500-- bd3 ba4.1k sqft4203 S Watercrest Dr, Rogers, AR 72758Off Market
- $1,496,200-- bd2 ba4k sqft4207 S Watercrest Dr, Rogers, AR 72758Off Market
- $90,000-- bd-- ba-- sqft4204 S Watercrest Dr, Rogers, AR 72758Off Market
- $170,000-- bd-- ba-- sqft4301 S Watercrest Dr, Rogers, AR 72758Off Market
- $1,197,000-- bd-- ba-- sqft8000 W Elsworth St, Rogers, AR 72758Sold
- $95,000-- bd-- ba-- sqft8003 W Dorchester St, Rogers, AR 72758Sold
- $90,000-- bd-- ba-- sqft4300 S Watercrest Dr, Rogers, AR 72758Off Market
- $170,000-- bd-- ba-- sqft4201 S Watercrest Dr, Rogers, AR 72758Off Market
A local agent can set up tours, give advice and negotiate with sellers.
Similar homes
- $1,999,0004 bd4 ba4.4k sqft11 S Sherwood Dr, Rogers, AR 72758For Sale
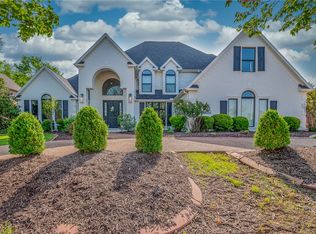 MLS ID #1335805, Lauren Boozman Northey, Portfolio Sotheby's International Realty. ArkansasOne MLS
 - $2,295,0005 bd6 ba5.3k sqft17 W Nottingham Ln, Rogers, AR 72758For Sale
 MLS ID #1350884, Lauren Boozman Northey, Portfolio Sotheby's International Realty. ArkansasOne MLS
 - $1,925,0005 bd5 ba4.4k sqft3 S Sherwood Dr, Rogers, AR 72758For Sale
 MLS ID #1346900, Dee Rodes, Portfolio Sotheby's International Realty. ArkansasOne MLS
 - $1,100,0006 bd5 ba3.5k sqft3802 W Brooks Rdg, Rogers, AR 72758For Sale
 MLS ID #1354581, Salmonsen Group Realtors, Keller Williams Market Pro Realty Bentonville West. ArkansasOne MLS
 - $2,250,0005 bd5 ba5.9k sqft1 S Saint Andrews Dr, Rogers, AR 72758For SaleMLS ID #1321779, Motus Group, Keller Williams Market Pro Realty. ArkansasOne MLS
- $1,525,0005 bd5 ba3.5k sqft8112 W Isleworth Ct, Rogers, AR 72758For Sale By Owner
- $1,995,0005 bd7 ba5.3k sqft4315 S Scissortail Dr, Bentonville, AR 72713For SaleMLS ID #1344870, Dee Rodes, Portfolio Sotheby's International Realty. ArkansasOne MLS
- $1,675,0004 bd6 ba5.6k sqft1 W Colonial Dr, Rogers, AR 72758For SaleMLS ID #1339616, Scott Waymire, Berkshire Hathaway HomeServices Solutions Real Est. ArkansasOne MLS
- $2,800,0004 bd4 ba4.4k sqft272 N Main St, Cave Springs, AR 72718For SaleMLS ID #1356887, Nicco Bersi, First Star Realty. ArkansasOne MLS
- $1,650,0003 bd3 ba3.6k sqft18 W Champions Blvd, Rogers, AR 72758For SaleMLS ID #1347701, Dee Rodes, Portfolio Sotheby's International Realty. ArkansasOne MLS
- $2,600,0004 bd5 ba4.5k sqft8401 W Kingbird Ct, Bentonville, AR 72713For SaleMLS ID #1354761, Beth Hey, Berkshire Hathaway HomeServices Solutions Real Est. ArkansasOne MLS
- $1,297,0005 bd5 ba4k sqft6303 W Valley View Rd, Rogers, AR 72758For SaleMLS ID #1349163, Austin Click, Collier & Associates- Rogers Branch. ArkansasOne MLS
- $1,495,0004 bd6 ba4.1k sqft8106 W Isleworth Ct, Rogers, AR 72758For Sale By Owner
- $1,879,1575 bd4 ba4.9k sqft6503 W Bluestar Rd, Rogers, AR 72758New ConstructionArkansasOne MLS
- $1,375,0006 bd8 ba4.8k sqft5183 & 5185 W Pauline Whitaker Pkwy, Rogers, AR 72758New ConstructionMLS ID #1356513, Michelle Brock, Collier & Associates- Rogers Branch. ArkansasOne MLS
- $1,250,0004 bd4 ba4k sqft2613 W Green Acres Rd, Rogers, AR 72758For SaleMLS ID #1348620, Kelley Cullen, Collier & Associates- Rogers Branch. ArkansasOne MLS
- $1,846,0005 bd5 ba4.9k sqft5821 S 65th St, Rogers, AR 72758New ConstructionArkansasOne MLS
- $1,650,0005 bd5 ba4.5k sqft402 Birkshire Rd, Cave Springs, AR 72718For SaleMLS ID #1351031, The Home Team, Coldwell Banker Harris McHaney & Faucette-Rogers. ArkansasOne MLS
- $1,511,0004 bd4 ba4k sqft6508 W Bluestar Rd, Rogers, AR 72758New ConstructionArkansasOne MLS
- $2,250,0004 bd3 ba3.2k sqft716 Jefferson St, Bentonville, AR 72712For SaleMLS ID #1299238, Brandie Perry, Better Homes and Gardens Real Estate Journey Bento. ArkansasOne MLS
