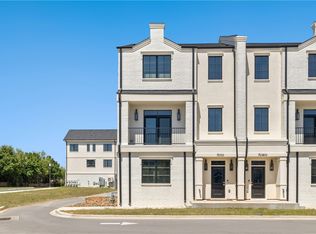
Rare opportunity to own two Brownstones in Pinnacle Heights as a package, offering nearly 5,000 square feet of luxury living in one of Northwest Arkansas' most sought-after locations. This unique combination provides exceptional flexibility for multigenerational living, executive housing, or investment potential.
One residence features the main living area and kitchen on the first floor, a private elevator, and an expansive primary suite occupying the third level with a wraparound balcony. The adjoining residence offers a two-car garage with the kitchen, dining, and living areas on the second floor. Together, the homes offer thoughtfully designed living spaces with upscale finishes throughout.
Located in the heart of Pinnacle Heights, you'll enjoy unmatched walkability to premier shopping, restaurants, coffee shops, fitness studios, salons, and entertainment. Residents also receive a 1-year paid Social Membership to Pinnacle Country Club, providing access to dining, fitness, pool, and social amenities.
New construction
$1,375,000
5183 & 5185 W Pauline Whitaker Pkwy, Rogers, AR 72758
6beds
4,893sqft
Townhouse
Built in ----
1,306 Square Feet Lot
$1,309,800 Zestimate®
$281/sqft
$-- HOA
What's special
Two-car garageWraparound balconyPrivate elevatorExpansive primary suite
- 32 days |
- 236 |
- 10 |
Zillow last checked:
Listing updated:
Listed by:
Michelle Brock 870-403-7541,
Collier & Associates- Rogers Branch 479-274-0977
Source: ArkansasOne MLS,MLS#: 1356513 Originating MLS: Northwest Arkansas Board of REALTORS MLS
Originating MLS: Northwest Arkansas Board of REALTORS MLSFacts & features
Interior
Bedrooms & bathrooms
- Bedrooms: 6
- Bathrooms: 8
- Full bathrooms: 6
- 1/2 bathrooms: 2
Heating
- Central, Electric
Cooling
- Central Air, Electric
Appliances
- Included: Dishwasher, Electric Oven, Gas Cooktop, Disposal, Microwave, Refrigerator, Tankless Water Heater, ENERGY STAR Qualified Appliances, Plumbed For Ice Maker
- Laundry: Washer Hookup, Dryer Hookup
Features
- Wet Bar, Eat-in Kitchen, Pantry, Programmable Thermostat, Quartz Counters, Split Bedrooms, Walk-In Closet(s), Wired for Sound
- Flooring: Carpet, Wood
- Has basement: No
- Number of fireplaces: 2
- Fireplace features: Family Room, Gas Log
Interior area
- Total structure area: 4,893
- Total interior livable area: 4,893 sqft
Video & virtual tour
Property
Parking
- Total spaces: 2
- Parking features: No Driveway
- Covered spaces: 2
Accessibility
- Accessibility features: Accessible Elevator Installed
Features
- Levels: Three Or More
- Stories: 3
- Patio & porch: Balcony
- Pool features: None
- Fencing: None
- Waterfront features: None
Lot
- Size: 1,306 Square Feet
- Features: Central Business District, Cleared, City Lot
Details
- Additional structures: None
- Additional parcels included: 0222636016
- Parcel number: 0222636074
- Special conditions: None
- Wooded area: 0
Construction
Type & style
- Home type: Townhouse
- Property subtype: Townhouse
Materials
- Brick, Synthetic Stucco
- Foundation: Slab
- Roof: Architectural,Shingle
Condition
- New construction: Yes
Utilities & green energy
- Sewer: Public Sewer
- Water: Public
- Utilities for property: Cable Available, Electricity Available, Natural Gas Available, Sewer Available, Water Available
Green energy
- Energy efficient items: Appliances
Community & HOA
Community
- Features: Biking, Golf, Near Fire Station, Near Hospital, Shopping, Trails/Paths
- Security: Fire Alarm, Fire Sprinkler System
- Subdivision: Pinnacle Heights - Rogers
Location
- Region: Rogers
Financial & listing details
- Price per square foot: $281/sqft
- Annual tax amount: $13,500
- Date on market: 7/22/2026
- Cumulative days on market: 34 days
- Road surface type: Paved
Estimated market value
$1,309,800
$1.24M - $1.38M
$4,807/mo
Price history
| Date | Event | Price |
|---|---|---|
| 7/23/2026 | Listed for sale | $1,375,000$281/sqft |
Source:  ArkansasOne MLS #1356513 Report a problem ArkansasOne MLS #1356513 Report a problem | ||
Public tax history
Tax history is unavailable.
Monthly payment
Est. payment
Payment breakdown
Explore the cost of this home by adjusting the details. Changes won't be saved.Climate risks
Neighborhood: 72758
Nearby schools
GreatSchools rating
- 10/10Bellview Elementary SchoolGrades: PK-5Distance: 1.2 mi
- 8/10Birch Kirksey Middle SchoolGrades: 6-8Distance: 3.9 mi
- 7/10Rogers High SchoolGrades: 9-12Distance: 2.3 mi
Schools provided by the listing agent
- District: Rogers
Source: ArkansasOne MLS. This data may not be complete. We recommend contacting the local school district to confirm school assignments for this home.
- $799,0003 bd4 ba2.6k sqft5183 W Pauline Whitaker Pkwy, Rogers, AR 72758New Construction

- $820,500-- bd3 ba2.1k sqft5185 W Pauline Whitaker Pkwy, Rogers, AR 72758Off Market
- $725,0003 bd4 ba2.7k sqft5189 W Pauline Whitaker Pkwy, Rogers, AR 72758New Construction

- $830,0003 bd4 ba2.1k sqft5191 W Pauline Whitaker Pkwy, Rogers, AR 72758Sold
- $1,002,7004.08 acresW Pauline Whitaker Pkwy, Rogers, AR 72758Off Market
- $838,995-- bd3 ba2.3k sqft4115 S Champions Dr, Rogers, AR 72758Off Market
- $862,205-- bd3 ba2.3k sqft4113 S Champions Dr, Rogers, AR 72758Off Market
- $882,630-- bd3 ba2.4k sqft4109 S Champions Dr, Rogers, AR 72758Off Market
A local agent can set up tours, give advice and negotiate with sellers.
Similar homes
- $1,925,0005 bd5 ba4.4k sqft3 S Sherwood Dr, Rogers, AR 72758For Sale
 MLS ID #1346900, Dee Rodes, Portfolio Sotheby's International Realty. ArkansasOne MLS
 - $995,0003 bd4 ba2.7k sqft4101 S Champions Dr, Rogers, AR 72758For Sale
 MLS ID #1303878, Chip Sizemore, eXp Realty NWA Branch. ArkansasOne MLS
 - $799,0003 bd4 ba2.6k sqft5183 W Pauline Whitaker Pkwy, Rogers, AR 72758New ConstructionMLS ID #1314943, Michelle Brock, Collier & Associates- Rogers Branch. ArkansasOne MLS
- $799,0003 bd4 ba2.4k sqft3915 S Champions Dr, Rogers, AR 72758New Construction
 MLS ID #1314938, Michelle Brock, Collier & Associates- Rogers Branch. ArkansasOne MLS
 - $725,0003 bd4 ba2.7k sqft5189 W Pauline Whitaker Pkwy, Rogers, AR 72758New ConstructionMLS ID #1356550, Michelle Brock, Collier & Associates- Rogers Branch. ArkansasOne MLS
- $869,0003 bd4 ba2.6k sqft3923 S Champions Dr, Rogers, AR 72758New ConstructionMLS ID #1314950, Michelle Brock, Collier & Associates- Rogers Branch. ArkansasOne MLS
- $1,890,0004 bd4 ba4.4k sqft11 S Sherwood Dr, Rogers, AR 72758For SaleMLS ID #1335805, Lauren Boozman Northey, Portfolio Sotheby's International Realty. ArkansasOne MLS
- $1,297,0005 bd4 ba4k sqft406 Torrance Dr, Cave Springs, AR 72718For SaleMLS ID #1350932, Brandi Mallard, Uptown Real Estate. ArkansasOne MLS
- $825,0004 bd4 ba4.1k sqft5209 S Sloan Cir, Rogers, AR 72758For SaleMLS ID #1330513, Jennifer Huffaker, Coldwell Banker Harris McHaney & Faucette-Bentonvi. ArkansasOne MLS
- $726,0005 bd3 ba3.2k sqft2710 S 20th St, Rogers, AR 72758For SaleMLS ID #1352526, Cheyenne Brissey, Lindsey & Assoc Inc Branch. ArkansasOne MLS
- $1,399,9996 bd6 ba6k sqft573 Reed Valley Rd, Fayetteville, AR 72704For SaleMLS ID #1350901, Kailtin Parker, Truman Ball Real Estate. ArkansasOne MLS
- $999,9994 bd4 ba2.6k sqft4625 S 47th St, Rogers, AR 72758New ConstructionMLS ID #1329047, April Davis, Uptown Real Estate. ArkansasOne MLS
- $715,0004 bd4 ba2.7k sqft6420 S 60th St, Rogers, AR 72758For SaleMLS ID #1358340, Melinda Cox, Collier & Associates. ArkansasOne MLS
- $1,500,0005 bd4 ba3.6k sqft517 Hook St, Bentonville, AR 72712For SaleMLS ID #1353949, The Home Team, Coldwell Banker Harris McHaney & Faucette-Rogers. ArkansasOne MLS
- $795,0003 bd3 ba2.5k sqft8010 Kettering Ct, Rogers, AR 72758For SaleMLS ID #1354334, Paige Johnson Group, Keller Williams Market Pro Realty Branch Office. ArkansasOne MLS
- $1,215,0004 bd4 ba3.8k sqft4414 86th Pl, Bentonville, AR 72713For SaleMLS ID #1351797, Scott Waymire, Berkshire Hathaway HomeServices Solutions Real Est. ArkansasOne MLS
- $1,795,0004 bd5 ba4.3k sqft10794 SW Grand Summit Ln, Bentonville, AR 72713For SaleMLS ID #1357226, Joseph Hayes Associates, Keller Williams Market Pro Realty Branch Office. ArkansasOne MLS
- $1,350,0003 bd4 ba4k sqft15 Dearhurst Rd, Rogers, AR 72756For SaleMLS ID #1337943, Motus Group, Keller Williams Market Pro Realty. ArkansasOne MLS
- $1,286,3794 bd4 ba3.8k sqft214 El Contento Dr, Bentonville, AR 72712For SaleMLS ID #1358056, House Inc Team, The Agency Northwest Arkansas. ArkansasOne MLS
- $1,410,0004 bd4 ba3.2k sqft715 NW 8th St, Bentonville, AR 72712For SaleMLS ID #1344505, Jennifer Hicks, Viridian Real Estate. ArkansasOne MLS
