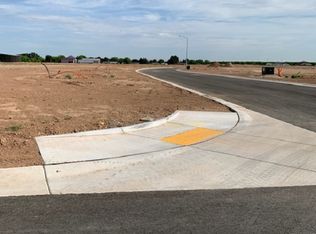
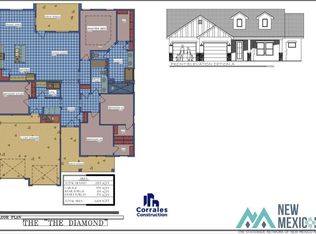
Welcome to this stunning 2024-built home offering 2,532 square feet of thoughtfully designed living space on an oversized lot. From the moment you arrive, you'll be impressed by the upgraded 8-foot Ari glass panel front door, which opens to a grand entryway and an inviting open concept floor plan. The spacious living area features custom tile flooring throughout and a convenient in-floor electrical outlet, creating a flexible space for modern living and entertaining. The chef-inspired kitchen boasts a large center island, walk-in-pantry, squared undermount sink, and ample workspace for cooking and gathering. This well-designed home includes 4 bedrooms and 2.5 bathrooms, featuring a Jack-and-Jill bathroom connecting two secondary bedrooms, along with additional guest accommodations for family and visitors. The private primary suite offers recessed lighting and a relaxing retreat at the end of the day. Additional highlights include a dedicated laundry room complete with washer and dryer, a spacious 3-car garage, and a covered back porch equipped with a 220-volt circuit, perfect for future outdoor enhancements. The property also features a custom 10-foot-wide iron gate providing convenient access to the side yard for extra storage, parking, or recreational use. Combining modern construction, quality upgrades, and functional design, this move-in-ready home offers exceptional comfort. style and versatility. *Starlink equipment will convey.
For sale
$505,000
3802 Jasper Dr, Carlsbad, NM 88220
4beds
2,532sqft
Single Family Residence
Built in 2024
9,147 Square Feet Lot
$497,800 Zestimate®
$199/sqft
$-- HOA
What's special
Squared undermount sinkRelaxing retreatChef-inspired kitchenCustom tile flooring throughoutPrivate primary suiteGrand entrywayConvenient in-floor electrical outlet
- 26 days
- 216
- 10
Zillow last checked:
Listing updated:
Listed by:
Suzanne Carlsen 575-234-1516,
Century 21 Dunagan Associates 575-234-1516
Source: New Mexico MLS,MLS#: 26001485
Facts & features
Interior
Bedrooms & bathrooms
- Bedrooms: 4
- Bathrooms: 3
- Full bathrooms: 2
- 1/2 bathrooms: 1
- Partial bathrooms: 1
- Main level bedrooms: 4
Heating
- Natural Gas
Cooling
- Central Air
Features
- Flooring: Tile
- Has fireplace: No
Interior area
- Total structure area: 2,532
- Total interior livable area: 2,532 sqft
- Finished area above ground: 2,532
Property
Parking
- Total spaces: 3
- Parking features: Garage
- Garage spaces: 3
Features
- Patio & porch: Patio Covered
- Exterior features: Drip Irrigation
Lot
- Size: 9,147 Square Feet
Details
- Parcel number: 4158130200342
Construction
Type & style
- Home type: SingleFamily
- Architectural style: Other
- Property subtype: Single Family Residence
Materials
- Roof: Pitched
Condition
- Year built: 2024
Utilities & green energy
- Water: Water - City
Community & HOA
Community
- Subdivision: MARTIN FARMS
HOA
- Has HOA: No
Location
- Region: Carlsbad
Financial & listing details
- Price per square foot: $199/sqft
- Tax assessed value: $436,689
- Annual tax amount: $3,588
- Date on market: 9/29/2026
- Listing agreement: Exclusive Right To Sell
- Listing terms: Cash,Conventional,FHA,VA Loan
- Inclusions: Dishwasher, Disposal, Dryer, Gas Water Heater, Refrigerator, Water Softener
- Exclusions: Ceiling Fan, Washer, Window Coverings
Estimated market value
$497,800
$473,000 - $523,000
$3,487/mo
Price history
| Date | Event | Price |
|---|---|---|
| 9/29/2026 | Listed for sale | $505,000+17.1%$199/sqft |
Source:  New Mexico MLS #26001485 Report a problem | ||
| 3/28/2024 | Sold | -- |
Source: New Mexico MLS #20241467 Report a problem | ||
| 3/13/2024 | Pending sale | $431,075$170/sqft |
Source: New Mexico MLS #20241467 Report a problem | ||
| 10/11/2023 | Sold | -- |
Source: New Mexico MLS #20235502 Report a problem | ||
Public tax history
| Year | Property taxes | Tax assessment |
|---|---|---|
| 2025 | $3,530 +706.2% | $145,563 +868.9% |
| 2024 | $438 -1.1% | $15,023 |
| 2023 | $443 | $15,023 |
Find assessor info on the county website
Monthly payment
Est. payment
Payment breakdown
Explore the cost of this home by adjusting the details. Changes won't be saved.Climate risks
Neighborhood: 88220
Nearby schools
Schools provided by the listing agent
- Elementary: None/Other
- Middle: None/Other
Source: New Mexico MLS. This data may not be complete. We recommend contacting the local school district to confirm school assignments for this home.

Similar homes
- $--4 bd3 ba2.2k sqft1007 Elgin Rd, Carlsbad, NM 88220Auction
 Auction.com 2
- $479,0004 bd3 ba2.1k sqft3628 S Sunnyview Ave, Carlsbad, NM 88220For Sale
 MLS ID #26001514, Kerri D Fowler. New Mexico MLS
- $415,0004 bd2 ba2.1k sqft409 Pima Dr, Carlsbad, NM 88220For Sale
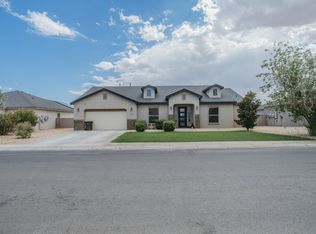 MLS ID #26001215, Lanette R Rostro. New Mexico MLS
- $435,0004 bd2 ba2k sqft907 Pima Dr, Carlsbad, NM 88220New Construction
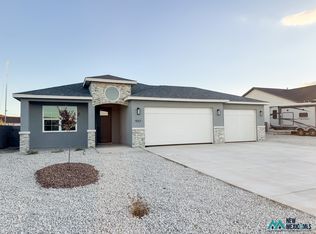 MLS ID #26001552, Brissa Boyd. New Mexico MLS
