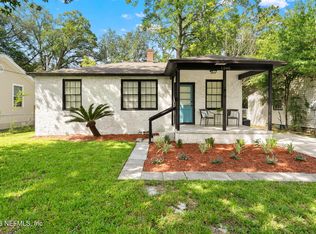
Welcome to Historic Avondale! This beautifully updated 1922 bungalow sits just steps from Boone Park and is conveniently close to some of Jacksonville's most popular dining and shopping destinations. With over 100 years of charm, this historic gem is move-in ready and full of character.
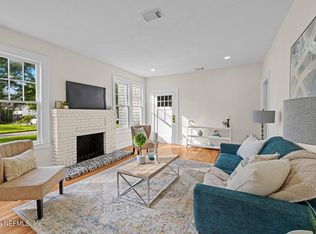
Inside, you'll find original hardwood floors throughout the main living areas and bedrooms, tile flooring in the kitchen and bath, and a cozy wood-burning fireplace in the living room. The kitchen and bathroom have been tastefully updated, and the home also features custom built-ins for added storage and style. Upon arrival you will be greeted by the oversized front porch perfect for enjoying your morning coffee, relaxing with a good book, or enjoying a cold beverage after a long day. Upon entering the home you will find an open concept which is rare for the neighborhood. The living room, dining room, and kitchen all being open to one another makes this home perfect for entertaining friends and family. The kitchen features stainless steel appliances, a glass top cooktop, and quartz countertops. Off of the kitchen you will find the mud room with additional storage and access to the fenced backyard. Off of the living room you will find the hallway that leads you to the 3 bedrooms, and the full bath. In this hallway you will also find the laundry closet. The bathroom has been updated to feature designer finishes. You truly can not beat the location of this home. You are less than a minutes walk to Boone Park, a 5 minute walk to Orsay & Iguana on Park, and a 15 minute walk to the shops of Avondale! Did we mention the home is zoned for Fishweir Elementary? Call today to book your private showing before this one is gone!
Active
$345,000
3802 PARK Street, Jacksonville, FL 32205
3beds
1,151sqft
:
Get pre-qualified$2,342/mo
Single Family Residence
Built in 1922
4,791 Square Feet Lot
$339,200 Zestimate®
$300/sqft
$-- HOA
What's special
Fenced backyard
- 40 days |
- 682 |
- 56 |
Zillow last checked:
Listing updated:
Listed by:
JUDELYN PAGADUAN 904-458-1284,
WATSON REALTY CORP 904-772-9180
Source: realMLS,MLS#: 2120432
Facts & features
Interior
Bedrooms & bathrooms
- Bedrooms: 3
- Bathrooms: 1
- Full bathrooms: 1
Heating
- Central
Cooling
- Central Air
Appliances
- Included: Dishwasher, Disposal, Dryer, Electric Oven, Electric Range, Electric Water Heater, Microwave, Refrigerator, Tankless Water Heater, Washer/Dryer Stacked
Features
- Built-in Features, Ceiling Fan(s), Open Floorplan, Smart Thermostat
- Flooring: Tile, Wood
- Number of fireplaces: 1
- Fireplace features: Wood Burning
Interior area
- Total interior livable area: 1,151 sqft
Property
Parking
- Parking features: Assigned, Shared Driveway
- Has uncovered spaces: Yes
Features
- Stories: 1
- Patio & porch: Front Porch
- Fencing: Wood
Lot
- Size: 4,791 Square Feet
- Features: Historic Area
Details
- Additional structures: Gazebo, Shed(s)
- Parcel number: 0928760000
- Zoning description: Residential
Construction
Type & style
- Home type: SingleFamily
- Architectural style: Cottage,Historic
- Property subtype: Single Family Residence
- Attached to another structure: Yes
Materials
- Wood Siding
- Roof: Shingle
Condition
- Updated/Remodeled
- New construction: No
- Year built: 1922
Utilities & green energy
- Water: Public
- Utilities for property: Cable Available, Electricity Connected, Water Connected
Community & HOA
Community
- Security: Smoke Detector(s)
- Subdivision: Stockton Place
HOA
- Has HOA: No
Location
- Region: Jacksonville
Financial & listing details
- Price per square foot: $300/sqft
- Tax assessed value: $257,056
- Annual tax amount: $4,340
- Date on market: 6/14/2026
- Listing terms: Cash,Conventional,FHA,VA Loan
Estimated market value
$339,200
$322,000 - $356,000
$1,793/mo
Price history
| Date | Event | Price |
|---|---|---|
| 6/14/2026 | Listed for sale | $345,000-2.3%$300/sqft |
Source:  realMLS #2120432 Report a problem realMLS #2120432 Report a problem | ||
| 6/5/2026 | Listing removed | $353,000$307/sqft |
Source: realMLS #2120432 Report a problem | ||
| 1/23/2026 | Price change | $353,000-0.6%$307/sqft |
Source: realMLS #2120432 Report a problem | ||
| 12/5/2025 | Listed for sale | $355,000+6%$308/sqft |
Source: realMLS #2120432 Report a problem | ||
| 2/7/2023 | Sold | $335,000$291/sqft |
Source: realMLS #1206608 Report a problem | ||
| 1/31/2023 | Pending sale | $335,000$291/sqft |
Source: realMLS #1206608 Report a problem | ||
| 1/4/2023 | Listed for sale | $335,000-3.5%$291/sqft |
Source: realMLS #1206608 Report a problem | ||
| 1/2/2023 | Listing removed | -- |
Source: realMLS #1194315 Report a problem | ||
| 11/26/2022 | Price change | $347,000-0.8%$301/sqft |
Source: realMLS #1194315 Report a problem | ||
| 10/18/2022 | Price change | $349,900-2.5%$304/sqft |
Source: realMLS #1194315 Report a problem | ||
| 10/4/2022 | Listed for sale | $359,000+60.3%$312/sqft |
Source: realMLS #1194315 Report a problem | ||
| 2/11/2019 | Sold | $224,000$195/sqft |
Source: realMLS #961669 Report a problem | ||
| 2/6/2019 | Pending sale | $224,000$195/sqft |
Source: RE/MAX CONNECTS #961669 Report a problem | ||
| 1/4/2019 | Price change | $224,000-1.8%$195/sqft |
Source: RE/MAX CONNECTS #961669 Report a problem | ||
| 12/14/2018 | Price change | $228,000-0.4%$198/sqft |
Source: RE/MAX CONNECTS #961669 Report a problem | ||
| 11/13/2018 | Price change | $229,000-1.5%$199/sqft |
Source: RE/MAX CONNECTS #961669 Report a problem | ||
| 11/8/2018 | Price change | $232,500-0.2%$202/sqft |
Source: RE/MAX CONNECTS #961669 Report a problem | ||
| 10/10/2018 | Listed for sale | $233,000+133%$202/sqft |
Source: RE/MAX CONNECTS #961669 Report a problem | ||
| 9/7/2016 | Sold | $100,000-11.5%$87/sqft |
Source: Public Record Report a problem | ||
| 8/29/2016 | Pending sale | $113,000$98/sqft |
Source: THE LARKIN GROUP, LLC #836299 Report a problem | ||
| 8/2/2016 | Price change | $113,000-1.7%$98/sqft |
Source: THE LARKIN GROUP, LLC #836299 Report a problem | ||
| 7/25/2016 | Price change | $115,000-3.4%$100/sqft |
Source: THE LARKIN GROUP, LLC #836299 Report a problem | ||
| 7/18/2016 | Price change | $119,000-4%$103/sqft |
Source: THE LARKIN GROUP, LLC #836299 Report a problem | ||
| 7/11/2016 | Price change | $124,000-4.6%$108/sqft |
Source: THE LARKIN GROUP, LLC #836299 Report a problem | ||
| 7/5/2016 | Listed for sale | $130,000+52.9%$113/sqft |
Source: THE LARKIN GROUP, LLC #836299 Report a problem | ||
| 6/28/2012 | Listing removed | $85,000+41.9%$74/sqft |
Source: RE/MAX ATLANTIC #612030 Report a problem | ||
| 7/14/1997 | Sold | $59,900+104.4%$52/sqft |
Source: Public Record Report a problem | ||
| 3/27/1996 | Sold | $29,300$25/sqft |
Source: Public Record Report a problem | ||
Public tax history
| Year | Property taxes | Tax assessment |
|---|---|---|
| 2024 | $4,069 +27.4% | $257,056 +24.1% |
| 2023 | $3,193 +9.3% | $207,087 +3% |
| 2022 | $2,921 +0.8% | $201,056 +3% |
| 2021 | $2,898 +1% | $195,200 +1.4% |
| 2020 | $2,869 -17.3% | $192,505 +7.2% |
| 2019 | $3,468 +103.4% | $179,588 +112.5% |
| 2018 | $1,705 | $84,502 +3.5% |
| 2017 | $1,705 +2.1% | $81,606 -34.7% |
| 2016 | $1,670 -33.2% | $124,896 +60.7% |
| 2015 | $2,500 +183.1% | $77,706 +0.8% |
| 2014 | $883 | $77,090 +1.5% |
| 2013 | -- | $75,951 +1.7% |
| 2012 | -- | $74,682 +2.9% |
| 2011 | -- | $72,610 +1.5% |
| 2010 | -- | $71,537 +2.7% |
| 2009 | -- | $69,657 +5.7% |
| 2006 | -- | $65,914 +3% |
| 2005 | $724 | $63,994 +3% |
| 2004 | -- | $62,130 +1.9% |
| 2003 | $698 | $60,972 +2.4% |
| 2002 | -- | $59,543 +1.6% |
| 2001 | -- | $58,605 +3% |
| 2000 | -- | $56,898 +2.7% |
| 1999 | -- | $55,402 |
Find assessor info on the county website
Monthly payment
Est. payment
Payment breakdown
Explore the cost of this home by adjusting the details. Changes won't be saved.Climate risks
Neighborhood: Avondale
Nearby schools
GreatSchools rating
- 8/10Fishweir Elementary SchoolGrades: PK-5Distance: 0.5 mi
- 4/10Lake Shore Middle SchoolGrades: 6-8Distance: 1.8 mi
- 3/10Robert E. Lee High SchoolGrades: 9-12Distance: 0.8 mi
- $286,4002 bd1 ba1k sqft3806 Park St, Jacksonville, FL 32205Off Market

- $167,6002 bd1 ba811 sqft3812 Park St, Jacksonville, FL 32205Off Market
- $599,4993 bd2 ba2.4k sqft3805 Eloise St, Jacksonville, FL 32205Off Market
- $567,7003 bd2 ba2.3k sqft3805 Eloise St, Jacksonville, FL 32205Off Market
- $650,0003 bd3 ba2.4k sqft3809 Eloise St, Jacksonville, FL 32205Sold
- $636,1003 bd3 ba2.4k sqft3809 Eloise St, Jacksonville, FL 32205Off Market
- $687,2304 bd3 ba2.5k sqft3813 Eloise St, Jacksonville, FL 32205Sold
- $1,4003 bd1 ba1k sqft3816 Park St, Jacksonville, FL 32205For Rent
A local agent can set up tours, give advice and negotiate with sellers.
Similar homes
- $310,0003 bd1 ba910 sqft1280 RENSSELAER Avenue, Jacksonville, FL 32205For Sale
 MLS ID #2156541, SARAH ROTHSTEIN. realMLS
 - $369,9003 bd1 ba1.4k sqft3528 RANDALL Street, Jacksonville, FL 32205For Sale
 MLS ID #2148543, ANISLEY HERNANDEZ AMADOR. realMLS
 - $349,0002 bd1 ba1.1k sqft2902 REMINGTON Street, Jacksonville, FL 32205For Sale
 MLS ID #2149735, Nancy Bartlett. realMLS
 - $325,0002 bd1 ba980 sqft3655 RANDALL Street, Jacksonville, FL 32205For Sale
 MLS ID #2144277, LISA NGUYEN. realMLS
 - $335,0003 bd2 ba1.4k sqft3536 COLLEGE Place, Jacksonville, FL 32205For SaleMLS ID #2123485, LISA NGUYEN. realMLS
- $319,0003 bd1 ba1.2k sqft4823 KERLE, Jacksonville, FL 32205For SaleMLS ID #2152325, STEVEN KOLENO. realMLS
- $295,0003 bd1 ba920 sqft1315 AZALEA Drive, Jacksonville, FL 32205For SaleMLS ID #2140487, RHIANNON MYERS PA. realMLS
- $407,0003 bd2 ba1k sqft1655 CHALLEN Avenue, Jacksonville, FL 32205For SaleMLS ID #2152904, THOMAS YORK. realMLS
- $425,0004 bd2 ba1.6k sqft1335 MURRAY Drive, Jacksonville, FL 32205For SaleMLS ID #2154898, WHITNEY STARLING. realMLS
- $430,0004 bd3 ba1.4k sqft1521 CHARON Road, Jacksonville, FL 32205For SaleMLS ID #2154909, DANNY FALERO. realMLS
- $325,0002 bd1 ba1k sqft4712 SAPPHO Avenue, Jacksonville, FL 32205For SaleMLS ID #2148629, LESLIE MCKIERNAN. realMLS
- $425,0002 bd2 ba1.2k sqft3522 RANDALL Street, Jacksonville, FL 32205For SaleMLS ID #2146653, ELAINE SAMAAN. realMLS
- $415,0002 bd1 ba1k sqft3675 OAK Street, Jacksonville, FL 32205For SaleMLS ID #2135371, HILARIE DURRETT. realMLS
- $279,9994 bd2 ba1.1k sqft4517 DELTA Avenue, Jacksonville, FL 32205For SaleMLS ID #2145769, LINDSEY OSTEEN. realMLS
- $275,0003 bd2 ba1.3k sqft4518 KINGSBURY Street, Jacksonville, FL 32205For SaleMLS ID #2145631, Gabi Fussell. realMLS
- $284,9003 bd1 ba1k sqft2835 COLLEGE Street, Jacksonville, FL 32205For SaleMLS ID #2113121, MICHAEL PAUL BLANCHARD. realMLS
- $329,9003 bd1 ba1k sqft2157 ERNEST Street, Jacksonville, FL 32204For SaleMLS ID #2139255, GINNY GREENLAND. realMLS
- $304,9993 bd2 ba1.2k sqft4826 FRENCH Street, Jacksonville, FL 32205For SaleMLS ID #2139275, MARY MYCHAEL WALN. realMLS
- $359,0003 bd1 ba1.1k sqft4224 REDWOOD Avenue, Jacksonville, FL 32207For SaleMLS ID #2152306, CHRISTINA WELCH. realMLS
- $259,0003 bd2 ba1.4k sqft5340 REDRAC Street, Jacksonville, FL 32205For SaleMLS ID #2153659, XHOANA GAVOCI. realMLS
