Welcome to 3808 Via Capitola Avenue, located in a desirable West Madera neighborhood. This new Carmel Homes residence (Lot 45) offers 4 bedrooms, 2.5 bathrooms, and 2,232 sq. ft. of thoughtfully designed living space on a 6180 sq. ft. lot, with a 3-car attached garage. The open-concept floor plan provides comfortable and functional living, ideal for everyday use and entertaining. Interior features include luxury vinyl plank flooring, a modern kitchen with granite countertops, built-in stainless steel appliances, a gas cooktop, and clean, contemporary finishes throughout. Additional highlights include a tankless water heater and energy-efficient construction, with solar options available for purchase or lease. This home is completed and anticipated to be ready by February, offering the opportunity to secure a brand-new, never-lived-in property without extended build times. Conveniently located near schools, parks, shopping, and major commuting routes, this home combines quality construction with a prime West Madera location. 💰 Seller offering up to $7,500 credit toward buyer closing costs with acceptable offer. Contact listing agent for details. Schedule your private showing today and experience the craftsmanship of Carmel Homes.
New construction
$554,950
3802 Via Capitola Avenue, Madera, CA 93637
4beds
2,232sqft
Single Family Residence, Residential
Built in 2026
6,180 Square Feet Lot
$554,700 Zestimate®
$249/sqft
$-- HOA
What's special
- 106 days
- 184
- 3
Zillow last checked:
Listing updated:
Listed by:
Alex Salazar 559-232-5668,
Re/Max Gold
Source: TCMLS,MLS#: 241812
Facts & features
Interior
Bedrooms & bathrooms
- Bedrooms: 4
- Bathrooms: 3
- Full bathrooms: 2
- 1/2 bathrooms: 1
Heating
- Central, Natural Gas
Cooling
- Ceiling Fan(s), Central Air
Appliances
- Included: Double Oven, Oven, Range Hood
Features
- Breakfast Bar, Ceiling Fan(s), Kitchen Island, Open Floorplan, Recessed Lighting, Stone Counters
- Flooring: Carpet, Wood
- Has fireplace: No
- Common walls with other units/homes: No Common Walls
Interior area
- Total structure area: 2,232
- Total interior livable area: 2,232 sqft
Property
Parking
- Total spaces: 2
- Parking features: Attached
- Attached garage spaces: 2
Features
- Stories: 1
- Patio & porch: Covered, Patio
Lot
- Size: 6,180 Square Feet
- Features: Back Yard
Details
- Parcel number: 5555555556
Construction
Type & style
- Home type: SingleFamily
- Property subtype: Single Family Residence, Residential
Materials
- Board & Batten Siding, Stucco, Vertical Siding
- Foundation: Concrete Perimeter
- Roof: Tile
Condition
- New Construction
- New construction: Yes
- Year built: 2026
Utilities & green energy
- Sewer: Public Sewer
- Water: Public
- Utilities for property: Cable Connected, Natural Gas Connected
Community & HOA
HOA
- Has HOA: No
Location
- Region: Madera
Financial & listing details
- Price per square foot: $249/sqft
- Date on market: 5/21/2026
- Cumulative days on market: 108 days
Estimated market value
$554,700
$527,000 - $582,000
$2,833/mo
Price history
| Date | Event | Price |
|---|---|---|
| 5/21/2026 | Listed for sale | $554,950$249/sqft |
Source:  TCMLS #241812 Report a problem TCMLS #241812 Report a problem | ||
Public tax history
Tax history is unavailable.
Monthly payment
Est. payment
Payment breakdown
Explore the cost of this home by adjusting the details. Changes won't be saved.Climate risks
Neighborhood: 93637

Similar homes
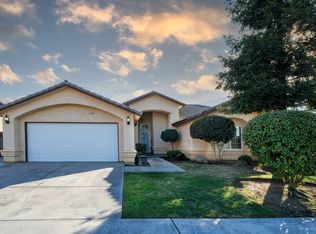
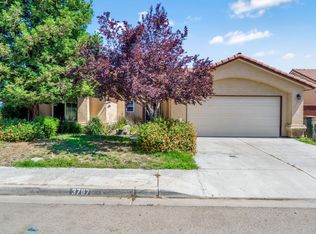
- $445,0004 bd3 ba1.9k sqft852 Morris Ln, Madera, CA 93637For Sale
 MLS ID #653246, Enrique Ruiz-Sanchez. Fresno MLS
 - $559,3354 bd3 ba2.1k sqft952 S Peters Rd, Madera, CA 93636New Construction
 Fresno MLS
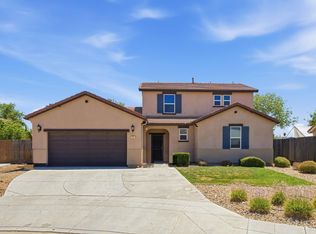
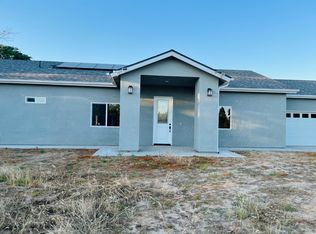
 - $599,9993 bd2 ba1.7k sqft25791 Pickford Dr, Madera, CA 93638For Sale
 MLS ID #646567, Brenda L. Valdez. Fresno MLS
 - $572,0164 bd3 ba2.4k sqft972 S Peters Rd, Madera, CA 93636New Construction
 Fresno MLS
Local buyer's agents are ready to help
