Skip main navigation
For sale
  • $554,950

    3802 Via Capitola, Madera, CA 93637

    4beds
    3baths
    2,418sqft
    : 
    Loading
    Get pre-qualified
    Residential, Single Family Residence
    Built in ----
    6,520 Square Feet Lot
    $550,100 Zestimate®
    $230/sqft
    $-- HOA

    What's special

    Designer finishesModern open-concept floor planAmple cabinetryAbundant natural light throughoutBuilt-in stainless steel appliancesLuxury vinyl plank flooringGas cooktop
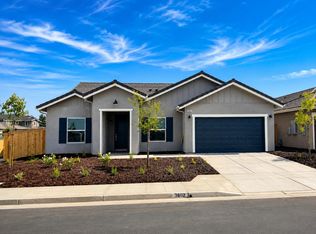
    Welcome to 3802 Via Capitola in West Madera, a move-in ready new construction home offering 4 bedrooms, 2.5 bathrooms, and approximately 2,418 square feet of thoughtfully designed living space.Built by Carmel Homes, this newly completed residence features a modern open-concept floor plan with spacious living areas designed for both everyday comfort and entertaining. The interior includes luxury vinyl plank flooring, designer finishes, and abundant natural light throughout.The kitchen is designed with both style and functionality in mind, featuring granite countertops, built-in stainless steel appliances, a gas cooktop, ample cabinetry, and a large center island that connects seamlessly to the main living area.The primary suite offers a spacious layout with a private bathroom and generous closet space. Additional bedrooms provide flexibility for guests, work-from-home setups, or additional living needs.Additional features include a 2car attached garage, tankless water heater, and solar options available for purchase or lease, supporting long-term efficiency and convenience.Located in West Madera near shopping, parks, schools, and commuter routes, this property offers the opportunity to own a brand-new, never-lived-in home without the construction wait.If you've been looking for a new construction home in West Madera with modern finishes and functional living space, this is one to see in person.Backyard is a AI generated photo. Call today to schedule your private showing.
    47 days
    |
    127
    |
    3
    |

    Zillow last checked:

    Listing updated:

    Listed by:

    Alexander E. Salazar DRE #01723956 559-232-5668,

    RE/MAX Gold

    Source: Fresno MLS,MLS#: 649200Originating MLS: Fresno MLS

    Loading...

      Facts & features

      Interior

      Bedrooms & bathrooms
      • Bedrooms: 4
      • Bathrooms: 3
      Primary bedroom
      • Area: 0
      • Dimensions: 0 x 0
      Bedroom 1
      • Area: 0
      • Dimensions: 0 x 0
      Bedroom 2
      • Area: 0
      • Dimensions: 0 x 0
      Bedroom 3
      • Area: 0
      • Dimensions: 0 x 0
      Bedroom 4
      • Area: 0
      • Dimensions: 0 x 0
      Bathroom
      • Features: Tub/Shower, Shower
      Dining room
      • Area: 0
      • Dimensions: 0 x 0
      Family room
      • Area: 0
      • Dimensions: 0 x 0
      Kitchen
      • Area: 0
      • Dimensions: 0 x 0
      Living room
      • Area: 0
      • Dimensions: 0 x 0
      Basement
      • Area: 0
      Heating
      • Has Heating (Unspecified Type)
      Cooling
      • Central Air
      Appliances
      • Laundry: Inside
      Features
      • Flooring: Carpet, Tile
      • Has fireplace: No
      Interior area
      • Total structure area: 2,418
      • Total interior livable area: 2,418 sqft

      Property

      Parking
      • Total spaces: 2
      • Parking features: Garage - Attached
      • Attached garage spaces: 2
      Features
      • Levels: One
      • Stories: 1
      • Patio & porch: Covered
      Lot
      • Size: 6,520 Square Feet
      • Features: Urban
      Details
      • Parcel number: NEW/UNDER CONSTRUCTION/NA

      Construction

      Type & style
      • Home type: SingleFamily
      • Property subtype: Residential, Single Family Residence
      Materials
      • Stucco
      • Foundation: Concrete
      • Roof: Tile

      Utilities & green energy

      • Electric: On
      • Sewer: Public Sewer
      • Water: Public
      • Utilities for property: Public Utilities
      Green energy
      • Energy generation: Solar

      Community & HOA

      Location
      • Region: Madera

      Financial & listing details

      • Price per square foot: $230/sqft
      • Date on market: 5/20/2026
      • Cumulative days on market: 48 days
      • Listing agreement: Exclusive Right To Sell

        Estimated market value

        $550,100

        $523,000 - $578,000

        $2,782/mo

        Price history

        DateEventPrice
        5/21/2026Listed for sale$554,950$230/sqft
        Source: Fresno MLS #649200 Report a problem

        Public tax history

        Tax history is unavailable.

        Monthly payment

        Est. payment

        Payment breakdown

        Explore the cost of this home by adjusting the details. Changes won't be saved.
        All calculations are estimates and provided by Zillow, Inc. for informational purposes only. Actual amounts may vary.
        HOA fees may include property taxes on listings classified as Co-Ops. Contact the listing agent and/or owner for fee details.
        Mortgage interest rates are dependent on a number of factors, including credit score, down payment, and repayment length. Interest rate data provided by Zillow Group Marketplace, Inc. as of 1/1/1970 from various mortgage lenders with which we have lead or other similar arrangements; the Estimated Payment is an average of those rates.
        See how much you could borrow to make a competitive offer.

        Climate risks

        Neighborhood: 93637

        Getting around

        3 / 100
        Car-Dependent
        12 / 100
        Minimal Transit
        27 / 100
        Somewhat Bikeable

        Nearby schools

        GreatSchools rating
        Schools provided by the listing agent
        • Elementary: Lincoln
        • Middle: Thomas Jefferson
        • High: Madera South

        Source: Fresno MLS. This data may not be complete. We recommend contacting the local school district to confirm school assignments for this home.

        A local agent can set up tours, give advice and negotiate with sellers.

        A local lender can help you make sure your offer is ready when you are.

        Browse local experts

        Similar homes

        Skip to the end of the carouselSkip to the beginning of the carousel
            • Local buyer's agents are ready to help