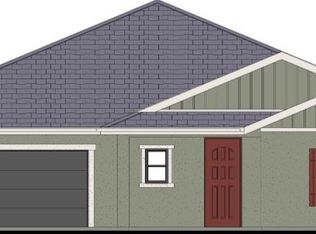
Welcome to 3813 Via Capitola in West Madera, a spacious Carmel Homes residence offering 4 bedrooms, 2.5 bathrooms, approximately 2,232 square feet of living space, and a 3-car garage.Designed with space and functionality in mind, this home offers a comfortable floor plan with generous living areas and plenty of room for everyday living, entertaining, working from home, or hosting guests. Four bedrooms provide flexibility, while 2.5 bathrooms add convenience throughout the home.The 3-car garage is a standout feature, providing additional room for vehicles, storage, recreational equipment, or workspace.Located in West Madera, the home offers convenient access to shopping, dining, parks, schools, and major commuter routes connecting Madera and Fresno.If you've been searching for a 4-bedroom home in West Madera with over 2,200 square feet and a 3-car garage, 3813 Via Capitola is one you'll want to see in person. Call today to schedule your private showing.
For sale
$524,950
3813 Via Capitola, Madera, CA 93637
4beds
3baths
2,232sqft
Residential, Single Family Residence
Built in ----
6,181 Square Feet Lot
$-- Zestimate®
$235/sqft
$-- HOA
What's special
- 4 days
- 307
- 5
Zillow last checked:
Listing updated:
Listed by:
Alexander E. Salazar DRE #01723956 559-232-5668,
RE/MAX Gold
Source: Fresno MLS,MLS#: 654633Originating MLS: Fresno MLS
Facts & features
Interior
Bedrooms & bathrooms
- Bedrooms: 4
- Bathrooms: 3
Primary bedroom
- Area: 0
- Dimensions: 0 x 0
Bedroom 1
- Area: 0
- Dimensions: 0 x 0
Bedroom 2
- Area: 0
- Dimensions: 0 x 0
Bedroom 3
- Area: 0
- Dimensions: 0 x 0
Bedroom 4
- Area: 0
- Dimensions: 0 x 0
Dining room
- Area: 0
- Dimensions: 0 x 0
Family room
- Area: 0
- Dimensions: 0 x 0
Kitchen
- Area: 0
- Dimensions: 0 x 0
Living room
- Area: 0
- Dimensions: 0 x 0
Basement
- Area: 0
Heating
- Has Heating (Unspecified Type)
Cooling
- Central Air
Appliances
- Laundry: Inside
Features
- Flooring: Carpet, Laminate
- Has fireplace: No
Interior area
- Total structure area: 2,232
- Total interior livable area: 2,232 sqft
Property
Parking
- Total spaces: 3
- Parking features: Garage - Attached
- Attached garage spaces: 3
Features
- Levels: One
- Stories: 1
- Patio & porch: Uncovered
Lot
- Size: 6,181 Square Feet
- Features: Urban
Details
- Parcel number: NEW/UNDER CONSTRUCTION/NA
Construction
Type & style
- Home type: SingleFamily
- Property subtype: Residential, Single Family Residence
Materials
- Stucco
- Foundation: Concrete
- Roof: Tile
Utilities & green energy
- Electric: On
- Sewer: Public Sewer
- Water: Public
- Utilities for property: Public Utilities
Green energy
- Energy generation: Solar
Community & HOA
Location
- Region: Madera
Financial & listing details
- Price per square foot: $235/sqft
- Date on market: 9/1/2026
- Listing agreement: Open
Estimated market value
Not available
Estimated sales range
Not available
Not available
Price history
| Date | Event | Price |
|---|---|---|
| 9/1/2026 | Listed for sale | $524,950$235/sqft |
Source: Fresno MLS #654633 Report a problem | ||
Public tax history
Tax history is unavailable.
Monthly payment
Est. payment
Payment breakdown
Explore the cost of this home by adjusting the details. Changes won't be saved.Climate risks
Neighborhood: 93637
Nearby schools
Schools provided by the listing agent
- Elementary: Lincoln
- Middle: Thomas Jefferson
- High: Madera South
Source: Fresno MLS. This data may not be complete. We recommend contacting the local school district to confirm school assignments for this home.
Similar homes
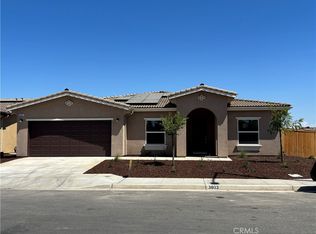
- $540,9504 bd3 ba2.4k sqft3820 Via Capitola, Madera, CA 93637For Sale
 MLS ID #654642, Alexander E. Salazar. Fresno MLS
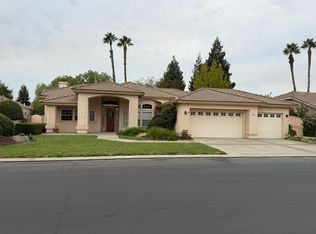
 - $525,0003 bd2 ba2.3k sqft143 West Loop, Madera, CA 93637For Sale
 MLS ID #654661, Candy Talley. Fresno MLS
 - $600,0003 bd2 ba2.1k sqft3605 Double Tree Way, Madera, CA 93637For Sale
 MLS ID #654429, Daniel Ros. Fresno MLS
 - $474,9004 bd2 ba1.8k sqft3363 Cambria Ave, Madera, CA 93637For Sale
 MLS ID #653978, Marisela Ramos. Fresno MLS
Local buyer's agents are ready to help
