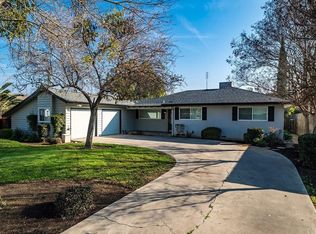
Beautifully updated 3-bedroom, 2.5-bath home offering 2,254 sq. ft. in one of Madera's most desirable established neighborhoods. This move-in ready home features a chef's kitchen with premium Electrolux appliances, oversized island, custom cabinetry, and abundant storage. The spacious primary suite includes a private balcony and a spa-inspired bathroom with a soaking tub and oversized walk-in shower. Upgrades throughout include plantation shutters, designer finishes, and remodeled bathrooms. Step outside to a beautifully landscaped backyard featuring multiple covered patios, a gazebo, mature landscaping, and plenty of space for entertaining. Complete with a 2-car garage and conveniently located near schools, shopping, and parks, this exceptional home is one you won't want to miss.
For sale
$580,000
2020 W 3rd St, Madera, CA 93637
3beds
3baths
2,254sqft
Residential, Single Family Residence
Built in 1959
10,454 Square Feet Lot
$574,100 Zestimate®
$257/sqft
$-- HOA
What's special
- 79 days
- 384
- 12
Zillow last checked:
Listing updated:
Listed by:
Alexander E. Salazar DRE #01723956 559-232-5668,
RE/MAX Gold,
Alyssia Arredondo DRE #01999822 559-706-6979,
RE/MAX Gold
Source: Fresno MLS,MLS#: 652304Originating MLS: Fresno MLS
Facts & features
Interior
Bedrooms & bathrooms
- Bedrooms: 3
- Bathrooms: 3
Primary bedroom
- Area: 0
- Dimensions: 0 x 0
Bedroom 1
- Area: 0
- Dimensions: 0 x 0
Bedroom 2
- Area: 0
- Dimensions: 0 x 0
Bedroom 3
- Area: 0
- Dimensions: 0 x 0
Bedroom 4
- Area: 0
- Dimensions: 0 x 0
Dining room
- Area: 0
- Dimensions: 0 x 0
Family room
- Area: 0
- Dimensions: 0 x 0
Kitchen
- Area: 0
- Dimensions: 0 x 0
Living room
- Area: 0
- Dimensions: 0 x 0
Basement
- Area: 0
Heating
- Has Heating (Unspecified Type)
Cooling
- Central Air
Appliances
- Laundry: Inside
Features
- Has fireplace: No
Interior area
- Total structure area: 2,254
- Total interior livable area: 2,254 sqft
Property
Parking
- Total spaces: 2
- Parking features: Garage - Attached
- Attached garage spaces: 2
Features
- Levels: One
- Stories: 1
Lot
- Size: 10,454 Square Feet
- Features: Urban
Details
- Parcel number: 009101014000
Construction
Type & style
- Home type: SingleFamily
- Property subtype: Residential, Single Family Residence
Materials
- Stucco
- Foundation: Concrete
- Roof: Composition
Condition
- Year built: 1959
Utilities & green energy
- Electric: On
- Sewer: Public Sewer
- Water: Public
- Utilities for property: Public Utilities
Community & HOA
Location
- Region: Madera
Financial & listing details
- Price per square foot: $257/sqft
- Tax assessed value: $403,524
- Date on market: 7/22/2026
- Cumulative days on market: 79 days
- Listing agreement: Exclusive Right To Sell
Estimated market value
$574,100
$545,000 - $603,000
$2,512/mo
Price history
| Date | Event | Price |
|---|---|---|
| 9/11/2026 | Listed for sale | $580,000$257/sqft |
Source: MetroList Services of CA #226091524 Report a problem | ||
| 8/8/2026 | Pending sale | $580,000$257/sqft |
Source: MetroList Services of CA #226091524 Report a problem | ||
| 7/22/2026 | Listed for sale | $580,000+116.4%$257/sqft |
Source: MetroList Services of CA #226091524 Report a problem | ||
| 12/3/2004 | Sold | $268,000+40.3%$119/sqft |
Source: Public Record Report a problem | ||
| 7/16/2004 | Sold | $191,000$85/sqft |
Source: Public Record Report a problem | ||
Public tax history
| Year | Property taxes | Tax assessment |
|---|---|---|
| 2026 | -- | $403,524 +2% |
| 2025 | $4,483 -0.7% | $395,613 +2% |
| 2024 | $4,515 +0.5% | $387,857 +2% |
| 2023 | $4,491 +16.2% | $380,253 +13.5% |
| 2022 | $3,865 +24.8% | $335,000 +25.2% |
| 2021 | $3,096 +0.2% | $267,500 +3.1% |
| 2020 | $3,090 +1.7% | $259,444 +3% |
| 2019 | $3,038 +15.7% | $251,887 +9% |
| 2018 | $2,625 +8% | $231,089 +9% |
| 2017 | $2,431 | $212,008 +4% |
| 2016 | $2,431 +34.6% | $203,854 +2% |
| 2015 | $1,805 | $199,856 +19.8% |
| 2014 | $1,805 +13.4% | $166,841 +14% |
| 2013 | $1,593 | $146,351 |
| 2012 | -- | $146,351 |
| 2011 | -- | $146,351 |
| 2010 | -- | $146,351 -48.5% |
| 2008 | -- | $284,403 +2% |
| 2007 | -- | $278,827 +2% |
| 2006 | $2,852 | $273,360 +2% |
| 2005 | -- | $268,000 +486% |
| 2003 | $419 | $45,737 +2% |
| 2002 | -- | $44,841 +2% |
| 2001 | -- | $43,963 |
Find assessor info on the county website
Monthly payment
Est. payment
Payment breakdown
Explore the cost of this home by adjusting the details. Changes won't be saved.Climate risks
Neighborhood: 93637
Nearby schools
Schools provided by the listing agent
- Elementary: John Adams
- Middle: Thomas Jefferson
- High: Madera
Source: Fresno MLS. This data may not be complete. We recommend contacting the local school district to confirm school assignments for this home.
Similar homes
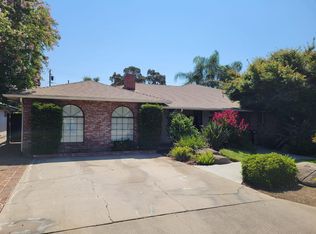
- $535,0004 bd3 ba2.3k sqft213 Hilton St, Madera, CA 93637For Sale
 MLS ID #655699, Candy Talley. Fresno MLS
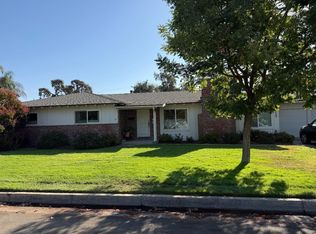
 - $419,0003 bd2 ba1.9k sqft513 Willis Ave, Madera, CA 93637For Sale
 MLS ID #656300, Colleen M. Horn. Fresno MLS
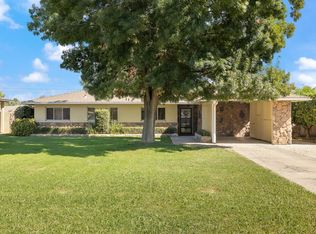
 - $549,9003 bd3 ba2.2k sqft2963 Glade Ave, Madera, CA 93637For Sale
 MLS ID #656135, Teddi Peters. Fresno MLS
 - $449,0003 bd3 ba2k sqft421 Shannon Ave, Madera, CA 93637For Sale
 MLS ID #653649, Teddi Peters. Fresno MLS
