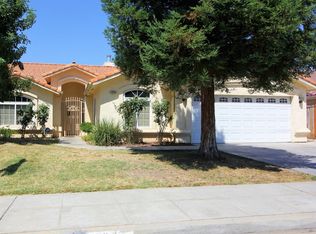
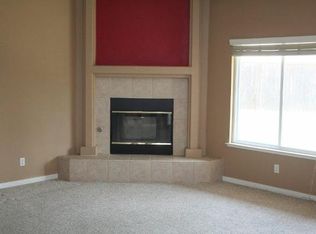
The wait is over! This beautifully maintained 4-bedroom, 2-bath home is nestled in a well-established neighborhood and offers approximately 1,875 sq. ft. of living space on a generous 6,098 sq. ft. lot. Proudly owned by the same family since it was built in 2002, this home is now ready for its next chapter!A mature, manicured front yard and gated entry welcome you in, while the tile roof adds lasting appeal. Step inside to soaring ceilings, an open-concept layout, and an inviting living room centered around a charming fireplace.The kitchen is the heart of the home, featuring granite countertops, beautiful cabinetry with glass accents, stylish backsplash, gas range, built-in microwave, island, pantry, dining area with a gorgeous chandelier, and a convenient office/work nook. The spacious utility room offers additional cabinetry, storage, a sink, and washer/dryer hookups.The well-appointed bedrooms have been lovingly maintained, while the primary suite offers a relaxing soaking tub and his-and-her closets. Three bedrooms are thoughtfully positioned on one side of the home, while the fourth provides added privacy and flexibility as a bedroom, office, or flex space.Step outside and prepare to be impressed! The backyard features a large covered patio, extensive concrete, low-water landscaping, and beautifully manicured grounds that create the feel of a model home.Meticulously cared for, move-in ready, and truly a home you need to see to appreciate. Schedule your private showing and come experience it for yourself!
For sale
$485,000
1030 Imperial Dr, Madera, CA 93637
4beds
2baths
1,875sqft
Residential, Single Family Residence
Built in 2002
6,098 Square Feet Lot
$480,000 Zestimate®
$259/sqft
$-- HOA
What's special
Open-concept layoutGated entrySoaring ceilingsLow-water landscapingStylish backsplashWell-appointed bedroomsMature manicured front yard
- 21 days
- 586
- 31
Likely to sell faster than
Zillow last checked:
Listing updated:
Listed by:
Rosa M. Ochoa DRE #01907113 559-718-4056 rosa@parkplaceagents.com,
Park Place Real Estate
Source: Fresno MLS,MLS#: 655814Originating MLS: Fresno MLS
Facts & features
Interior
Bedrooms & bathrooms
- Bedrooms: 4
- Bathrooms: 2
Primary bedroom
- Area: 0
- Dimensions: 0 x 0
Bedroom 1
- Area: 0
- Dimensions: 0 x 0
Bedroom 2
- Area: 0
- Dimensions: 0 x 0
Bedroom 3
- Area: 0
- Dimensions: 0 x 0
Bedroom 4
- Area: 0
- Dimensions: 0 x 0
Dining room
- Area: 0
- Dimensions: 0 x 0
Family room
- Area: 0
- Dimensions: 0 x 0
Kitchen
- Area: 0
- Dimensions: 0 x 0
Living room
- Area: 0
- Dimensions: 0 x 0
Basement
- Area: 0
Heating
- Has Heating (Unspecified Type)
Cooling
- Central Air
Appliances
- Laundry: Inside, Utility Room
Features
- Number of fireplaces: 1
Interior area
- Total structure area: 1,875
- Total interior livable area: 1,875 sqft
Video & virtual tour
Property
Parking
- Total spaces: 2
- Parking features: Garage - Attached
- Attached garage spaces: 2
Features
- Levels: One
- Stories: 1
Lot
- Size: 6,098 Square Feet
- Features: Urban
Details
- Parcel number: 006495004000
Construction
Type & style
- Home type: SingleFamily
- Property subtype: Residential, Single Family Residence
Materials
- Stucco
- Foundation: Concrete
- Roof: Tile
Condition
- Year built: 2002
Utilities & green energy
- Electric: On
- Sewer: Public Sewer
- Water: Public
- Utilities for property: Public Utilities
Community & HOA
Location
- Region: Madera
Financial & listing details
- Price per square foot: $259/sqft
- Tax assessed value: $243,730
- Date on market: 9/24/2026
- Cumulative days on market: 2 days
- Listing agreement: Exclusive Right To Sell
Estimated market value
$480,000
$456,000 - $504,000
$2,319/mo
Price history
| Date | Event | Price |
|---|---|---|
| 9/25/2026 | Listed for sale | $485,000$259/sqft |
Source: Fresno MLS #655814 Report a problem | ||
Public tax history
| Year | Property taxes | Tax assessment |
|---|---|---|
| 2026 | -- | $243,730 +2% |
| 2025 | $2,698 -0.7% | $238,952 +2% |
| 2024 | $2,717 +2.4% | $234,268 +2% |
| 2023 | $2,652 +4.5% | $229,675 +2% |
| 2022 | $2,537 +2% | $225,172 +2% |
| 2021 | $2,489 -1.8% | $220,758 +1% |
| 2020 | $2,533 +0.8% | $218,495 +2% |
| 2019 | $2,513 +8.4% | $214,212 +2% |
| 2018 | $2,318 +3.5% | $210,013 +4.2% |
| 2017 | $2,240 | $201,528 +2% |
| 2016 | $2,240 +23.2% | $197,577 +4.7% |
| 2015 | $1,819 | $188,662 +9% |
| 2014 | $1,819 +15.6% | $173,084 +16% |
| 2013 | $1,574 | $149,211 +8.4% |
| 2012 | -- | $137,649 |
| 2011 | -- | $137,649 |
| 2010 | -- | $137,649 -24.3% |
| 2008 | -- | $181,931 +2% |
| 2007 | -- | $178,365 +2% |
| 2006 | $1,777 | $174,869 +2% |
| 2005 | -- | $171,441 +3.9% |
| 2003 | $1,808 | $165,000 |
Find assessor info on the county website
Monthly payment
Est. payment
Payment breakdown
Explore the cost of this home by adjusting the details. Changes won't be saved.Climate risks
Neighborhood: 93637
Nearby schools
Schools provided by the listing agent
- Elementary: John Adams
- Middle: Thomas Jefferson
- High: Madera
Source: Fresno MLS. This data may not be complete. We recommend contacting the local school district to confirm school assignments for this home.
Similar homes
- $480,0004 bd3 ba2.2k sqft2632 Kimberly Drive, Madera, CA 93637For Sale
 MLS ID #242431, Alex Salazar, Re/Max Gold. TCMLS
 - $490,0005 bd4 ba2.3k sqft103 Countess Ln, Madera, CA 93637For Sale
 MLS ID #652956, Alexander E. Salazar. Fresno MLS
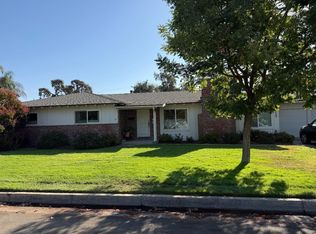
 - $535,0004 bd3 ba2.3k sqft213 Hilton St, Madera, CA 93637For Sale
 MLS ID #655699, Candy Talley. Fresno MLS
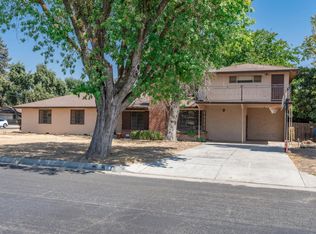
 - $435,0004 bd3 ba2.2k sqft619 Foster Ave, Madera, CA 93637For Sale
 MLS ID #654647, Teddi Peters. Fresno MLS
